
2622 E Seaside Drive, Galveston, TX 77550
Local realty services provided by:CENTURY 21 North East
2622 E Seaside Drive,Galveston, TX 77550
$1,100,000
- 3 Beds
- 3 Baths
- 1,828 sq. ft.
- Single family
- Active
Listed by: wendy cline
Office: wendy cline properties group
MLS#:26004555
Source:TX_BCSR
Price summary
- Price:$1,100,000
- Price per sq. ft.:$601.75
- Monthly HOA dues:$288.17
About this home
Experience refined coastal living and just steps from East Beach. This fully remodeled 3BD/3BA home offers approx. 1,828 sqft with all furniture included! The open-concept interior features high ceilings, custom built-ins, and designer lighting throughout. The chef’s kitchen showcases porcelain countertops, premium appliances, 6-burner gas range, and oversized island with seating. The spacious primary suite includes a custom wall closet, built-in entertainment center, and spa-inspired bath. Additional upgrades include elevator (2025), new HVAC, Hunter Douglas blinds, central vacuum, mosquito mist system, Rain Bird irrigation, golf cart charger, screened patio, LG washer/dryer, and custom shelving. Elevated design provides covered parking and storage. Backs to protected wetlands for added privacy with no rear neighbors. Prime location near The Strand, dining and shopping with community pool underway. Elevated coastal living with all custom furnishings included! Come, stay & relax!
Contact an agent
Home facts
- Year built:2014
- Subdivision & Development:Other
- Listing ID #:26004555
- Added:137 day(s) ago
- Updated:August 29, 2026 at 02:02 PM
Rooms and interior
- Bedrooms:3
- Total bathrooms:3
- Full bathrooms:3
- Flooring:Wood
- Kitchen Description:Dishwasher, Disposal, Gas Range, Kitchen Island, Microwave, Plumbed For Gas, Some Gas Appliances
- Living area:1,828 sq. ft.
Heating and cooling
- Cooling:Central Air, Electric
- Heating:Central, Gas
- Central air:Yes
Structure and exterior
- Roof:Composition
- Year built:2014
- Building area:1,828 sq. ft.
- Lot area:0.05 Acres
- Lot Features:Level
- Architectural Style:Traditional
- Foundation Description:Pillar/Post/Pier
- Levels:1 Story
Utilities
- Water:Public, Water Available
- Sewer:Public Sewer, Sewer Available
Finances and disclosures
- Price:$1,100,000
- Price per sq. ft.:$601.75
Features and amenities
- Appliances:Dishwasher, Disposal, Gas Range, Microwave, Plumbed For Gas, Some Gas Appliances
- Laundry features:Washer Hookup
- Amenities:Dry Bar, Pool
- Pool features:Community, Pool
Parking
- Parking description:Attached, Garage
- Garage:Yes
- Garage spaces:3
New listings near 2622 E Seaside Drive
- Open Sun, 2 to 4pmNew
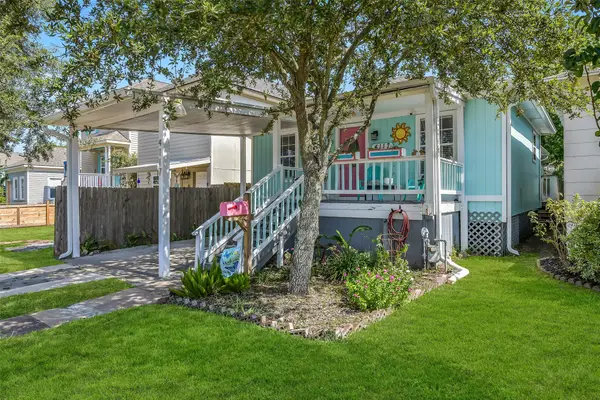 $325,000Active4 beds 2 baths1,368 sq. ft.
4117 Avenue M 1/2, Galveston, TX 77550
MLS# 45566353Listed by: RE/MAX LEADING EDGE - New
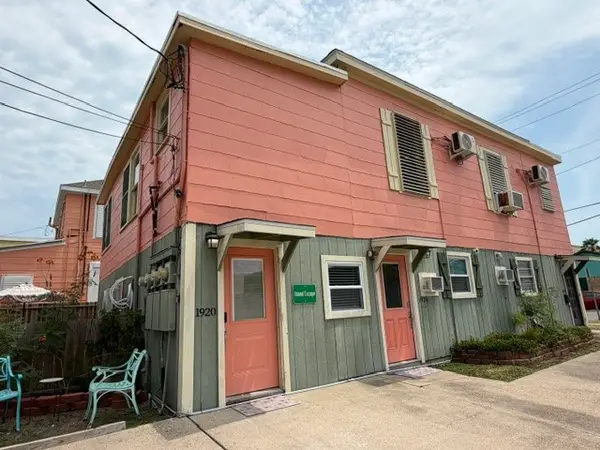 $435,000Active2 beds 1 baths2,536 sq. ft.
2328 Avenue P 1/2, Galveston, TX 77550
MLS# 53649829Listed by: JOE TRAMONTE REALTY, INC. - New
 $220,000Active0.18 Acres
14414 Spy Glass Circle, Galveston, TX 77554
MLS# 87320822Listed by: KELLER WILLIAMS MEMORIAL - New
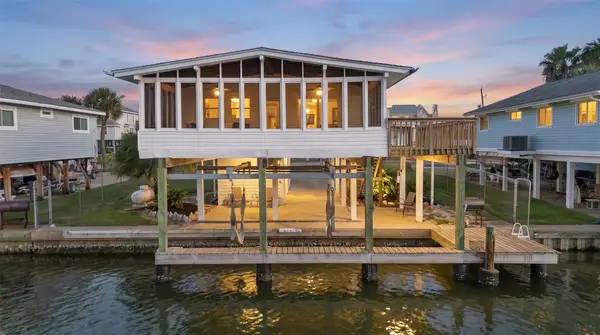 $495,000Active2 beds 2 baths1,320 sq. ft.
22118 Matagorda Drive, Galveston, TX 77554
MLS# 33255385Listed by: RE/MAX INTEGRITY - New
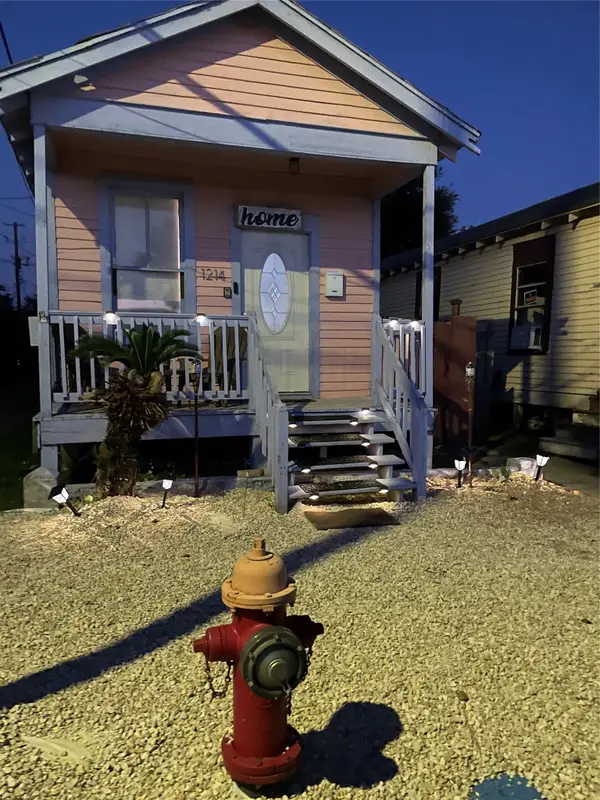 $150,000Active2 beds 1 baths530 sq. ft.
1214 42nd Street, Galveston, TX 77550
MLS# 23445416Listed by: MOD REALTY, LLC - New
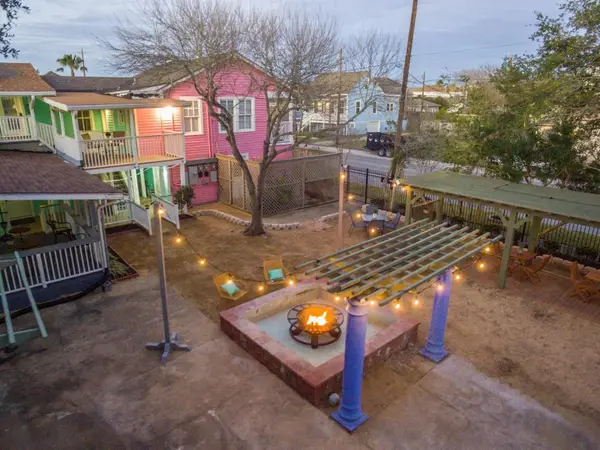 $749,900Active-- beds -- baths3,761 sq. ft.
1515 19th Street, Galveston, TX 77550
MLS# 32737170Listed by: M.J.R. REAL ESTATE - New
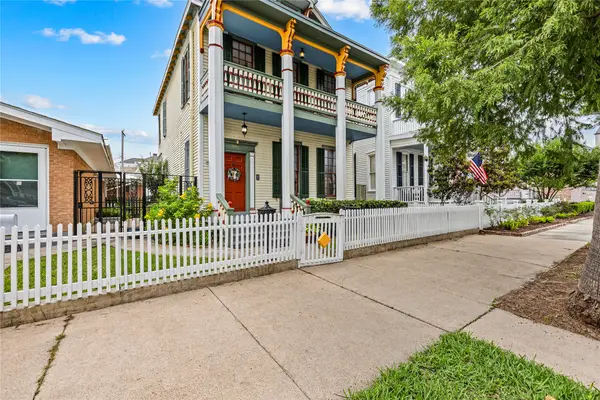 $1,200,000Active4 beds 5 baths2,982 sq. ft.
1807 Church Street, Galveston, TX 77550
MLS# 44549476Listed by: BERKSHIRE HATHAWAY HOMESERVICES PREMIER PROPERTIES - New
 $505,000Active3 beds 3 baths2,107 sq. ft.
109 Island Psge Passage, Galveston, TX 77554
MLS# 67906185Listed by: THE SEARS GROUP - Open Sat, 2 to 4pmNew
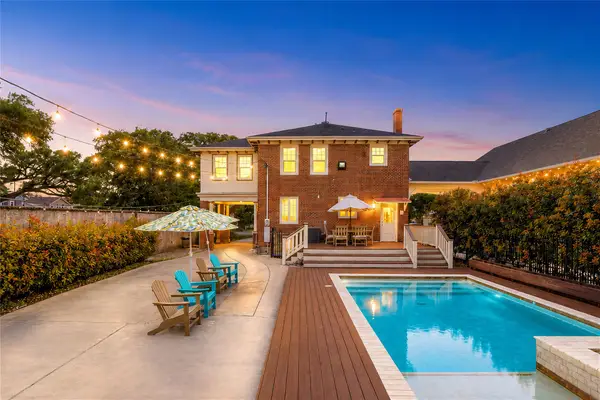 $835,000Active3 beds 3 baths2,182 sq. ft.
1606 Rosenberg Street, Galveston, TX 77550
MLS# 42516688Listed by: REDFIN CORPORATION - New
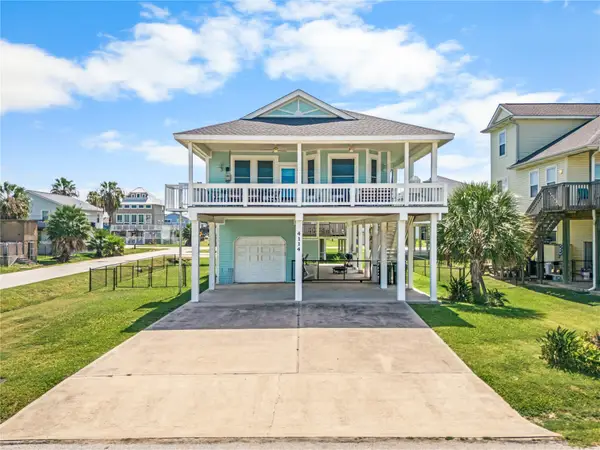 $470,000Active3 beds 3 baths1,336 sq. ft.
4114 Grayson Drive, Galveston, TX 77554
MLS# 82097873Listed by: FORGE COLLECTIVE


Protect your home and budget from life's surprises with an Assurant Home Warranty, backed by a partner that supports you through every step of homeownership. Explore Plans.
©2026 Century 21 Real Estate LLC. All rights reserved. CENTURY 21®, the CENTURY 21 Logo and C21® are service marks owned by Century 21 Real Estate LLC. Century 21 Real Estate LLC fully supports the principles of the Fair Housing Act and the Equal Opportunity Act. Each office is independently owned and operated. Listing information is deemed reliable but not guaranteed accurate.