
36 Cedar Lawn Circle, Galveston, TX 77551
Local realty services provided by:CENTURY 21 Tevas
36 Cedar Lawn Circle,Galveston, TX 77551
$727,935
- 4 Beds
- 3 Baths
- 3,266 sq. ft.
- Single family
- Active
Listed by: david herrin
Office: better homes and gardens real estate gary greene - galveston409-763-8030
MLS#:6875015
Source:HARMLS
Price summary
- Price:$727,935
- Price per sq. ft.:$222.88
About this home
Welcome to 36 Cedar Lawn Circle, in Galveston's first fully planned residential community. Established 1926 by W. L. Moody III as an enclave for the Moody family, Cedar Lawn features a distinctive butterfly street pattern circling inward. The neighborhood has been home to a congressman, civic leaders, and Sam Maceo, whose nearby mid-century home was designed by an architect said to be recommended by Frank Sinatra.This home offers a deep front porch leading into a spacious foyer with staircase. Formal dining sits left, a large living room right. Original wood floors and high ceilings pair with recently updated windows throughout. The kitchen offers ample prep space, opening to the breakfast area and dining room. A wood-paneled den connects to a versatile sunroom. Storage abounds throughout. The oversized garage, accessed from Avenue N 1/2, fits a full-size truck plus a workshop. Fenced backyard, generously sized bedrooms. Recent updates: new HVAC and 2026 Pella windows.
Contact an agent
Home facts
- Year built:1948
- Subdivision & Development:Cedar Lawn
- Listing ID #:6875015
- Updated:September 15, 2026 at 11:58 AM
Rooms and interior
- Bedrooms:4
- Total bathrooms:3
- Full bathrooms:2
- Half bathrooms:1
- Rooms Total:9
- Flooring:Wood
- Kitchen Description:Dishwasher, Disposal, Gas Oven, Microwave, Refrigerator
- Living area:3,266 sq. ft.
Heating and cooling
- Cooling:Central Air, Electric
- Heating:Central, Gas
- Central air:Yes
Structure and exterior
- Roof:Composition
- Year built:1948
- Building area:3,266 sq. ft.
- Lot area:0.17 Acres
- Lot Features:Cleared, Subdivision
- Architectural Style:Traditional
- Construction Materials:Brick
- Foundation Description:Pillar Post Pier
- Levels:2 Stories
Schools
- High school:BALL HIGH SCHOOL
- Middle school:GISD OPEN ENROLL
- Elementary school:GISD OPEN ENROLL
Utilities
- Sewer:Public Sewer
Finances and disclosures
- Price:$727,935
- Price per sq. ft.:$222.88
- Tax amount:$8,708 (2025)
Features and amenities
- Appliances:Dishwasher, Disposal, Dryer, Gas Oven, Microwave, Refrigerator, Washer
- Laundry features:Dryer, Washer
- Amenities:Balcony, Entrance Foyer
Parking
- Parking description:Driveway, Garage, Garage Door Opener, Oversized
- Garage:Yes
- Garage spaces:2
New listings near 36 Cedar Lawn Circle
- New
 $315,000Active1 beds 1 baths942 sq. ft.
415 22nd Street #3D, Galveston, TX 77550
MLS# 8141614Listed by: RE/MAX LEADING EDGE - New
 $272,780Active4 beds 3 baths1,680 sq. ft.
2308 Hollywood Avenue, Galveston, TX 77551
MLS# 20230672Listed by: RIVERBEND REALTY GROUP, LLC - New
 $195,000Active2 beds 2 baths777 sq. ft.
2614 59th Street, Galveston, TX 77551
MLS# 44717752Listed by: RE/MAX LEADING EDGE - New
 $650,000Active4 beds 4 baths2,225 sq. ft.
26814 Estuary Drive, Galveston, TX 77554
MLS# 80879102Listed by: ORCHARD BROKERAGE - New
 $125,000Active0.09 Acres
0 Ocean, Galveston, TX 77550
MLS# 5883906Listed by: G. K. COLEMAN & SON REALTY - New
 $345,000Active2 beds 2 baths3,602 sq. ft.
1425 Avenue K, Galveston, TX 77550
MLS# 64303988Listed by: COLDWELL BANKER TGRE - New
 $589,000Active4 beds 2 baths2,081 sq. ft.
6513 Golf Crest Drive, Galveston, TX 77551
MLS# 68565160Listed by: RA BROKERS - New
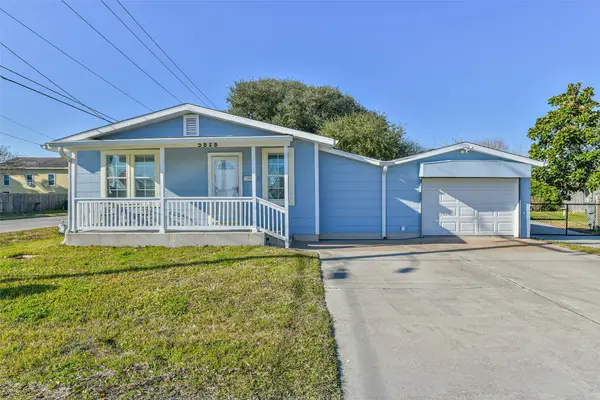 $245,000Active2 beds 1 baths1,024 sq. ft.
5828 Avenue T, Galveston, TX 77551
MLS# 47139203Listed by: KELLER WILLIAMS HORIZONS - New
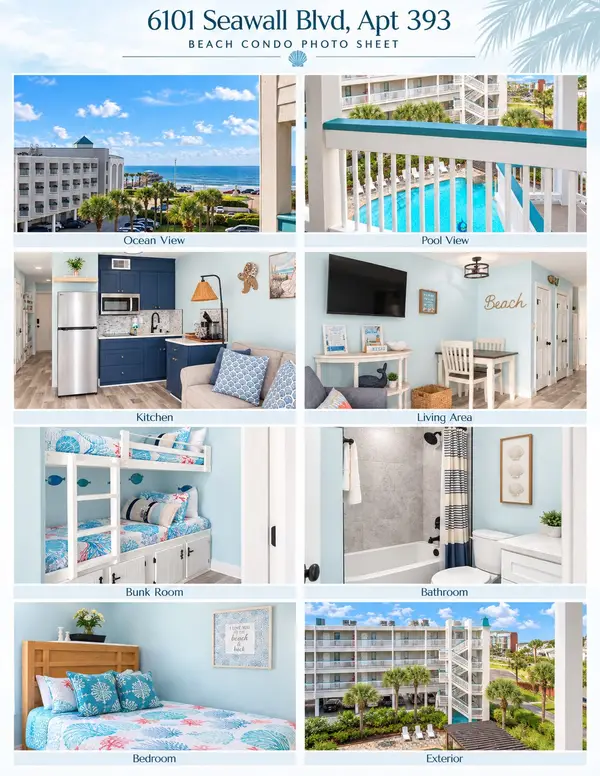 $160,000Active1 beds 1 baths462 sq. ft.
6102 Seawall Boulevard #393, Galveston, TX 77551
MLS# 72856990Listed by: AMERICAN DREAM REALTY - New
 $359,000Active3 beds 3 baths1,184 sq. ft.
1412 Avenue M 1/2, Galveston, TX 77550
MLS# 23246379Listed by: NETWORTH REALTY HOUSTON SOUTH


Protect your home and budget from life's surprises with an Assurant Home Warranty, backed by a partner that supports you through every step of homeownership. Explore Plans.
©2026 Century 21 Real Estate LLC. All rights reserved. CENTURY 21®, the CENTURY 21 Logo and C21® are service marks owned by Century 21 Real Estate LLC. Century 21 Real Estate LLC fully supports the principles of the Fair Housing Act and the Equal Opportunity Act. Each office is independently owned and operated. Listing information is deemed reliable but not guaranteed accurate.