
3911 Avenue R 1/2, Galveston, TX 77550
Local realty services provided by:CENTURY 21 Lucky Money Real Estate
3911 Avenue R 1/2,Galveston, TX 77550
$514,999
- 4 Beds
- 3 Baths
- 3,278 sq. ft.
- Single family
- Active
Listed by: kimberly gaido
Office: sand n sea properties, llc.409-797-5500
MLS#:75097509
Source:HARMLS
Price summary
- Price:$514,999
- Price per sq. ft.:$157.11
About this home
Beautifully restored Craftsman home offering comfort & coastal living.Original pine floors, 9ft ceilings,abundant natural light & timeless architectural details blend seamlessly w/ modern updates.The chef's kitchen features quartz counters, abundant storage & butler's pantry, w/ multiple living & entertaining spaces, including an antique bar,provide plenty of room to gather w/ family & friends.The flexible floor plan includes 4 bedrooms,3 full baths & private office or guest room.Step outside to your backyard retreat featuring updated tropical landscaping,new deck & patio;the perfect setting for entertaining or enjoying Galveston's coastal breezes.Detached 2-car garage & fully fenced yard provide convenience & privacy.Recent improvements-new concrete driveway, sewer line, water heater, fencing, deck, patio, while storm shutters provide added peace of mind.Located blocks from the beach, this exceptional home offers the perfect blend of historic Galveston charm and modern coastal living.
Contact an agent
Home facts
- Year built:1930
- Subdivision & Development:Wisrodt Sub
- Listing ID #:75097509
- Updated:September 08, 2026 at 12:01 PM
Rooms and interior
- Bedrooms:4
- Total bathrooms:3
- Full bathrooms:3
- Rooms Total:8
- Bathrooms Description:Tub Shower
- Kitchen Description:Butlers Pantry, Dishwasher, Disposal, Gas Oven, Gas Range, Microwave, Oven, Pantry, Refrigerator, Wet Bar
- Living area:3,278 sq. ft.
Heating and cooling
- Cooling:Central Air, Electric
- Heating:Central, Gas
- Central air:Yes
Structure and exterior
- Roof:Composition
- Year built:1930
- Building area:3,278 sq. ft.
- Lot area:0.12 Acres
- Lot Features:Cleared
- Architectural Style:craftsman
- Construction Materials:Wood Siding
- Exterior Features:Fence, Patio, Porch
- Foundation Description:Pillar Post Pier
Schools
- High school:BALL HIGH SCHOOL
- Middle school:GISD OPEN ENROLL
- Elementary school:GISD OPEN ENROLL
Utilities
- Sewer:Public Sewer
Finances and disclosures
- Price:$514,999
- Price per sq. ft.:$157.11
- Tax amount:$10,273 (2025)
Features and amenities
- Appliances:Dishwasher, Disposal, Gas Oven, Gas Range, Microwave, Oven, Refrigerator
- Amenities:Ceiling Fans, High Ceilings
Parking
- Parking description:Driveway, Garage
- Garage:Yes
- Garage spaces:2
New listings near 3911 Avenue R 1/2
- New
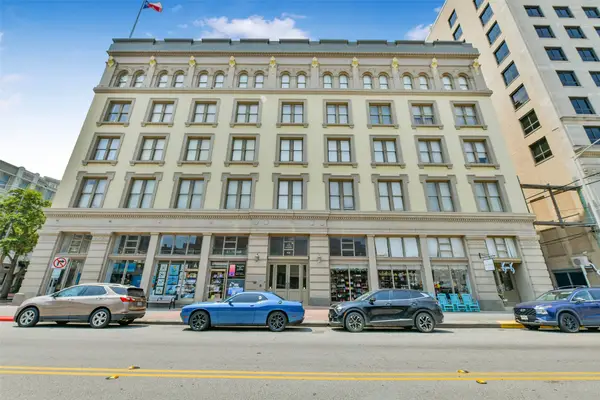 $349,000Active2 beds 2 baths1,130 sq. ft.
415 22nd Street, Galveston, TX 77550
MLS# 79403380Listed by: JOE TRAMONTE REALTY, INC. - New
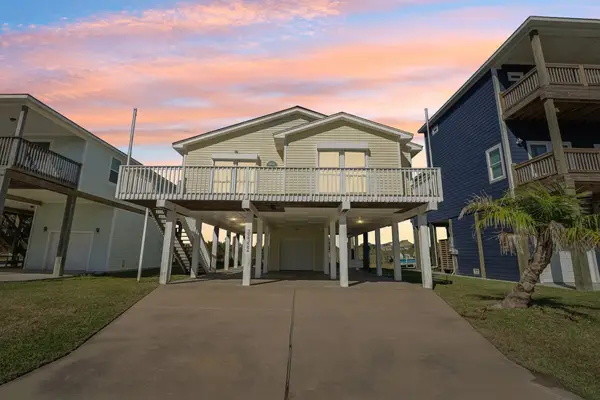 $475,000Active3 beds 2 baths1,498 sq. ft.
22322 Vista Del Mar, Galveston, TX 77554
MLS# 5327828Listed by: RE/MAX LEADING EDGE - New
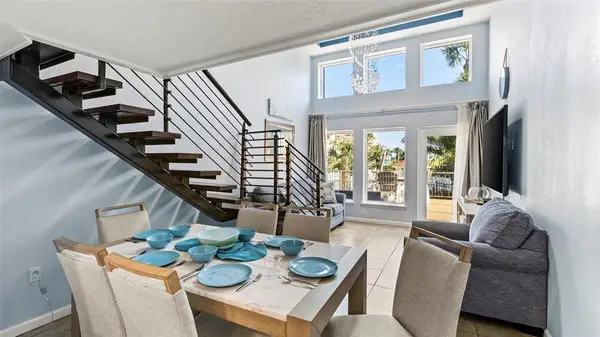 $279,000Active2 beds 1 baths1,400 sq. ft.
9520 Seawall Boulevard #155, Galveston, TX 77554
MLS# 44161059Listed by: FB TAYLOR REAL ESTATE - New
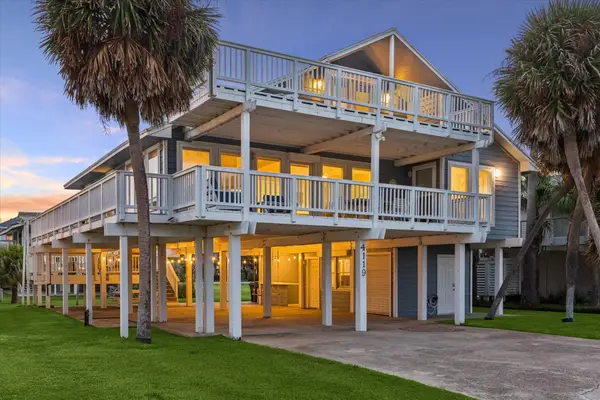 $749,000Active5 beds 3 baths2,348 sq. ft.
4119 Pirates Alley, Galveston, TX 77554
MLS# 60547779Listed by: COMPASS RE TEXAS, LLC - HOUSTON 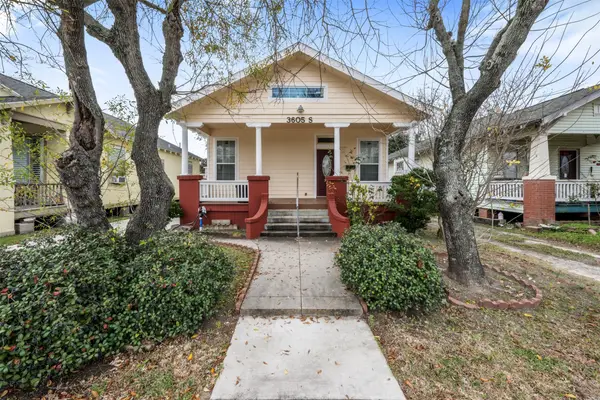 $365,000Pending3 beds 2 baths1,652 sq. ft.
3605 Avenue S, Galveston, TX 77550
MLS# 8401801Listed by: KELLER WILLIAMS REALTY METROPOLITAN- New
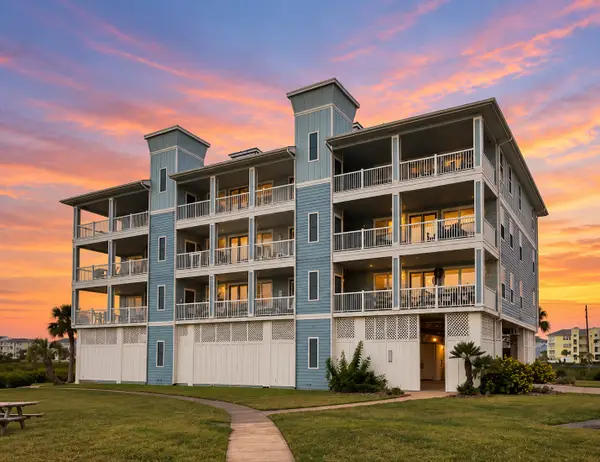 $335,000Active3 beds 3 baths1,717 sq. ft.
26501 Mangrove Drive #201, Galveston, TX 77554
MLS# 32971353Listed by: CASKEY REALTY 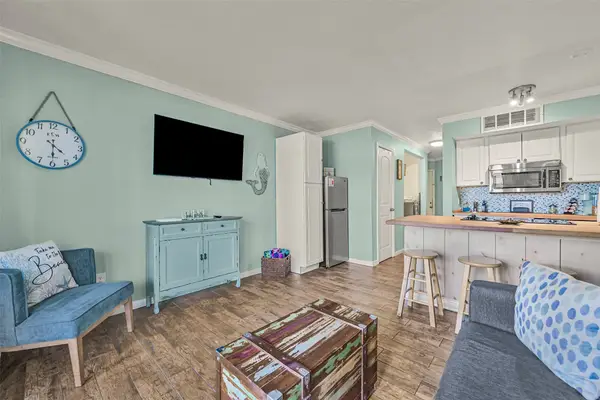 $138,000Active1 beds 1 baths474 sq. ft.
6300 Seawall Blvd Boulevard #3119, Galveston, TX 77551
MLS# 25069481Listed by: GULF COAST PALMS CORPORATION $160,000Active1 beds 1 baths474 sq. ft.
6300 Seawall Boulevard Boulevard #3121, Galveston, TX 77551
MLS# 65294056Listed by: GULF COAST PALMS CORPORATION $320,000Active1 beds 1 baths814 sq. ft.
415 22nd Street #5C, Galveston, TX 77550
MLS# 68963278Listed by: GULF COAST PALMS CORPORATION- New
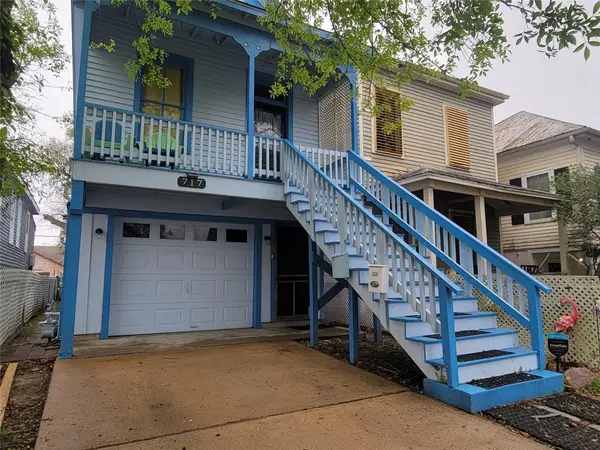 $275,000Active2 beds 1 baths1,836 sq. ft.
717 Church Street, Galveston, TX 77550
MLS# 46257333Listed by: RE/MAX LEADING EDGE


Protect your home and budget from life's surprises with an Assurant Home Warranty, backed by a partner that supports you through every step of homeownership. Explore Plans.
©2026 Century 21 Real Estate LLC. All rights reserved. CENTURY 21®, the CENTURY 21 Logo and C21® are service marks owned by Century 21 Real Estate LLC. Century 21 Real Estate LLC fully supports the principles of the Fair Housing Act and the Equal Opportunity Act. Each office is independently owned and operated. Listing information is deemed reliable but not guaranteed accurate.