
4014 Jackson Drive, Galveston, TX 77554
Local realty services provided by:CENTURY 21 Judge Fite Company
4014 Jackson Drive,Galveston, TX 77554
$415,000
- 3 Beds
- 3 Baths
- 1,479 sq. ft.
- Single family
- Active
Listed by: amy larner
Office: re/max leading edge409-744-3300
MLS#:7590769
Source:HARMLS
Price summary
- Price:$415,000
- Price per sq. ft.:$280.59
- Monthly HOA dues:$25.67
About this home
Welcome to this bright and airy 3-bedroom, 3-bath turnkey home in the highly sought-after Sea Isle community! Designed for easy coastal living, the open-concept floor plan features beautiful hardwood floors, vaulted ceilings, and abundant natural light. Two bedrooms offer private ensuite baths, providing comfort and privacy for family and guests. The spacious living, dining, and kitchen areas flow together seamlessly, creating the perfect setting for entertaining or relaxing after a day on the water. Outside, enjoy a fully fenced yard with plenty of room for pets, play, and outdoor gatherings. An oversized garage provides excellent storage for beach gear, golf carts, and more, while the cargo lift makes bringing groceries and luggage upstairs a breeze. Offered turnkey and ready to enjoy—just bring your suitcase and start living the Sea Isle lifestyle!
Contact an agent
Home facts
- Year built:2002
- Subdivision & Development:Sea Isle 1
- Listing ID #:7590769
- Updated:August 14, 2026 at 04:19 AM
Rooms and interior
- Bedrooms:3
- Total bathrooms:3
- Full bathrooms:3
- Rooms Total:3
- Dining Description:Kitchen Dining Combo, Living Dining Room
- Bathrooms Description:Tub Shower
- Kitchen Description:Dishwasher, Disposal, Electric Oven, Electric Range, Kitchen Dining Combo, Kitchen Family Room Combo, Kitchen Island, Microwave
- Living area:1,479 sq. ft.
Heating and cooling
- Cooling:Central Air, Electric
- Heating:Central, Electric
- Central air:Yes
Structure and exterior
- Roof:Composition
- Year built:2002
- Building area:1,479 sq. ft.
- Lot area:0.14 Acres
- Lot Features:Subdivision
- Architectural Style:Traditional
- Construction Materials:Vinyl Siding, Wood Siding
- Levels:1 Story
Schools
- High school:BALL HIGH SCHOOL
- Middle school:GISD OPEN ENROLL
- Elementary school:GISD OPEN ENROLL
Utilities
- Sewer:Public Sewer
Finances and disclosures
- Price:$415,000
- Price per sq. ft.:$280.59
- Tax amount:$9,007 (2025)
Features and amenities
- Appliances:Dishwasher, Disposal, Electric Oven, Electric Range, Microwave
Parking
- Parking description:Garage
- Garage:Yes
- Garage spaces:2
New listings near 4014 Jackson Drive
- New
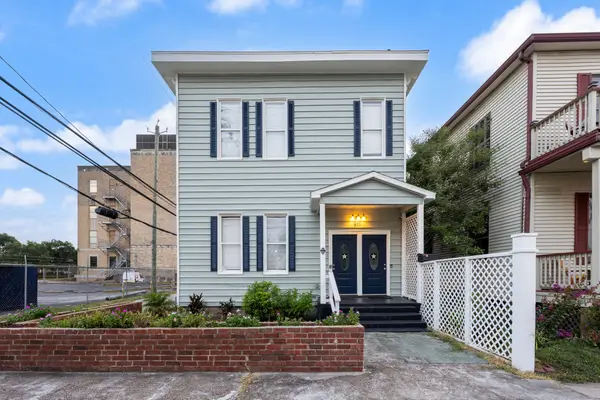 $469,900Active2 beds 2 baths1,966 sq. ft.
811 24th Street, Galveston, TX 77550
MLS# 87678165Listed by: EXP REALTY, LLC - New
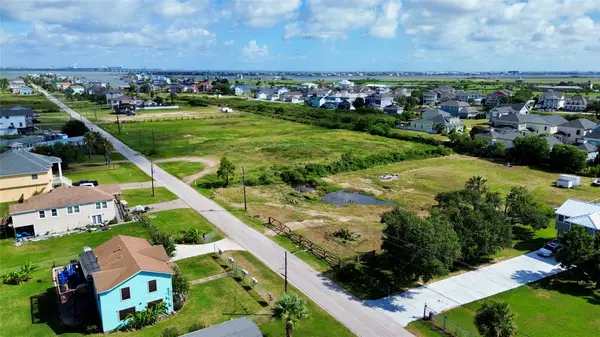 $150,000Active0.76 Acres
Lot 24 103rd Street, Galveston, TX 77554
MLS# 33713087Listed by: BY THE BAY REALTY - New
 $340,000Active1 beds 1 baths736 sq. ft.
202 25th Street #202, Galveston, TX 77550
MLS# 86393645Listed by: CARNES REALTY GROUP LLC - New
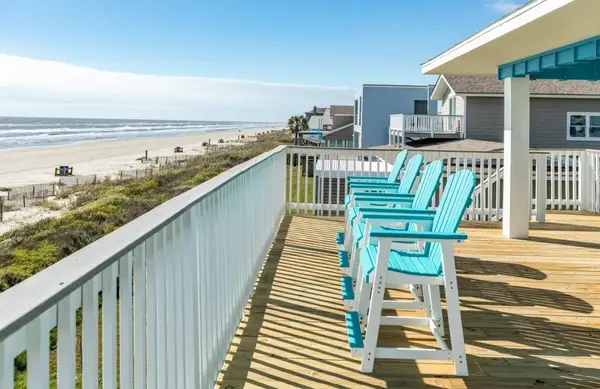 $998,000Active4 beds 5 baths1,719 sq. ft.
16627 Jamaica Beach Road, Galveston, TX 77554
MLS# 22439959Listed by: HOMESMART - New
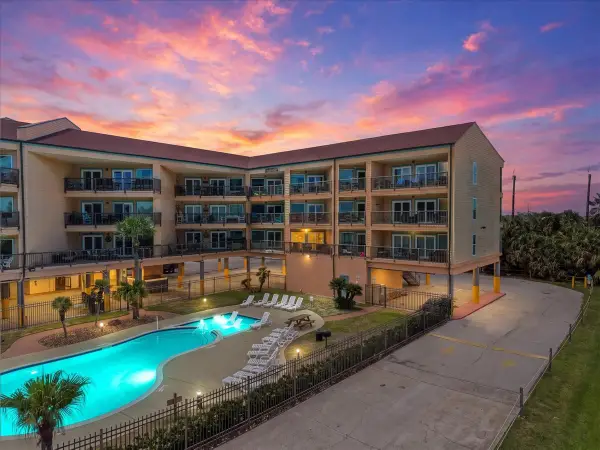 $169,900Active1 beds 1 baths521 sq. ft.
9520 Seawall Boulevard #152, Galveston, TX 77554
MLS# 40334044Listed by: RE/MAX COASTAL - New
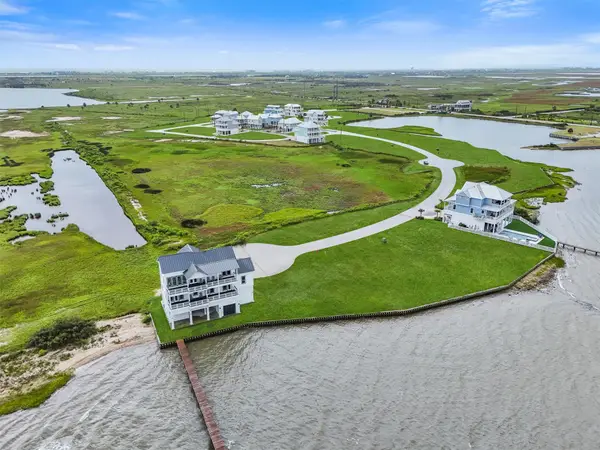 $475,000Active0.4 Acres
1414 Bay Point Drive, Galveston, TX 77554
MLS# 65957092Listed by: NAN & COMPANY PROPERTIES-GALVESTON OFFICE - New
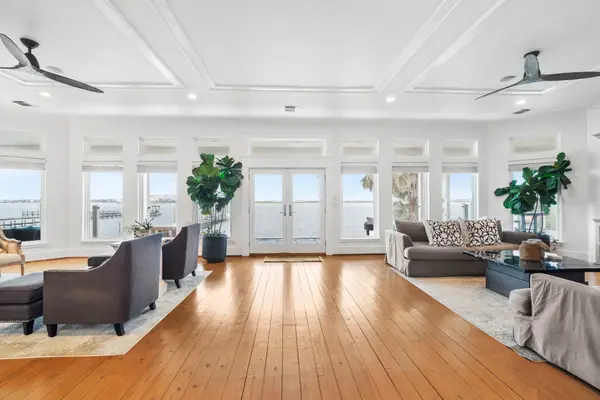 $2,650,000Active6 beds 8 baths5,294 sq. ft.
1026 Lillian Lane, Galveston, TX 77554
MLS# 77102308Listed by: NAN & COMPANY PROPERTIES-GALVESTON OFFICE - New
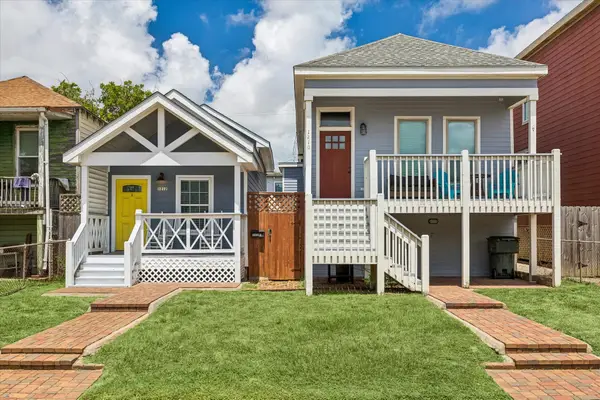 $915,000Active5 beds 5 baths2,333 sq. ft.
1210 Avenue M, Galveston, TX 77550
MLS# 95258179Listed by: BERKSHIRE HATHAWAY HOMESERVICES PREMIER PROPERTIES - New
 $274,104Active0 Acres
20 Island Passage, Galveston, TX 77554
MLS# 10767426Listed by: EXP REALTY LLC


Protect your home and budget from life's surprises with an Assurant Home Warranty, backed by a partner that supports you through every step of homeownership. Explore Plans.
©2026 Century 21 Real Estate LLC. All rights reserved. CENTURY 21®, the CENTURY 21 Logo and C21® are service marks owned by Century 21 Real Estate LLC. Century 21 Real Estate LLC fully supports the principles of the Fair Housing Act and the Equal Opportunity Act. Each office is independently owned and operated. Listing information is deemed reliable but not guaranteed accurate.