
4814 Denver Drive, Galveston, TX 77551
Local realty services provided by:CENTURY 21 Lucky Money Real Estate
4814 Denver Drive,Galveston, TX 77551
$799,000
- 4 Beds
- 4 Baths
- 3,654 sq. ft.
- Single family
- Active
Listed by: susan cahill
Office: better homes and gardens real estate gary greene - galveston409-763-8030
MLS#:91987655
Source:HARMLS
Price summary
- Price:$799,000
- Price per sq. ft.:$218.66
About this home
This stately residence nestled on a double lot in Galveston's prestigious Denver Court subdivision, offers exceptional space, comfort, and peace of mind. Designed for both gracious entertaining and everyday living, the home features classic living areas and a cozy pine-paneled den with a full wet bar, generously sized bedrooms and a thoughtfully designed floor plan. A whole-home Generac generator ensures uninterrupted comfort during inclement weather, while the oversized two-car garage includes a large attached workroom complete with its own full bath, offering endless possibilities for a workshop, hobby space, fitness area, or future guest accommodations.Located just 3 Blocks from the beach, minutes from UTMB, downtown Galveston, and the island's dining and entertainment venues, this exceptional property combines timeless character with modern convenience in one of Galveston's most sought-after neighborhoods. A gated driveway provides privacy, and safe access to the home,
Contact an agent
Home facts
- Year built:1965
- Subdivision & Development:Denver Court
- Listing ID #:91987655
- Updated:September 08, 2026 at 12:01 PM
Rooms and interior
- Bedrooms:4
- Total bathrooms:4
- Full bathrooms:3
- Half bathrooms:1
- Rooms Total:10
- Flooring:Tile, Wood
- Bathrooms Description:Separate Shower, Soaking Tub, Tub Shower
- Kitchen Description:Dishwasher, Disposal, Kitchen Island, Refrigerator, Tile Counters, Wet Bar
- Living area:3,654 sq. ft.
Heating and cooling
- Cooling:Central Air, Electric
- Heating:Central, Gas
- Central air:Yes
Structure and exterior
- Roof:Composition
- Year built:1965
- Building area:3,654 sq. ft.
- Lot area:0.22 Acres
- Lot Features:Cleared, Subdivision
- Architectural Style:Traditional
- Construction Materials:Stucco
- Foundation Description:Slab
- Levels:2 Stories
Schools
- High school:BALL HIGH SCHOOL
- Middle school:GISD OPEN ENROLL
- Elementary school:GISD OPEN ENROLL
Utilities
- Sewer:Public Sewer
Finances and disclosures
- Price:$799,000
- Price per sq. ft.:$218.66
- Tax amount:$14,293 (2025)
Features and amenities
- Appliances:Dishwasher, Disposal, Refrigerator, Washer
- Laundry features:Washer
- Amenities:Ceiling Fans, Crown Molding, Prewired, Security Gate, Security System - Leased, Window Coverings
Parking
- Parking description:Garage, Garage Door Opener, Oversized
- Garage:Yes
- Garage spaces:2
New listings near 4814 Denver Drive
- New
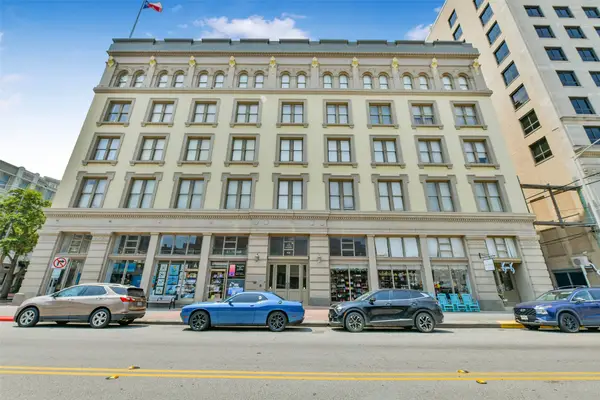 $349,000Active2 beds 2 baths1,130 sq. ft.
415 22nd Street, Galveston, TX 77550
MLS# 79403380Listed by: JOE TRAMONTE REALTY, INC. - New
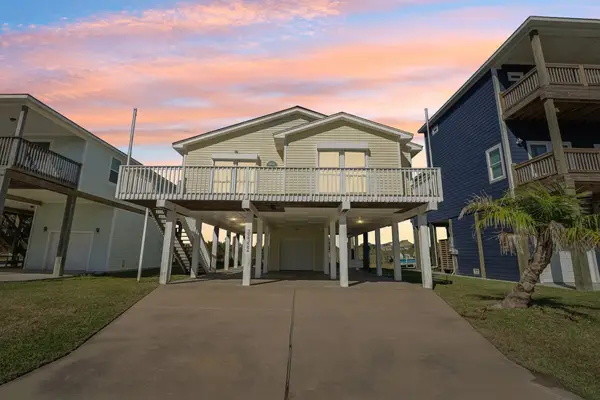 $475,000Active3 beds 2 baths1,498 sq. ft.
22322 Vista Del Mar, Galveston, TX 77554
MLS# 5327828Listed by: RE/MAX LEADING EDGE - New
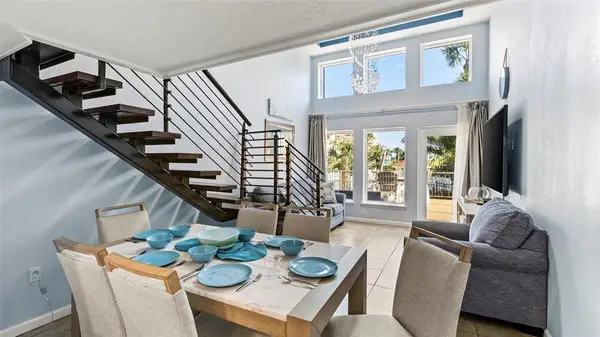 $279,000Active2 beds 1 baths1,400 sq. ft.
9520 Seawall Boulevard #155, Galveston, TX 77554
MLS# 44161059Listed by: FB TAYLOR REAL ESTATE - New
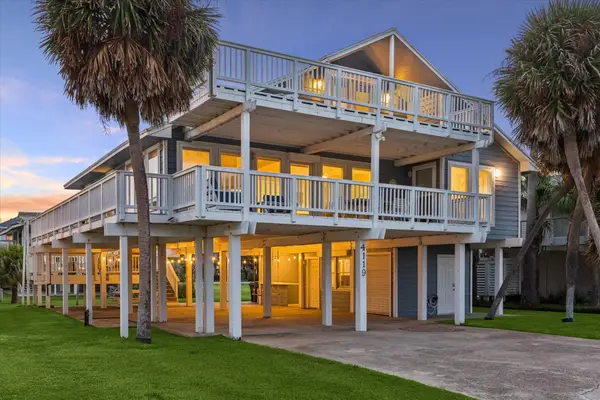 $749,000Active5 beds 3 baths2,348 sq. ft.
4119 Pirates Alley, Galveston, TX 77554
MLS# 60547779Listed by: COMPASS RE TEXAS, LLC - HOUSTON 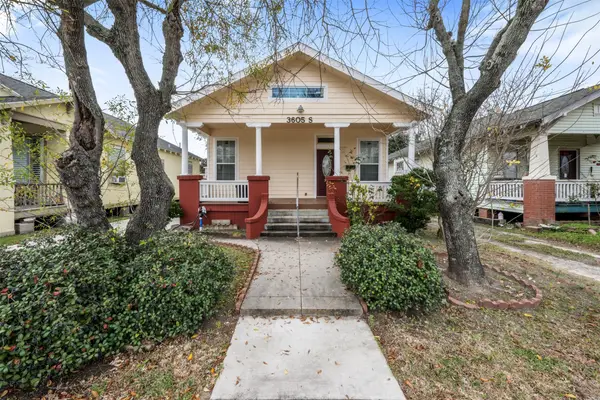 $365,000Pending3 beds 2 baths1,652 sq. ft.
3605 Avenue S, Galveston, TX 77550
MLS# 8401801Listed by: KELLER WILLIAMS REALTY METROPOLITAN- New
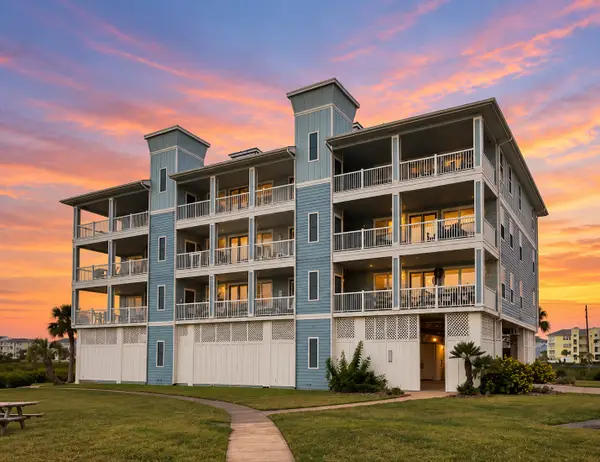 $335,000Active3 beds 3 baths1,717 sq. ft.
26501 Mangrove Drive #201, Galveston, TX 77554
MLS# 32971353Listed by: CASKEY REALTY 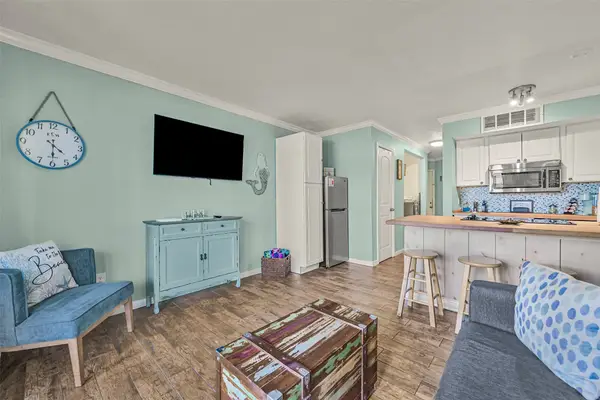 $138,000Active1 beds 1 baths474 sq. ft.
6300 Seawall Blvd Boulevard #3119, Galveston, TX 77551
MLS# 25069481Listed by: GULF COAST PALMS CORPORATION $160,000Active1 beds 1 baths474 sq. ft.
6300 Seawall Boulevard Boulevard #3121, Galveston, TX 77551
MLS# 65294056Listed by: GULF COAST PALMS CORPORATION $320,000Active1 beds 1 baths814 sq. ft.
415 22nd Street #5C, Galveston, TX 77550
MLS# 68963278Listed by: GULF COAST PALMS CORPORATION- New
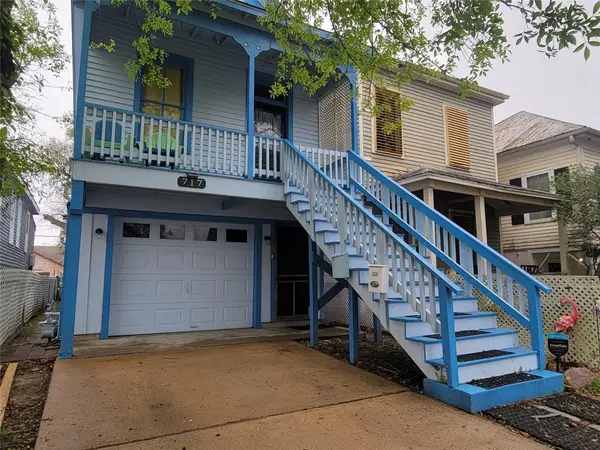 $275,000Active2 beds 1 baths1,836 sq. ft.
717 Church Street, Galveston, TX 77550
MLS# 46257333Listed by: RE/MAX LEADING EDGE


Protect your home and budget from life's surprises with an Assurant Home Warranty, backed by a partner that supports you through every step of homeownership. Explore Plans.
©2026 Century 21 Real Estate LLC. All rights reserved. CENTURY 21®, the CENTURY 21 Logo and C21® are service marks owned by Century 21 Real Estate LLC. Century 21 Real Estate LLC fully supports the principles of the Fair Housing Act and the Equal Opportunity Act. Each office is independently owned and operated. Listing information is deemed reliable but not guaranteed accurate.