
5 Gentry Lane, Galveston, TX 77554
Local realty services provided by:CENTURY 21 Tevas
5 Gentry Lane,Galveston, TX 77554
$2,500,000
- 7 Beds
- 7 Baths
- 6,068 sq. ft.
- Single family
- Active
Listed by: bet jennings
Office: greenwood king properties - voss office713-784-0888
MLS#:31342826
Source:HARMLS
Price summary
- Price:$2,500,000
- Price per sq. ft.:$412
- Monthly HOA dues:$237.5
About this home
Lakefront , RARE ALL BRICK, 7 bedroom, 6 ½ bath luxurious home on 2 ½ lots in sought after Evia , a charming , European-inspired village blending old world architecture with warm Southern hospitality. This sprawling home has 4 fireplaces, two staircases, elevator, accessible doors and hallways, recent roof, interior and exterior paint (2025), two new AC’s, Generac whole house generator (2024), two wet bars, 3 car garage and incredible storage throughout. At time of construction, entire area under home and front steps paved with concrete pad and wired for pool. Extensive insulation. Wonderful screened in porch with cooling Gulf breezes overlooking the sparkling lake stocked with catch and release redfish. You’re only a minute away from the Evia pool and cabana. Golf at adjacent Moody Gardens Golf Course. Enjoy Evia's unique mix of shopping, dining, and leisure. Discover a Coastal Oasis on Galveston's West End! All info per Seller.
Contact an agent
Home facts
- Year built:2009
- Subdivision & Development:Evia Phase One
- Listing ID #:31342826
- Updated:September 15, 2026 at 11:58 AM
Rooms and interior
- Bedrooms:7
- Total bathrooms:7
- Full bathrooms:6
- Half bathrooms:1
- Rooms Total:23
- Flooring:Wood
- Dining Description:Kitchen Dining Combo
- Kitchen Description:Breakfast Bar, Dishwasher, Disposal, Double Oven, Electric Oven, Gas Cooktop, Kitchen Dining Combo, Microwave, Refrigerator
- Living area:6,068 sq. ft.
Heating and cooling
- Cooling:Central Air, Electric, Zoned
- Heating:Central, Gas, Zoned
- Central air:Yes
Structure and exterior
- Roof:Composition
- Year built:2009
- Building area:6,068 sq. ft.
- Lot area:0.32 Acres
- Lot Features:Side Yard, Waterfront
- Architectural Style:Traditional
- Construction Materials:Brick
- Exterior Features:Fence, Fully Fenced, Patio, Porch, Private Yard, Sprinkler Irrigation
- Foundation Description:Pillar Post Pier, Slab
Schools
- High school:BALL HIGH SCHOOL
- Middle school:GISD OPEN ENROLL
- Elementary school:GISD OPEN ENROLL
Utilities
- Sewer:Public Sewer
Finances and disclosures
- Price:$2,500,000
- Price per sq. ft.:$412
- Tax amount:$31,577 (2025)
Features and amenities
- Appliances:Dishwasher, Disposal, Double Oven, Dryer, Electric Oven, Gas Cooktop, Microwave, Refrigerator, Washer
- Laundry features:Dryer, Washer
- Amenities:Balcony, Ceiling Fans, Crown Molding, Elevator, Entrance Foyer, Handicap Access, High Ceilings, Low Emissivity Windows, Multiple Staircases, Programmable Thermostat, Security System - Owned, Smoke Detectors, Storm Windows, Window Coverings
Parking
- Parking description:Additional Parking, Driveway, Electric Gate, Garage, Garage Door Opener, Oversized
- Garage:Yes
- Garage spaces:3
New listings near 5 Gentry Lane
- New
 $315,000Active1 beds 1 baths942 sq. ft.
415 22nd Street #3D, Galveston, TX 77550
MLS# 8141614Listed by: RE/MAX LEADING EDGE - New
 $272,780Active4 beds 3 baths1,680 sq. ft.
2308 Hollywood Avenue, Galveston, TX 77551
MLS# 20230672Listed by: RIVERBEND REALTY GROUP, LLC - New
 $195,000Active2 beds 2 baths777 sq. ft.
2614 59th Street, Galveston, TX 77551
MLS# 44717752Listed by: RE/MAX LEADING EDGE - New
 $650,000Active4 beds 4 baths2,225 sq. ft.
26814 Estuary Drive, Galveston, TX 77554
MLS# 80879102Listed by: ORCHARD BROKERAGE - New
 $125,000Active0.09 Acres
0 Ocean, Galveston, TX 77550
MLS# 5883906Listed by: G. K. COLEMAN & SON REALTY - New
 $345,000Active2 beds 2 baths3,602 sq. ft.
1425 Avenue K, Galveston, TX 77550
MLS# 64303988Listed by: COLDWELL BANKER TGRE - New
 $589,000Active4 beds 2 baths2,081 sq. ft.
6513 Golf Crest Drive, Galveston, TX 77551
MLS# 68565160Listed by: RA BROKERS - New
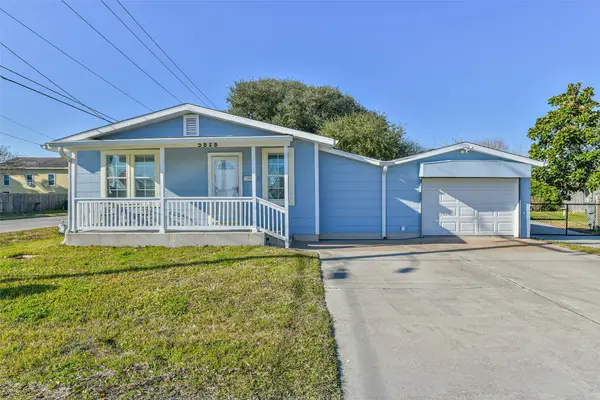 $245,000Active2 beds 1 baths1,024 sq. ft.
5828 Avenue T, Galveston, TX 77551
MLS# 47139203Listed by: KELLER WILLIAMS HORIZONS - New
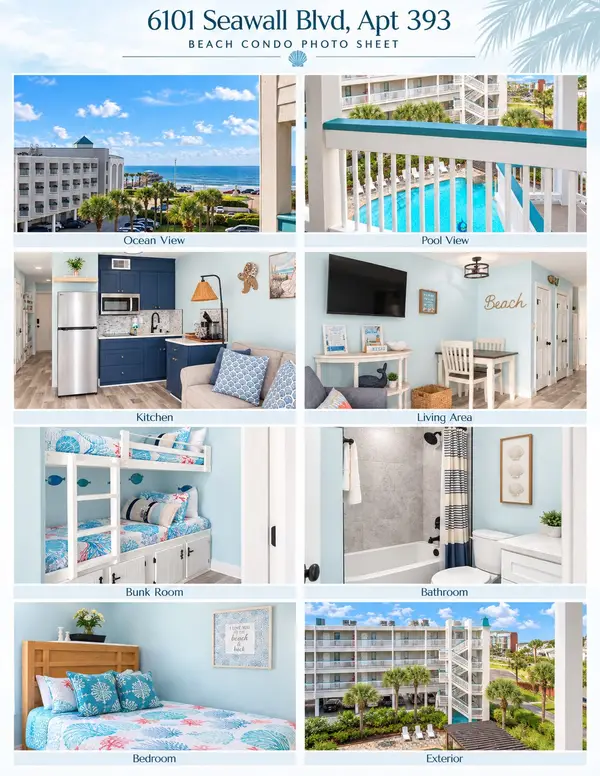 $160,000Active1 beds 1 baths462 sq. ft.
6102 Seawall Boulevard #393, Galveston, TX 77551
MLS# 72856990Listed by: AMERICAN DREAM REALTY - New
 $359,000Active3 beds 3 baths1,184 sq. ft.
1412 Avenue M 1/2, Galveston, TX 77550
MLS# 23246379Listed by: NETWORTH REALTY HOUSTON SOUTH


Protect your home and budget from life's surprises with an Assurant Home Warranty, backed by a partner that supports you through every step of homeownership. Explore Plans.
©2026 Century 21 Real Estate LLC. All rights reserved. CENTURY 21®, the CENTURY 21 Logo and C21® are service marks owned by Century 21 Real Estate LLC. Century 21 Real Estate LLC fully supports the principles of the Fair Housing Act and the Equal Opportunity Act. Each office is independently owned and operated. Listing information is deemed reliable but not guaranteed accurate.