
6513 Golf Crest Drive, Galveston, TX 77551
Local realty services provided by:CENTURY 21 Judge Fite Company
6513 Golf Crest Drive,Galveston, TX 77551
$589,000
- 4 Beds
- 2 Baths
- 2,081 sq. ft.
- Single family
- Active
Listed by: deana baggett
Office: ra brokers281-771-1070
MLS#:68565160
Source:HARMLS
Price summary
- Price:$589,000
- Price per sq. ft.:$283.04
About this home
This beautiful one-story home is a hidden gem in a serene waterfront location, featuring a private dock for leisurely days by the water. The spacious outdoor area includes a large pool and a separate hot tub for relaxing under the stars. Inside, the home offers four generously sized bedrooms, providing plenty of space for family and guests. It includes two full bathrooms, thoughtfully designed for both comfort and convenience. The expansive family room is a highlight, seamlessly flowing into the modern kitchen, making it an excellent space for entertaining or casual family gatherings. Every inch of this home has been carefully considered, with no wasted space. Tastefully updated, it exudes a refreshing coastal vibe, enhanced by light, airy design elements that bring the natural beauty of the surroundings inside. Notable features include a 50-year shingled roof, recent A/C, furnace, water heater, and a Culligan home filtration system.
Contact an agent
Home facts
- Year built:1968
- Subdivision & Development:Golf Crest
- Listing ID #:68565160
- Updated:September 14, 2026 at 09:19 PM
Rooms and interior
- Bedrooms:4
- Total bathrooms:2
- Full bathrooms:2
- Rooms Total:7
- Flooring:Plank, Vinyl
- Kitchen Description:Breakfast Bar, Dishwasher, Disposal, Double Oven, Gas Cooktop, Kitchen Family Room Combo, Pantry, Quartz Counters
- Living area:2,081 sq. ft.
Heating and cooling
- Cooling:Central Air, Electric
- Heating:Central, Gas
- Central air:Yes
Structure and exterior
- Roof:Composition
- Year built:1968
- Building area:2,081 sq. ft.
- Lot area:0.18 Acres
- Lot Features:Subdivision, Views
- Architectural Style:Traditional
- Construction Materials:Brick, Cement Siding
- Exterior Features:Fence, Hot Tub Spa, Patio, Storage
- Foundation Description:Slab
- Levels:1 Story
Schools
- High school:BALL HIGH SCHOOL
- Middle school:GISD OPEN ENROLL
- Elementary school:GISD OPEN ENROLL
Utilities
- Sewer:Public Sewer
Finances and disclosures
- Price:$589,000
- Price per sq. ft.:$283.04
- Tax amount:$5,550 (2025)
Features and amenities
- Appliances:Dishwasher, Disposal, Double Oven, Gas Cooktop
- Amenities:Security Gate
- Pool features:Gunite, In Ground
Parking
- Parking description:Driveway, Electric Gate, Garage
New listings near 6513 Golf Crest Drive
- New
 $125,000Active0.09 Acres
0 Ocean, Galveston, TX 77550
MLS# 5883906Listed by: G. K. COLEMAN & SON REALTY - New
 $345,000Active2 beds 2 baths3,602 sq. ft.
1425 Avenue K, Galveston, TX 77550
MLS# 64303988Listed by: COLDWELL BANKER TGRE - New
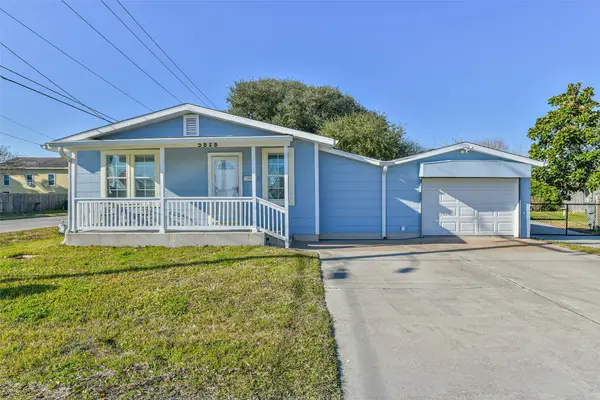 $245,000Active2 beds 1 baths1,024 sq. ft.
5828 Avenue T, Galveston, TX 77551
MLS# 47139203Listed by: KELLER WILLIAMS HORIZONS - New
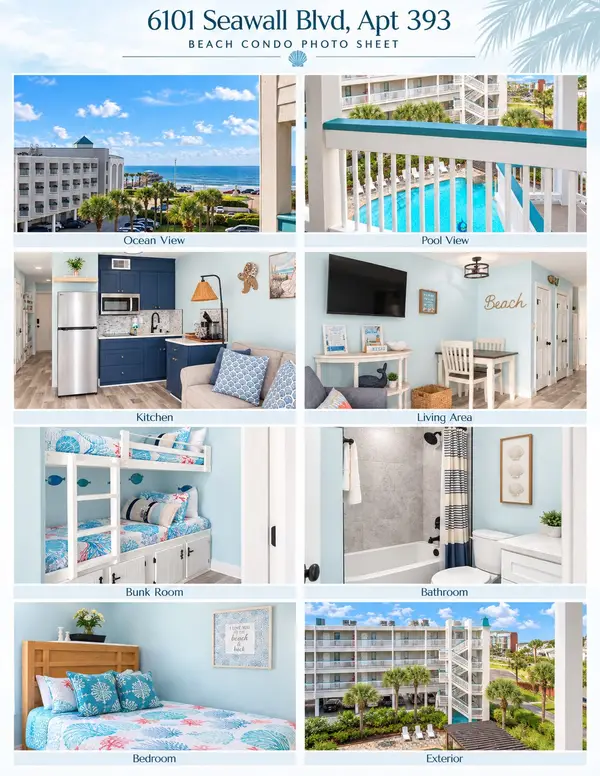 $160,000Active1 beds 1 baths462 sq. ft.
6102 Seawall Boulevard #393, Galveston, TX 77551
MLS# 72856990Listed by: AMERICAN DREAM REALTY - New
 $359,000Active3 beds 3 baths1,184 sq. ft.
1412 Avenue M 1/2, Galveston, TX 77550
MLS# 23246379Listed by: NETWORTH REALTY HOUSTON SOUTH - New
 $159,900Active2 beds 1 baths932 sq. ft.
3220 69th Street #A8, Galveston, TX 77551
MLS# 20339452Listed by: GRAHAM&COMPANY REALTY GROUP - New
 $285,000Active2 beds 1 baths896 sq. ft.
4015 Avenue O, Galveston, TX 77550
MLS# 34221754Listed by: REAL BROKER, LLC - New
 $547,000Active3 beds 2 baths1,427 sq. ft.
4211 Pointe West Drive #203, Galveston, TX 77554
MLS# 77930927Listed by: RE/MAX SOUTHWEST - New
 $349,000Active4 beds 2 baths1,775 sq. ft.
1820 Avenue O, Galveston, TX 77550
MLS# 19531358Listed by: SAVE 1900 REALTY, LLC


Protect your home and budget from life's surprises with an Assurant Home Warranty, backed by a partner that supports you through every step of homeownership. Explore Plans.
©2026 Century 21 Real Estate LLC. All rights reserved. CENTURY 21®, the CENTURY 21 Logo and C21® are service marks owned by Century 21 Real Estate LLC. Century 21 Real Estate LLC fully supports the principles of the Fair Housing Act and the Equal Opportunity Act. Each office is independently owned and operated. Listing information is deemed reliable but not guaranteed accurate.