
9305 Vista Bella, Galveston, TX 77554
Local realty services provided by:CENTURY 21 Tevas
9305 Vista Bella,Galveston, TX 77554
$900,000
- 4 Beds
- 6 Baths
- 7,064 sq. ft.
- Single family
- Active
Listed by: deborah bly, audi stedman
Office: exp realty, llc.888-519-7431
MLS#:25452855
Source:HARMLS
Price summary
- Price:$900,000
- Price per sq. ft.:$127.41
- Monthly HOA dues:$83.33
About this home
Elevated custom home in Galveston's gated Ponticello community with approximately 7,064 SF per appraisal district on a 9,002 SF lot. The two-story design includes 4 bedrooms, 5 full and 1 half bath, large living and dining areas, kitchen with extensive cabinetry and island, office, wine room, two game rooms, media/theater room, laundry, multiple walk-in closets, elevator shaft, balconies/decks, and oversized ground-level garage/storage. The primary suite features a large tiled bath with circular soaking tub, separate shower and extensive tile work. The home is under construction with many custom elements already installed; flooring, trim, fixtures, doors and additional finish work remain. Architectural details include arched windows, recessed lighting, built-ins, custom ceiling treatments and dark stone/tile media-room accents.
Contact an agent
Home facts
- Year built:2023
- Subdivision & Development:Ponticello Rep 2008
- Listing ID #:25452855
- Updated:September 16, 2026 at 02:13 AM
Rooms and interior
- Bedrooms:4
- Total bathrooms:6
- Full bathrooms:5
- Half bathrooms:1
- Rooms Total:13
- Flooring:Tile
- Bathrooms Description:Hollywood Bath, Separate Shower, Soaking Tub, Tub Shower
- Kitchen Description:Breakfast Bar, Granite Counters, Kitchen Island, Pantry, Walk In Pantry
- Living area:7,064 sq. ft.
Heating and cooling
- Cooling:Central Air, Electric
- Heating:Central, Gas
- Central air:Yes
Structure and exterior
- Year built:2023
- Building area:7,064 sq. ft.
- Lot area:0.21 Acres
- Lot Features:Subdivision
- Construction Materials:Cement Siding
- Exterior Features:Fence, Fully Fenced, Patio, Private Yard
- Levels:2 Stories
Schools
- High school:BALL HIGH SCHOOL
- Middle school:GISD OPEN ENROLL
- Elementary school:GISD OPEN ENROLL
Utilities
- Sewer:Public Sewer
Finances and disclosures
- Price:$900,000
- Price per sq. ft.:$127.41
- Tax amount:$21,106 (2025)
Features and amenities
- Amenities:Entrance Foyer, Gated, High Ceilings, Security Gate, Smoke Detectors
Parking
- Parking description:Garage, Oversized
- Garage:Yes
- Garage spaces:4
New listings near 9305 Vista Bella
- New
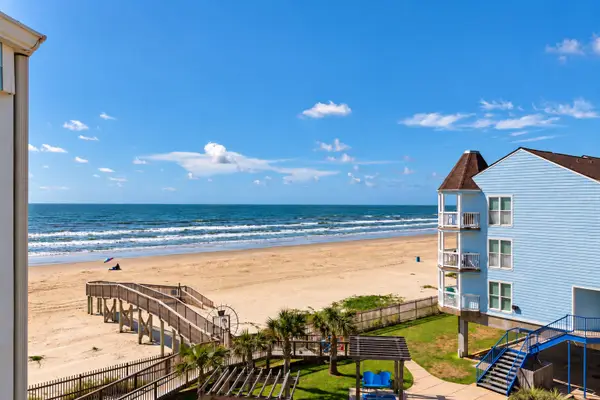 $425,000Active2 beds 2 baths782 sq. ft.
10811 Termini San Luis Pass Road #2310, Galveston, TX 77554
MLS# 66857400Listed by: EXP REALTY, LLC - New
 $125,000Active1 beds 1 baths474 sq. ft.
6300 Seawall Boulevard #3116, Galveston, TX 77551
MLS# 76176131Listed by: RE/MAX SOUTHWEST - New
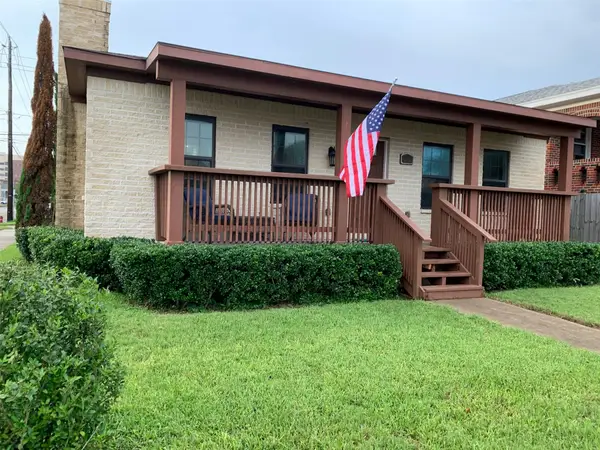 $519,888Active3 beds 2 baths1,540 sq. ft.
728 Sealy Street, Galveston, TX 77550
MLS# 10440705Listed by: URBAN LOOP REALTY - New
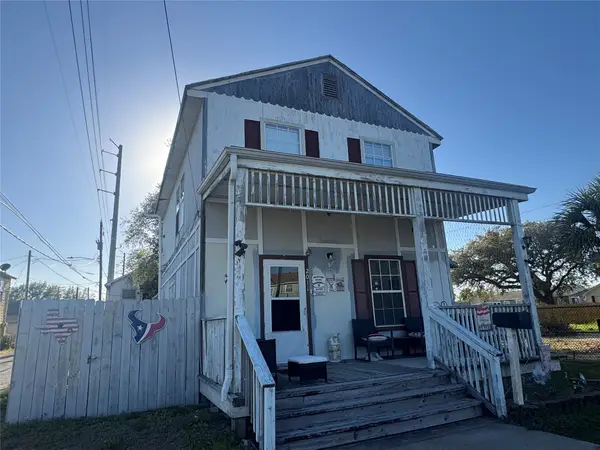 $250,000Active3 beds 1 baths1,653 sq. ft.
2011 Mary Moody Northen Boulevard, Galveston, TX 77551
MLS# 31622024Listed by: KELLER WILLIAMS MEMORIAL - New
 $525,000Active3 beds 2 baths1,475 sq. ft.
22906 Miramar Street, Galveston, TX 77554
MLS# 64707782Listed by: EXP REALTY LLC - New
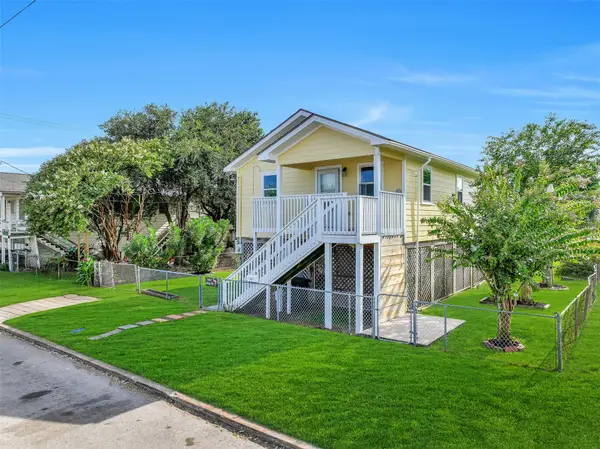 $229,900Active2 beds 1 baths816 sq. ft.
1801 55th Street, Galveston, TX 77551
MLS# 86320199Listed by: EXP REALTY LLC - New
 $40,000Active1 beds 1 baths408 sq. ft.
5220 Seawall Boulevard #437B, Galveston, TX 77551
MLS# 98969050Listed by: RE/MAX LEADING EDGE - New
 $920,000Active4 beds 3 baths1,998 sq. ft.
4023 Nueces Drive, Galveston, TX 77554
MLS# 17422118Listed by: WALZEL PROPERTIES - CORPORATE OFFICE - New
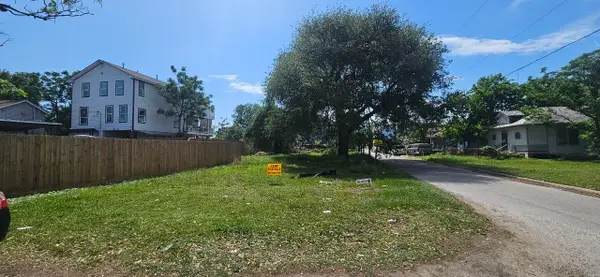 $99,000Active0.1 Acres
1401 34th Street, Galveston, TX 77550
MLS# 98820709Listed by: CO/MAX HOLDING & REALTY CO.


Protect your home and budget from life's surprises with an Assurant Home Warranty, backed by a partner that supports you through every step of homeownership. Explore Plans.
©2026 Century 21 Real Estate LLC. All rights reserved. CENTURY 21®, the CENTURY 21 Logo and C21® are service marks owned by Century 21 Real Estate LLC. Century 21 Real Estate LLC fully supports the principles of the Fair Housing Act and the Equal Opportunity Act. Each office is independently owned and operated. Listing information is deemed reliable but not guaranteed accurate.