1018 Spanish Moss Drive, Garland, TX 75040
Local realty services provided by:CENTURY 21 Judge Fite Company
Listed by: jammi finlayson
Office: hip realty group
MLS#:21144617
Source:GDAR
Price summary
- Price:$404,900
- Price per sq. ft.:$155.85
- Monthly HOA dues:$20
About this home
More Space. More Flexibility. More Ways to Make It Yours!
Looking for a home that offers more than just bedrooms? Welcome to 1018 Spanish Moss Drive, where flexible living spaces and thoughtful updates create endless possibilities!
This spacious 4-bedroom, 2.5-bath home features a versatile floor plan designed for the way you live. The separate game room is perfect for entertaining, movie nights, a second living area, or a creative retreat. Downstairs, an additional flex space with an attractive arched opening offers the perfect setting for a home office, formal dining room, or whatever suits your lifestyle.
The kitchen has been refreshed with brand-new quartz countertops, a new microwave, and fresh paint, bringing an updated look to the heart of the home. The inviting living room features a fireplace and abundant natural light, creating a comfortable space to gather and unwind.
The spacious primary suite offers a relaxing retreat, while three additional bedrooms provide flexibility for guests, hobbies, or everyday living.
Step outside to a generous backyard with plenty of room for outdoor entertaining, gardening, pets, or play. Conveniently located in Garland with access to nearby parks, schools, shopping, dining, and major commuter routes.
With multiple living areas, recent kitchen updates, and a floor plan that adapts to your needs, 1018 Spanish Moss Drive offers the space and versatility you've been looking for.
Schedule your private showing and discover the possibilities!...
Contact an agent
Home facts
- Year built:2004
- Subdivision & Development:Charleston Commons 01
- Listing ID #:21144617
- Added:298 day(s) ago
- Updated:October 31, 2026 at 04:46 PM
Rooms and interior
- Bedrooms:4
- Total bathrooms:3
- Full bathrooms:2
- Half bathrooms:1
- Flooring:Carpet, Ceramic Tile, Hardwood
- Kitchen Description:Dishwasher, Disposal, Electric Cooktop, Electric Oven, Microwave
- Living area:2,598 sq. ft.
Heating and cooling
- Cooling:Central Air, Electric
- Heating:Central, Electric
- Central air:Yes
Structure and exterior
- Roof:Composition
- Year built:2004
- Building area:2,598 sq. ft.
- Lot area:0.12 Acres
- Lot Features:Cul De Sac, Few Trees, Landscaped, Lawn, Sprinkler System
- Architectural Style:Traditional
- Construction Materials:Brick
- Foundation Description:Slab
- Levels:2 Story
Schools
- High school:Choice Of School
- Middle school:Choice Of School
- Elementary school:Choice Of School
Finances and disclosures
- Price:$404,900
- Price per sq. ft.:$155.85
Features and amenities
- Appliances:Dishwasher, Disposal, Electric Cooktop, Electric Oven, Microwave
- Amenities:Window Coverings
Parking
- Garage:Yes
- Garage spaces:2
 Information provided, in part, by North Texas Real Estate Information Systems, Inc. Last Updated October 31, 2026 Listings with the NTREIS logo are listed by brokerages other than CENTURY 21 Judge Fite Company. GDAR Member Broker: Ashley Conlon
New listings near 1018 Spanish Moss Drive
- New
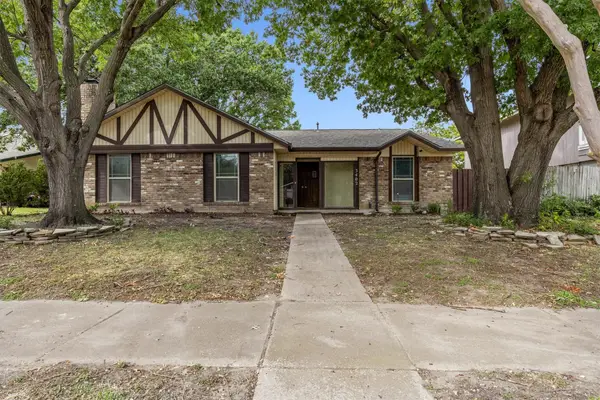 $330,000Active3 beds 4 baths1,684 sq. ft.
3402 Brook Glen Drive, Garland, TX 75044
MLS# 21421036Listed by: KELLER WILLIAMS DALLAS MIDTOWN - New
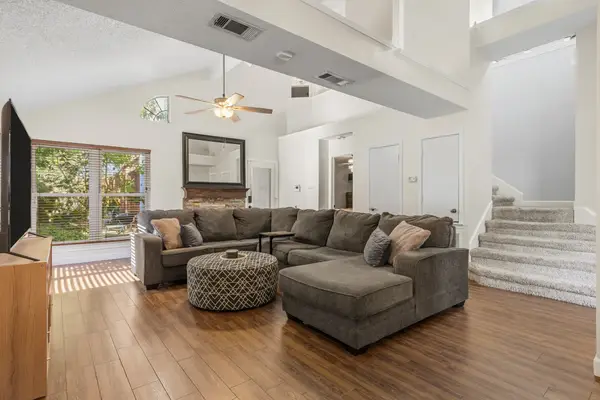 $293,000Active3 beds 2 baths1,769 sq. ft.
1813 Quail Run Drive, Garland, TX 75040
MLS# 21420154Listed by: BRADFORD ELITE REAL ESTATE LLC - New
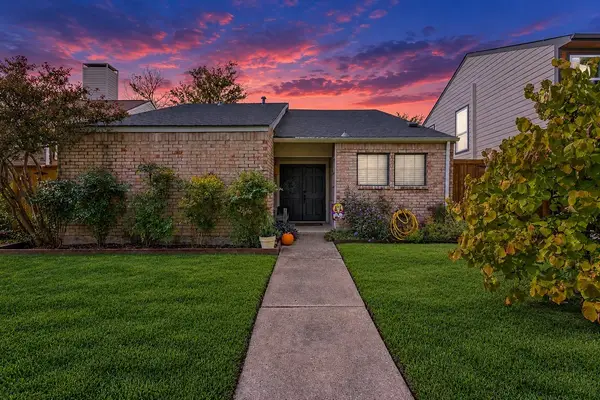 $255,000Active2 beds 2 baths1,341 sq. ft.
2121 Windy Drive, Garland, TX 75044
MLS# 21421666Listed by: EXP REALTY - New
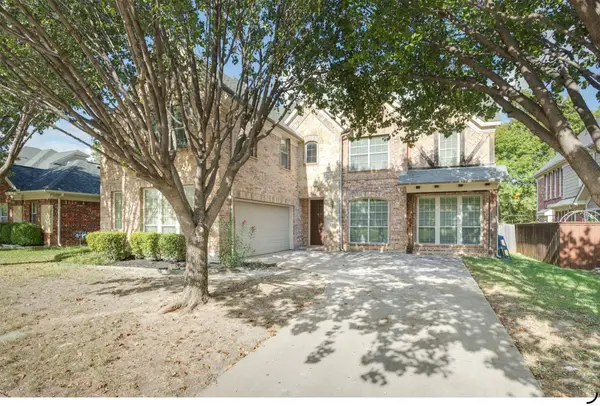 $489,000Active5 beds 4 baths3,895 sq. ft.
606 River Birch Trail, Garland, TX 75040
MLS# 21424146Listed by: LEGACY POINT REAL ESTATE LLC - New
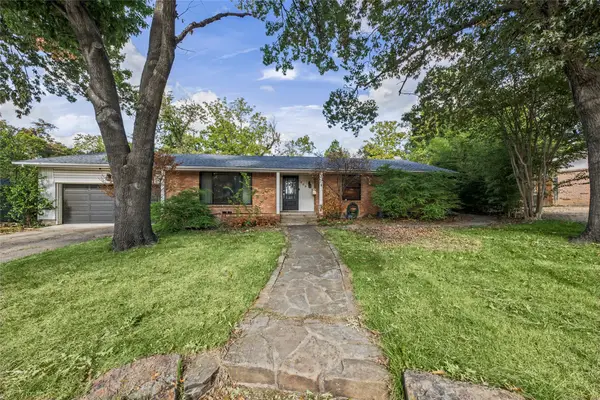 $425,000Active3 beds 3 baths2,363 sq. ft.
605 Ranier Circle, Garland, TX 75041
MLS# 21424833Listed by: NORVELL & CO LLC - New
 $305,000Active3 beds 2 baths1,462 sq. ft.
1422 Eastview Drive, Garland, TX 75040
MLS# 21425003Listed by: EXP REALTY - New
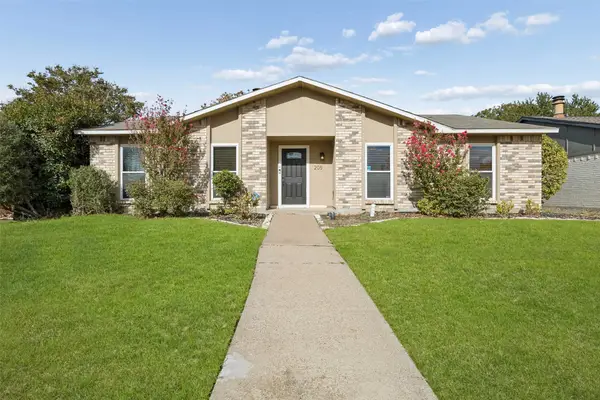 $360,000Active3 beds 2 baths1,731 sq. ft.
205 Lucinda Drive, Garland, TX 75040
MLS# 21418537Listed by: REDFIN CORPORATION - New
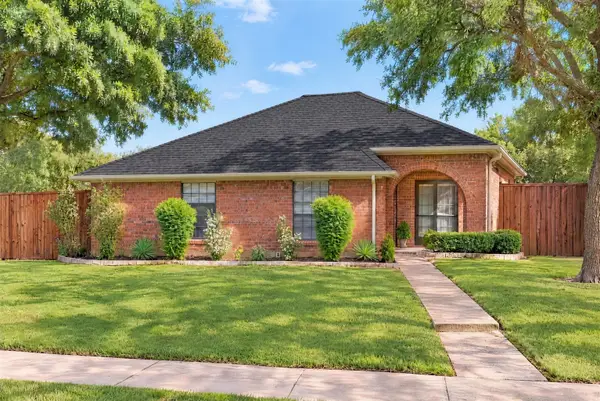
 $489,000Active4 beds 3 baths2,155 sq. ft.
2910 Baron Drive, Garland, TX 75040
MLS# 21418075Listed by: CENTURY 21 JUDGE FITE CO. - New
 $385,000Active-- beds 2 baths1,696 sq. ft.
1822 Vine Drive, Garland, TX 75040
MLS# 21424293Listed by: MERCEDES REALTORS - New
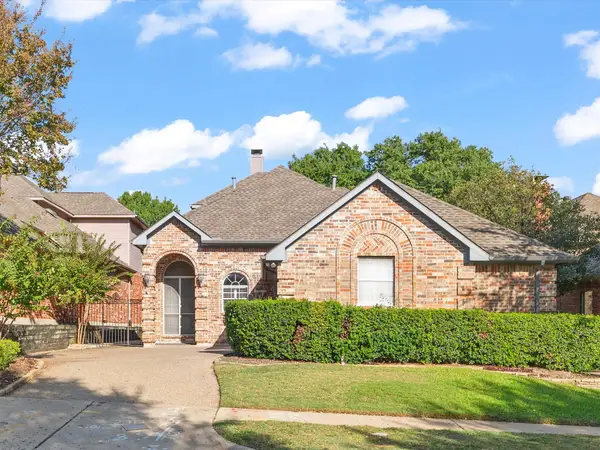 $469,900Active4 beds 3 baths2,494 sq. ft.
2603 Rockport Circle, Garland, TX 75044
MLS# 21419345Listed by: RE/MAX PREMIER


Protect your home and budget from life's surprises with an Assurant Home Warranty, backed by a partner that supports you through every step of homeownership. Explore Plans.
©2026 Century 21 Real Estate LLC. All rights reserved. CENTURY 21®, the CENTURY 21 Logo and C21® are service marks owned by Century 21 Real Estate LLC. Century 21 Real Estate LLC fully supports the principles of the Fair Housing Act and the Equal Opportunity Act. Each office is independently owned and operated. Listing information is deemed reliable but not guaranteed accurate.