
110 S Yale Drive, Garland, TX 75042
Local realty services provided by:CENTURY 21 Alliance Properties
Listed by: adrian luna
Office: great western realty
MLS#:21375122
Source:GDAR
Price summary
- Price:$295,000
- Price per sq. ft.:$217.39
About this home
Single-story home in Garland's Skillman Forest, 3 bedrooms and 2 full baths, 1,357 square feet on a 0.168-acre lot. Open floorplan with luxury vinyl plank flooring and a kitchen featuring granite counters, pantry, gas range, dishwasher, microwave and vented exhaust fan. Full-size washer and dryer area in the attached 2-car garage. Covered patio, brick exterior, shingle roof. Carbon monoxide and smoke detectors. City water and sewer, no HOA. Garland ISD. Buyer and buyer's agent to verify all measurements, schools and information.
Contact an agent
Home facts
- Year built:1962
- Subdivision & Development:Skillman Forest Add 01
- Listing ID #:21375122
- Added:7 day(s) ago
- Updated:September 05, 2026 at 11:53 AM
Rooms and interior
- Bedrooms:3
- Total bathrooms:2
- Full bathrooms:2
- Flooring:Luxury Vinyl Plank
- Kitchen Description:Dishwasher, Gas Range, Microwave, Vented Exhaust Fan
- Living area:1,357 sq. ft.
Structure and exterior
- Year built:1962
- Building area:1,357 sq. ft.
- Lot area:0.17 Acres
- Architectural Style:Traditional
- Construction Materials:Brick
- Foundation Description:Slab
- Levels:1 Story
Schools
- High school:Choice Of School
- Middle school:Choice Of School
- Elementary school:Choice Of School
Finances and disclosures
- Price:$295,000
- Price per sq. ft.:$217.39
- Tax amount:$6,411
Features and amenities
- Appliances:Dishwasher, Gas Range, Microwave, Vented Exhaust Fan
- Amenities:Carbon Monoxide Detectors, Smoke Detectors
Parking
- Garage:Yes
- Garage spaces:2
 Information provided, in part, by North Texas Real Estate Information Systems, Inc. Last Updated September 5, 2026 Listings with the NTREIS logo are listed by brokerages other than CENTURY 21 Alliance Properties. GDAR Member Broker: Roger Del Brandt II
New listings near 110 S Yale Drive
- New
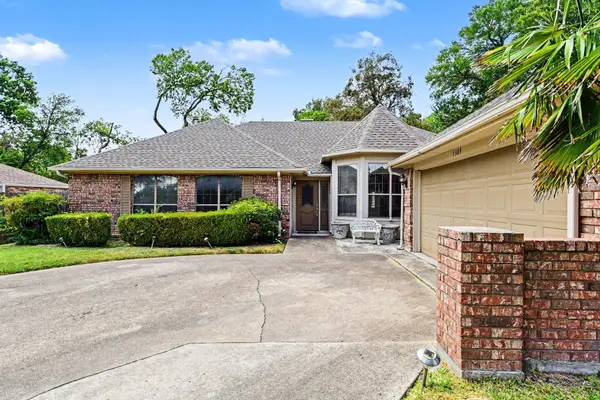 $355,000Active3 beds 2 baths1,996 sq. ft.
5309 Deep Canyon Drive, Garland, TX 75043
MLS# 21371988Listed by: COMPASS RE TEXAS, LLC. - New
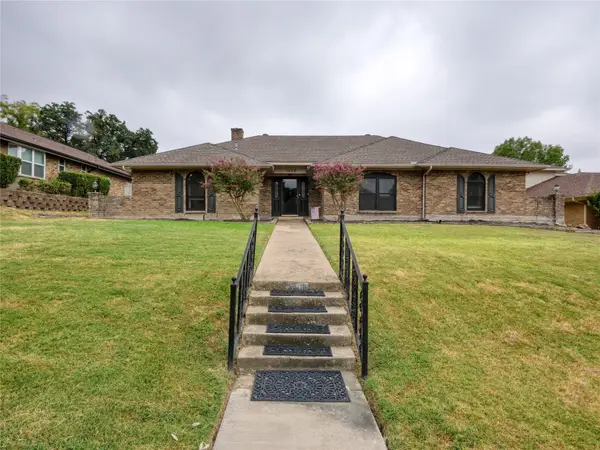 $324,999Active4 beds 3 baths2,511 sq. ft.
1409 Sun Valley Drive, Garland, TX 75043
MLS# 21372978Listed by: EBBY HALLIDAY, REALTORS - New
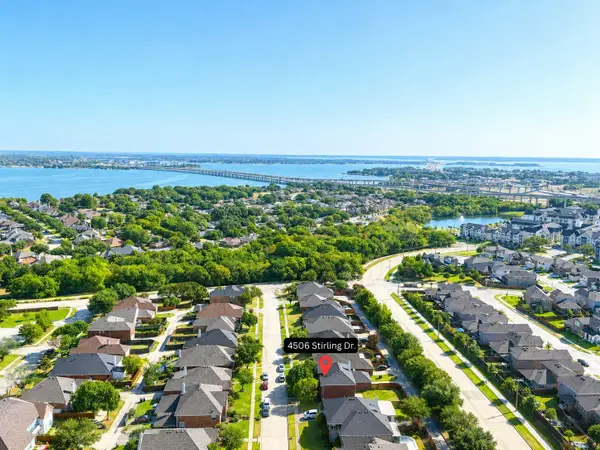 $399,000Active4 beds 3 baths2,628 sq. ft.
4506 Stirling Drive, Garland, TX 75043
MLS# 21378572Listed by: 24FIFTEEN REALTY - New
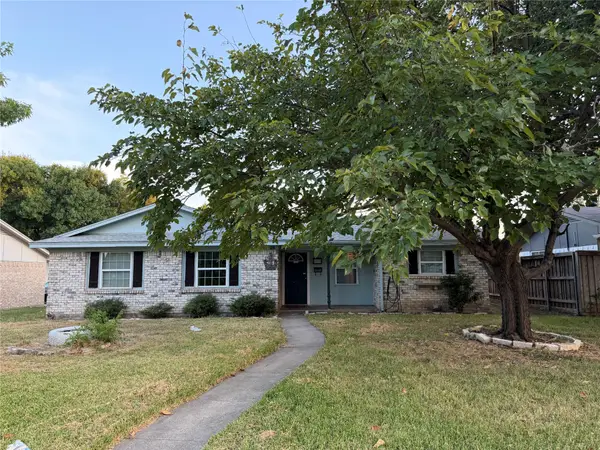 $200,000Active4 beds 2 baths1,259 sq. ft.
902 Milky Way, Garland, TX 75040
MLS# 21379123Listed by: SOLTO REALTY - Open Sat, 1 to 4pmNew
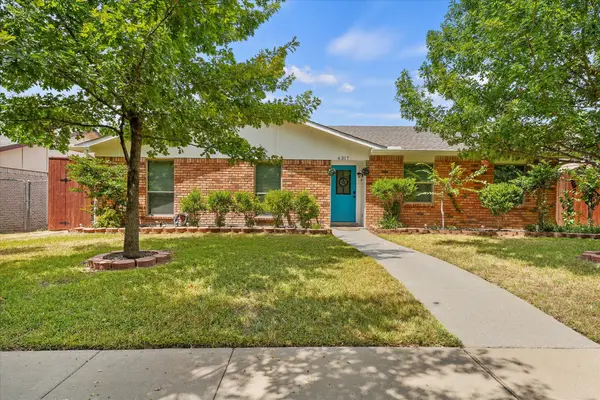 $318,000Active3 beds 2 baths1,673 sq. ft.
6317 Briar Knoll Drive, Garland, TX 75043
MLS# 21364137Listed by: COMPASS RE TEXAS, LLC. - New
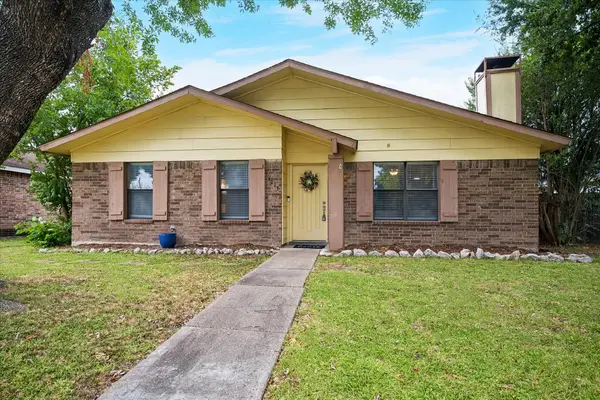 $269,900Active3 beds 2 baths1,676 sq. ft.
1213 Frio Lane, Garland, TX 75040
MLS# 21374344Listed by: COLDWELL BANKER APEX, REALTORS - New
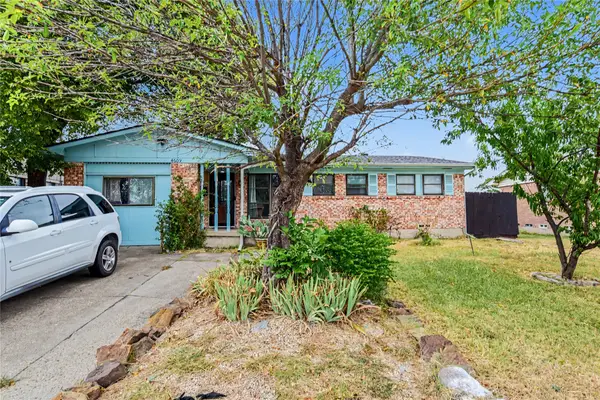 $235,000Active4 beds 3 baths1,344 sq. ft.
4609 Cornell Drive, Garland, TX 75042
MLS# 21375850Listed by: MARK SPAIN REAL ESTATE - New
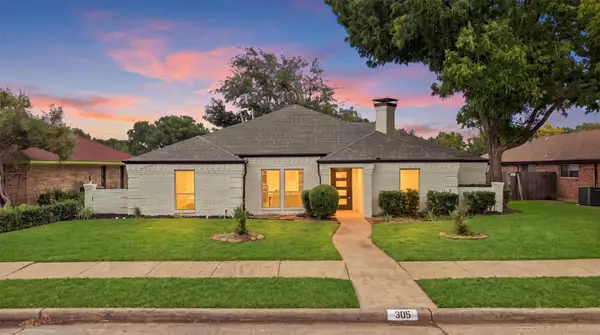 $409,000Active4 beds 2 baths2,594 sq. ft.
305 Bellmeade Drive, Garland, TX 75040
MLS# 21378447Listed by: POWERSTAR REALTY - New
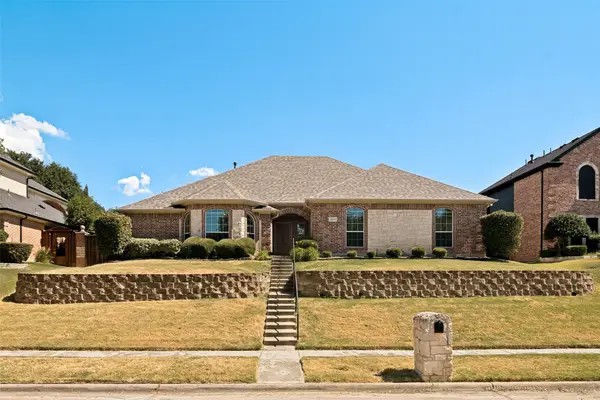 $439,900Active3 beds 3 baths2,391 sq. ft.
2426 Club Creek Boulevard, Garland, TX 75043
MLS# 21378108Listed by: COLDWELL BANKER APEX, REALTORS 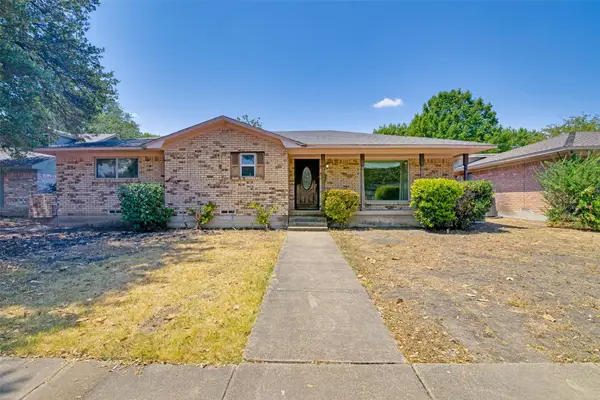 $199,999Pending3 beds 2 baths1,738 sq. ft.
3913 Mobile Drive, Garland, TX 75041
MLS# 21370960Listed by: EBBY HALLIDAY, REALTORS


Protect your home and budget from life's surprises with an Assurant Home Warranty, backed by a partner that supports you through every step of homeownership. Explore Plans.
©2026 Century 21 Real Estate LLC. All rights reserved. CENTURY 21®, the CENTURY 21 Logo and C21® are service marks owned by Century 21 Real Estate LLC. Century 21 Real Estate LLC fully supports the principles of the Fair Housing Act and the Equal Opportunity Act. Each office is independently owned and operated. Listing information is deemed reliable but not guaranteed accurate.