
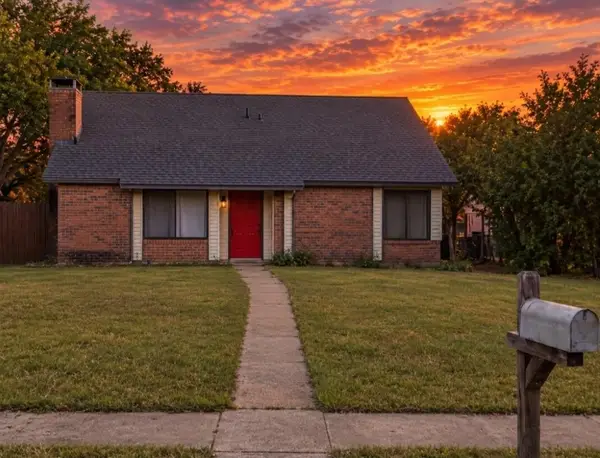
1117 Mill River Drive, Garland, TX 75043
Local realty services provided by:CENTURY 21 Mike Bowman, Inc.
Listed by: renny pascual
Office: pascual dfw real estate, llc.
MLS#:21372848
Source:GDAR
Price summary
- Price:$287,000
- Price per sq. ft.:$214.5
About this home
Looking for GREAT LOCATION?. THIS Beautiful home in South Garland is very well strategic . Close to schools, shopping, and major expressways 635 and I30. Beautiful inside with hardwood floors. Ceiling fans, RECENTLY INSTALLED AC & HEAT, GRANITE COUNTERS in KITCHEN, GOOD SIZE backyard perfect for kids and pets! French doors throughout, including master bedroom. REAR GARAGE 1 CAR for privacy, ENCLOSED PARKING for more security with sliding gate. LARGE COVER PATIO great for friends and BBQ.
Contact an agent
Home facts
- Year built:1966
- Subdivision & Development:Montclair 02
- Listing ID #:21372848
- Added:1 day(s) ago
- Updated:September 10, 2026 at 11:58 AM
Rooms and interior
- Bedrooms:3
- Total bathrooms:2
- Full bathrooms:2
- Flooring:Hardwood
- Kitchen Description:Dishwasher, Disposal, Electric Range
- Living area:1,338 sq. ft.
Heating and cooling
- Cooling:Ceiling Fans, Central Air, Electric
- Heating:Central, Natural Gas
- Central air:Yes
Structure and exterior
- Roof:Composition
- Year built:1966
- Building area:1,338 sq. ft.
- Lot area:0.17 Acres
- Lot Features:Interior Lot
- Architectural Style:Traditional
- Construction Materials:Brick, Vinyl Siding
- Foundation Description:Slab
- Levels:1 Story
Schools
- High school:Choice Of School
- Middle school:Choice Of School
- Elementary school:Choice Of School
Finances and disclosures
- Price:$287,000
- Price per sq. ft.:$214.5
- Tax amount:$6,202
Features and amenities
- Appliances:Dishwasher, Disposal, Electric Range
- Amenities:Smoke Detectors
Parking
- Garage:Yes
- Garage spaces:2
 Information provided, in part, by North Texas Real Estate Information Systems, Inc. Last Updated September 10, 2026 Listings with the NTREIS logo are listed by brokerages other than CENTURY 21 Mike Bowman, Inc.. GDAR Member Broker: Dave Bowman
New listings near 1117 Mill River Drive
- New
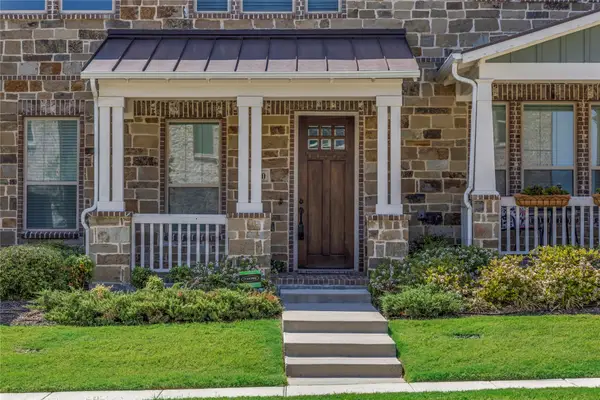 $319,900Active2 beds 3 baths1,510 sq. ft.
2610 Settlers Place, Garland, TX 75042
MLS# 21380190Listed by: SUNET GROUP - New
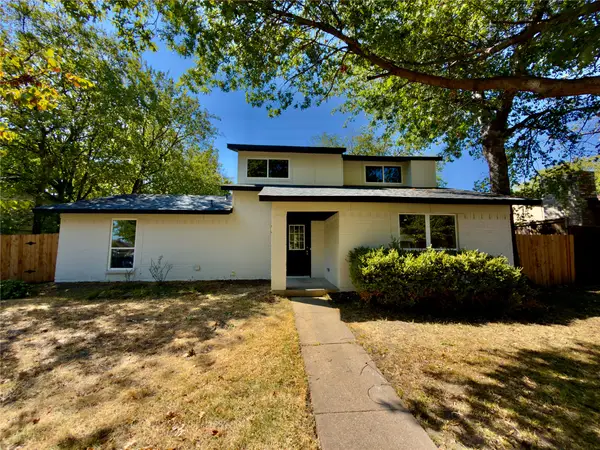 $339,000Active4 beds 3 baths1,680 sq. ft.
1834 Caldwell, Garland, TX 75041
MLS# 21380891Listed by: EXP REALTY LLC - New
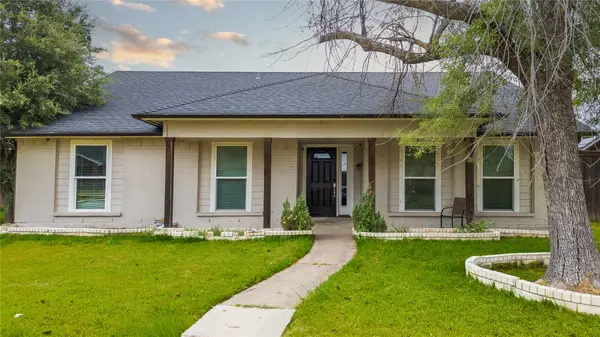 $355,000Active4 beds 2 baths2,089 sq. ft.
4801 Freeport Drive, Garland, TX 75043
MLS# 21382079Listed by: MONUMENT REALTY - New
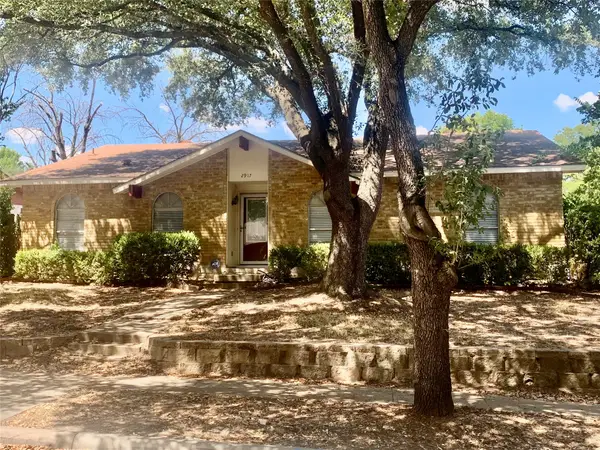 $189,000Active3 beds 2 baths1,540 sq. ft.
2917 Clover Valley Drive, Garland, TX 75043
MLS# 21381993Listed by: WILLIAM JACKSON, BROKER - New
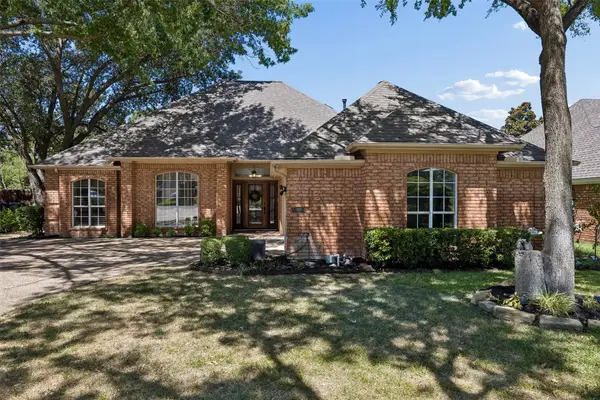 $475,000Active4 beds 3 baths2,272 sq. ft.
5905 Indian Hills Drive, Garland, TX 75044
MLS# 21373510Listed by: KELLER WILLIAMS REALTY DPR - Open Sat, 1 to 3pmNew
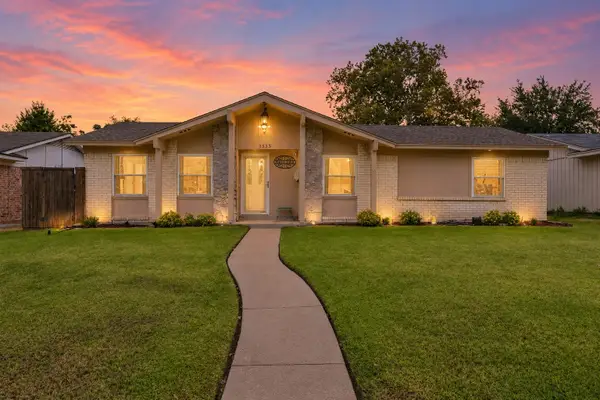 $270,000Active3 beds 2 baths1,586 sq. ft.
1513 Meadow Way, Garland, TX 75042
MLS# 21377841Listed by: KELLER WILLIAMS REALTY DPR - New
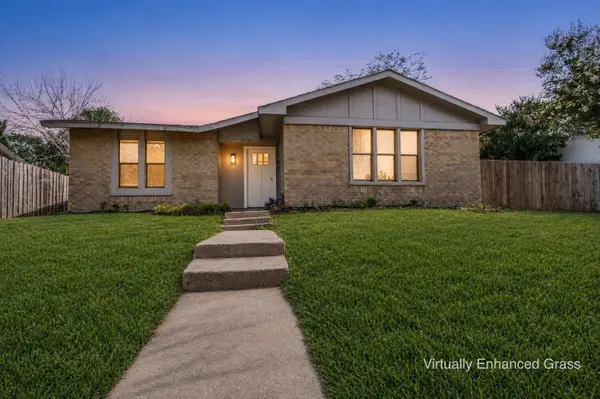 $309,900Active4 beds 2 baths1,714 sq. ft.
3726 Lancelot Place, Garland, TX 75043
MLS# 21372087Listed by: KELLER WILLIAMS REALTY DPR - New
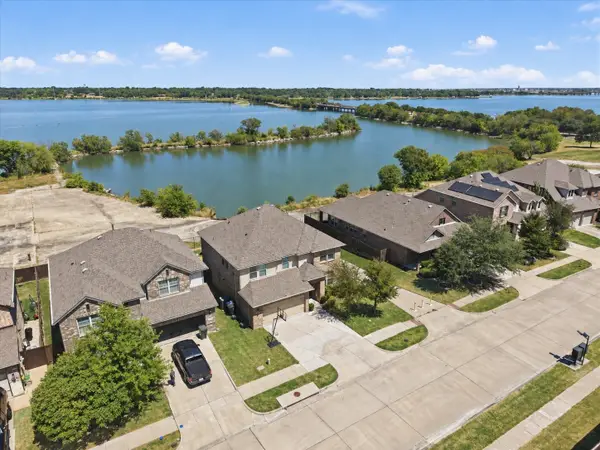 $449,999Active4 beds 3 baths2,407 sq. ft.
2025 Lake Front Trail, Garland, TX 75043
MLS# 21378175Listed by: ONDEMAND REALTY - Open Sat, 2 to 4pmNew
 $260,000Active3 beds 2 baths1,462 sq. ft.
2926 Bonanza Lane, Garland, TX 75042
MLS# 21381622Listed by: BEYCOME BROKERAGE REALTY LLC


Protect your home and budget from life's surprises with an Assurant Home Warranty, backed by a partner that supports you through every step of homeownership. Explore Plans.
©2026 Century 21 Real Estate LLC. All rights reserved. CENTURY 21®, the CENTURY 21 Logo and C21® are service marks owned by Century 21 Real Estate LLC. Century 21 Real Estate LLC fully supports the principles of the Fair Housing Act and the Equal Opportunity Act. Each office is independently owned and operated. Listing information is deemed reliable but not guaranteed accurate.