
1137 Seminary Ridge, Garland, TX 75043
Local realty services provided by:CENTURY 21 Middleton
Listed by: ben villarreal
Office: compass re texas, llc.
MLS#:21382820
Source:GDAR
Price summary
- Price:$429,000
- Price per sq. ft.:$194.65
About this home
Extensively renovated and set on a large corner lot with mature trees, this Garland home is the turnkey, move-in-ready opportunity you have been waiting for. Extensive windows flood the interior with natural light, creating a bright, inviting setting for everyday living and effortless entertaining, with two dining areas, including a casual eat-in kitchen, offering plenty of room to gather. The updated kitchen features Carrara quartz countertops, all-new 42-inch cabinetry, a new tile backsplash, five-burner gas cooktop, and a full suite of new Frigidaire and Frigidaire Gallery appliances. New luxury vinyl plank flooring flows throughout (no carpet anywhere), complemented by new baseboards, new interior doors and hardware, and fresh paint in a popular Sherwin-Williams color palette. Both bathrooms have been transformed with Carrara quartz counters, large-format porcelain tile, designer Delta fixtures, and brand-new tubs. The primary suite offers a private retreat with a fully renovated and reconfigured bath showcasing an oversized shower with glass door and a separate freestanding tub. The big-ticket items are handled: a new 200-amp electrical panel, water heaters installed in 2024, a fully serviced Lennox HVAC system, and foundation repairs backed by engineering and warranty documentation. Outside, a fresh Romabio White masonry finish with black accents makes a striking first impression, set off by new sod, updated landscaping, and a completely redone irrigation system. A Ring video doorbell adds convenience and security. Conveniently located in Garland, this home offers access to the many educational opportunities available through Garland ISD, including Magnet, STEM, technology, and collegiate-preparatory programs. Ideally located just minutes from PGBT and Firewheel Town Center, it offers convenient access to premier shopping, dining, and entertainment. Beautifully updated and move-in ready. Schedule your showing today....
Contact an agent
Home facts
- Year built:1981
- Subdivision & Development:Club Country
- Listing ID #:21382820
- Added:4 day(s) ago
- Updated:September 15, 2026 at 11:58 AM
Rooms and interior
- Bedrooms:3
- Total bathrooms:2
- Full bathrooms:2
- Flooring:Ceramic Tile, Concrete, Luxury Vinyl Plank, Pavers
- Kitchen Description:Built In Gas Range, Dishwasher, Disposal, Gas Cooktop, Gas Oven
- Living area:2,204 sq. ft.
Heating and cooling
- Cooling:Central Air, Electric
- Heating:Central, Natural Gas
- Central air:Yes
Structure and exterior
- Roof:Composition
- Year built:1981
- Building area:2,204 sq. ft.
- Lot area:0.26 Acres
- Lot Features:Corner Lot, Few Trees, Landscaped, Sprinkler System, Subdivision
- Architectural Style:Traditional
- Construction Materials:Brick
- Foundation Description:Slab
- Levels:1 Story
Schools
- High school:Choice Of School
- Middle school:Choice Of School
- Elementary school:Choice Of School
Finances and disclosures
- Price:$429,000
- Price per sq. ft.:$194.65
- Tax amount:$7,649
Features and amenities
- Appliances:Built In Gas Range, Dishwasher, Disposal, Gas Cooktop, Gas Oven
- Amenities:Smoke Detectors
Parking
- Garage:Yes
- Garage spaces:2
 Information provided, in part, by North Texas Real Estate Information Systems, Inc. Last Updated September 15, 2026 Listings with the NTREIS logo are listed by brokerages other than CENTURY 21 Middleton.
New listings near 1137 Seminary Ridge
- New
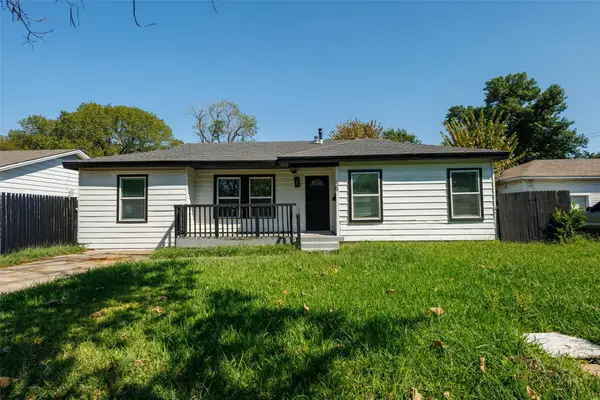 $289,786Active3 beds 2 baths1,487 sq. ft.
805 Crockett Street, Garland, TX 75040
MLS# 21373349Listed by: KELLER WILLIAMS LEGACY - New
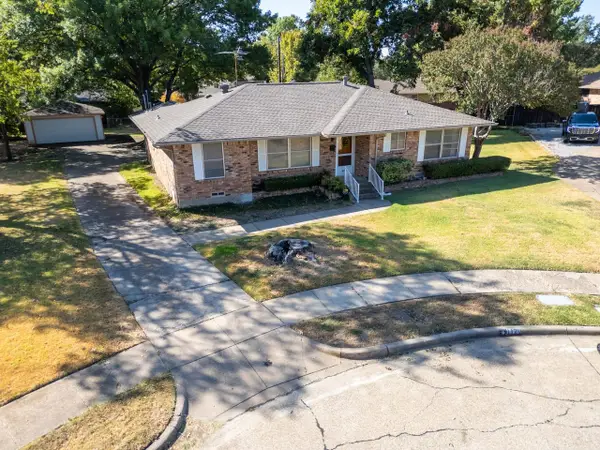 $292,000Active3 beds 2 baths1,779 sq. ft.
1120 Atlanta Circle, Garland, TX 75041
MLS# 21385954Listed by: COLDWELL BANKER APEX, REALTORS - New
 $249,900Active2 beds 2 baths1,176 sq. ft.
417 Santa Rosa Drive, Garland, TX 75043
MLS# 21386040Listed by: PIPER CREEK REALTY LLC - New
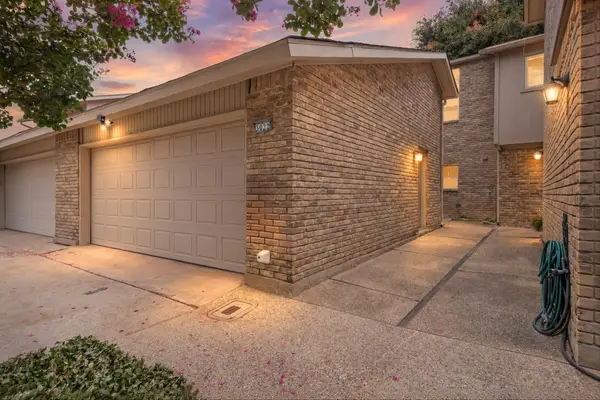 $249,000Active4 beds 3 baths1,842 sq. ft.
3022 East Park Drive, Garland, TX 75044
MLS# 21386202Listed by: MONUMENT REALTY - New
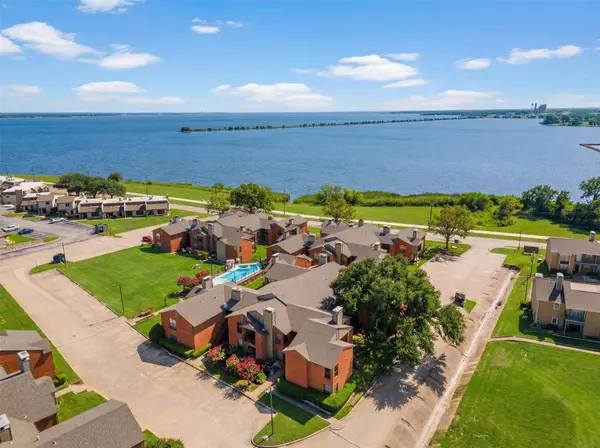 $105,000Active1 beds 1 baths755 sq. ft.
5909 Lake Hubbard Parkway #215, Garland, TX 75043
MLS# 21384831Listed by: EBBY HALLIDAY, REALTORS - New
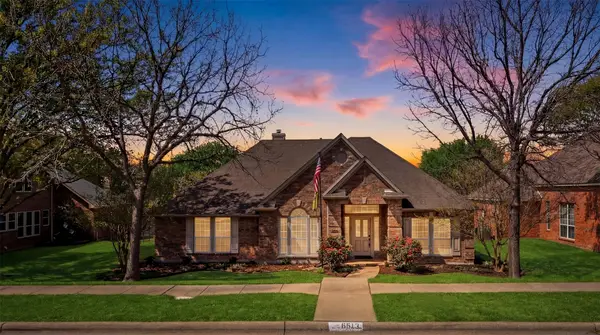 $495,000Active4 beds 2 baths2,461 sq. ft.
6613 Barclay Lane, Garland, TX 75044
MLS# 21386303Listed by: KING REALTY, LLC - New
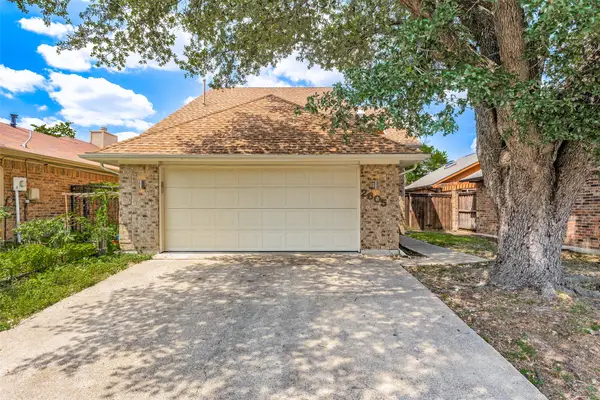 $269,000Active2 beds 2 baths1,440 sq. ft.
2605 Centaurus Drive, Garland, TX 75044
MLS# 21384981Listed by: COMPASS RE TEXAS, LLC. - New
 $625,000Active4 beds 4 baths3,145 sq. ft.
6010 Silverado Circle, Garland, TX 75044
MLS# 21375476Listed by: BRIGGS FREEMAN SOTHEBY'S INT'L - New
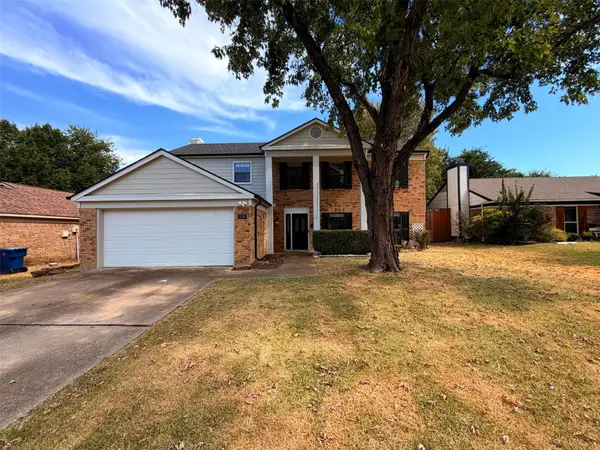 $400,000Active4 beds 3 baths2,492 sq. ft.
2226 Country Oaks Drive, Garland, TX 75040
MLS# 21386096Listed by: OPENDOOR BROKERAGE, LLC - New
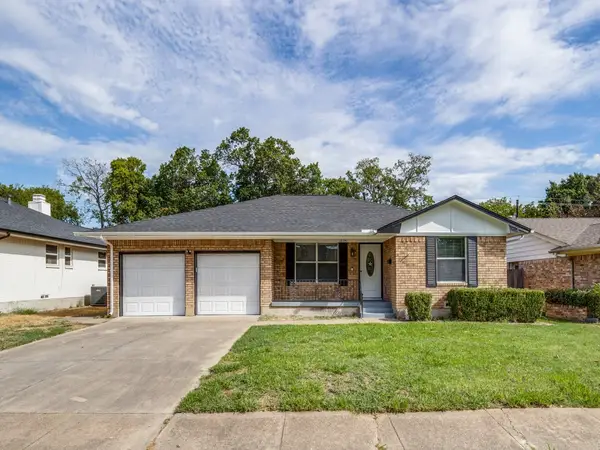 $349,900Active3 beds 2 baths1,530 sq. ft.
1805 1805 Bardfield Avenue, Garland, TX 75041
MLS# 21383034Listed by: BOBBY ROAN REALTORS


Protect your home and budget from life's surprises with an Assurant Home Warranty, backed by a partner that supports you through every step of homeownership. Explore Plans.
©2026 Century 21 Real Estate LLC. All rights reserved. CENTURY 21®, the CENTURY 21 Logo and C21® are service marks owned by Century 21 Real Estate LLC. Century 21 Real Estate LLC fully supports the principles of the Fair Housing Act and the Equal Opportunity Act. Each office is independently owned and operated. Listing information is deemed reliable but not guaranteed accurate.