
1153 Regal Drive, Garland, TX 75040
Local realty services provided by:CENTURY 21 Judge Fite Company
Listed by: daniel cline
Office: keller williams realty
MLS#:21368419
Source:GDAR
Price summary
- Price:$350,000
- Price per sq. ft.:$175.7
About this home
Seller offering up to 2.5% in seller credits to use towards rate buy down or closing costs with preferred lender. If you’ve been waiting for a real opportunity, this is it. Whether you’re buying your first home, investing, or downsizing, this move-in ready Garland beauty offers comfort, space, and long-term value in a quiet, established neighborhood. The bright, open living area provides plenty of room to relax or entertain, while the kitchen offers excellent storage and flows seamlessly into the dining space. You’ll find three bedrooms and two full baths, including a spacious primary suite with dual closets and a private bath. The generously sized secondary rooms are perfect for guests, a home office, or your favorite hobbies. Step outside to a private backyard—an ideal spot to unwind or host friends and family. With parks, schools, shopping, and commuter routes nearby, everyday convenience is built right in. No HOA and clear pride of ownership throughout.
Contact an agent
Home facts
- Year built:1993
- Subdivision & Development:Mill Creek Crossing 02
- Listing ID #:21368419
- Added:1 day(s) ago
- Updated:August 26, 2026 at 04:53 AM
Rooms and interior
- Bedrooms:3
- Total bathrooms:3
- Full bathrooms:2
- Half bathrooms:1
- Flooring:Carpet, Ceramic Tile, Luxury Vinyl Plank
- Kitchen Description:Dishwasher, Disposal, Electric Cooktop, Electric Oven, Electric Range, Ice Maker, Microwave, Refrigerator
- Living area:1,992 sq. ft.
Heating and cooling
- Cooling:Ceiling Fans, Central Air, Electric
- Heating:Central, Fireplaces, Natural Gas
- Central air:Yes
Structure and exterior
- Year built:1993
- Building area:1,992 sq. ft.
- Lot area:0.16 Acres
- Lot Features:Many Trees, No Backyard Grass, Sloped
- Construction Materials:Brick
- Foundation Description:Slab
- Levels:2 Story
Schools
- High school:Choice Of School
- Middle school:Choice Of School
- Elementary school:Choice Of School
Finances and disclosures
- Price:$350,000
- Price per sq. ft.:$175.7
- Tax amount:$8,580
Features and amenities
- Appliances:Dishwasher, Disposal, Dryer, Electric Cooktop, Electric Oven, Electric Range, Gas Water Heater, Ice Maker, Microwave, Refrigerator, Washer
- Laundry features:Dryer, Washer
- Amenities:Carbon Monoxide Detectors, Fire Alarm
Parking
- Garage:Yes
- Garage spaces:2
 Information provided, in part, by North Texas Real Estate Information Systems, Inc. Last Updated August 26, 2026 Listings with the NTREIS logo are listed by brokerages other than CENTURY 21 Judge Fite Company. GDAR Member Broker: Ashley Conlon
New listings near 1153 Regal Drive
- New
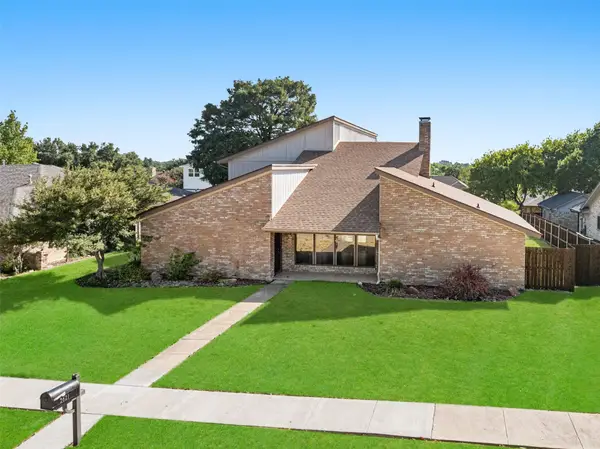 $425,000Active4 beds 4 baths3,345 sq. ft.
2621 Country Club Parkway, Garland, TX 75043
MLS# 21367866Listed by: KELLER WILLIAMS REALTY DPR - New
 $199,900Active3 beds 2 baths1,494 sq. ft.
930 Briar Way, Garland, TX 75043
MLS# 21369267Listed by: VYLLA HOME - New
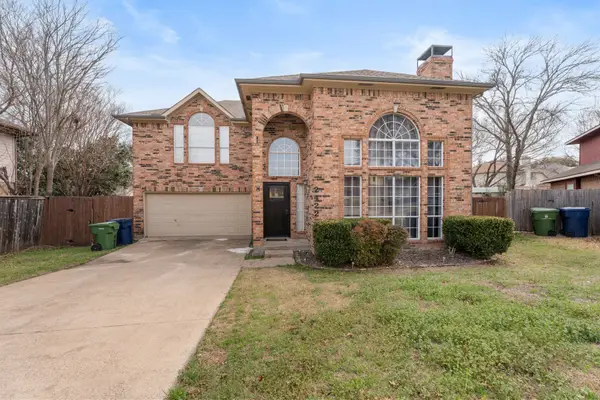 $410,000Active3 beds 3 baths2,158 sq. ft.
2422 Whispering Cove Circle, Garland, TX 75044
MLS# 21368895Listed by: EXP REALTY LLC - New
 $225,000Active2 beds 2 baths1,262 sq. ft.
817 Pebble Beach Drive, Garland, TX 75043
MLS# 21368608Listed by: AVIGNON REALTY - New
 $250,000Active3 beds 2 baths1,200 sq. ft.
905 Piedmont Drive, Garland, TX 75040
MLS# 21367531Listed by: BRADFORD ELITE REAL ESTATE LLC - New
 $349,995Active3 beds 2 baths1,434 sq. ft.
2706 Collins Boulevard, Garland, TX 75044
MLS# 21367371Listed by: UNITED REAL ESTATE DFW - New
 $285,000Active3 beds 2 baths1,677 sq. ft.
1824 Westway Avenue, Garland, TX 75042
MLS# 21368532Listed by: THE MARDIA GROUP - New
 $279,500Active4 beds 2 baths1,786 sq. ft.
1310 Merrimac Trail, Garland, TX 75043
MLS# 21368040Listed by: EBBY HALLIDAY, REALTORS - New
 $424,900Active5 beds 3 baths3,100 sq. ft.
3414 Urban Drive, Garland, TX 75041
MLS# 21367416Listed by: FRASER REALTY


Protect your home and budget from life's surprises with an Assurant Home Warranty, backed by a partner that supports you through every step of homeownership. Explore Plans.
©2026 Century 21 Real Estate LLC. All rights reserved. CENTURY 21®, the CENTURY 21 Logo and C21® are service marks owned by Century 21 Real Estate LLC. Century 21 Real Estate LLC fully supports the principles of the Fair Housing Act and the Equal Opportunity Act. Each office is independently owned and operated. Listing information is deemed reliable but not guaranteed accurate.