
1417 Sun Valley Drive, Garland, TX 75043
Local realty services provided by:CENTURY 21 Middleton
Upcoming open houses
- Sun, Sep 0603:00 pm - 05:00 pm
Listed by: shane yarbrough
Office: keller williams realty dpr
MLS#:21374795
Source:GDAR
Price summary
- Price:$400,000
- Price per sq. ft.:$139.52
About this home
Beautifully Remodeled Pool Home Near Lake Ray Hubbard Beautifully remodeled 3-bedroom, 2.5-bath home on a spacious corner lot in a quiet Garland cul-de-sac near Lake Ray Hubbard. Positioned on an angled, offset lot, the home offers added privacy and separation from neighboring properties. A distinctive stained-glass entry welcomes you into a bright, open floor plan featuring an impressive great room with a cozy fireplace. The living, dining and kitchen areas flow seamlessly, creating an inviting setting for everyday living and entertaining. The updated kitchen features modern cabinetry, a Thermador 5-burner gas range, built-in convection oven with matching microwave and updated dishwasher. Hardwood, travertine and ceramic tile flooring extend throughout the home. The spacious primary suite offers a private retreat with separate his-and-her sink areas and a garden tub. French doors open directly to the poolside seating area, creating a wonderful connection between indoor and outdoor living. Updated bathrooms and generously sized secondary bedrooms add comfort, while abundant storage keeps everyday living organized. A protected interior space beneath the staircase can also serve as a shelter area during severe weather. Outside, an expansive outdoor living area overlooks the sparkling saltwater pool with plenty of space for dining, lounging and entertaining. The private setting makes this an ideal space for relaxing or gathering with family and friends. Enjoy convenient access to Lake Ray Hubbard, parks, boating, fishing, trails, shopping and dining, plus President George Bush Turnpike, I-635 and I-30. This distinctive Garland home combines a beautifully remodeled interior, high-end kitchen, private primary suite with pool access, exceptional outdoor living and a saltwater pool....
Contact an agent
Home facts
- Year built:1978
- Subdivision & Development:Club Hill Estates
- Listing ID #:21374795
- Added:2 day(s) ago
- Updated:September 05, 2026 at 11:53 AM
Rooms and interior
- Bedrooms:3
- Total bathrooms:3
- Full bathrooms:2
- Half bathrooms:1
- Flooring:Ceramic Tile, Hardwood, Tile
- Kitchen Description:Dishwasher, Disposal, Electric Oven, Gas Cooktop, Microwave
- Living area:2,867 sq. ft.
Heating and cooling
- Cooling:Ceiling Fans, Central Air, Electric, Zoned
- Heating:Central, Fireplaces, Natural Gas, Zoned
- Central air:Yes
Structure and exterior
- Roof:Composition
- Year built:1978
- Building area:2,867 sq. ft.
- Lot area:0.18 Acres
- Lot Features:Cul De Sac, Few Trees, Landscaped, Lawn, Sprinkler System
- Architectural Style:Traditional
- Construction Materials:Brick
- Foundation Description:Slab
- Levels:2 Story
Schools
- High school:Choice Of School
- Middle school:Choice Of School
- Elementary school:Choice Of School
Finances and disclosures
- Price:$400,000
- Price per sq. ft.:$139.52
- Tax amount:$11,147
Features and amenities
- Appliances:Dishwasher, Disposal, Electric Oven, Gas Cooktop, Microwave, Plumbed For Gas, Some Gas Appliances
- Amenities:Carbon Monoxide Detectors, Fire Alarm, Smoke Detectors, Window Coverings
Parking
- Garage:Yes
- Garage spaces:2
 Information provided, in part, by North Texas Real Estate Information Systems, Inc. Last Updated September 5, 2026 Listings with the NTREIS logo are listed by brokerages other than CENTURY 21 Middleton.
New listings near 1417 Sun Valley Drive
- New
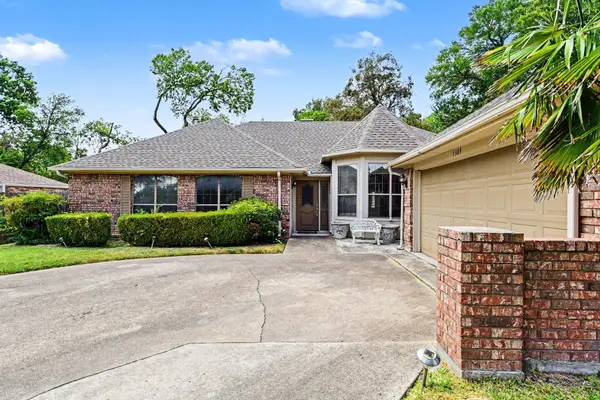 $355,000Active3 beds 2 baths1,996 sq. ft.
5309 Deep Canyon Drive, Garland, TX 75043
MLS# 21371988Listed by: COMPASS RE TEXAS, LLC. - New
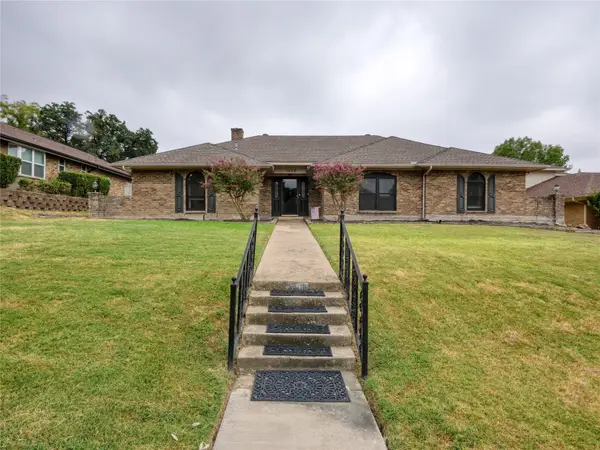 $324,999Active4 beds 3 baths2,511 sq. ft.
1409 Sun Valley Drive, Garland, TX 75043
MLS# 21372978Listed by: EBBY HALLIDAY, REALTORS - New
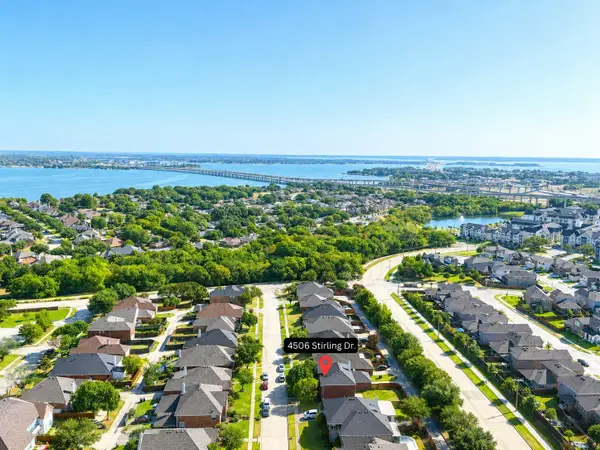 $399,000Active4 beds 3 baths2,628 sq. ft.
4506 Stirling Drive, Garland, TX 75043
MLS# 21378572Listed by: 24FIFTEEN REALTY - New
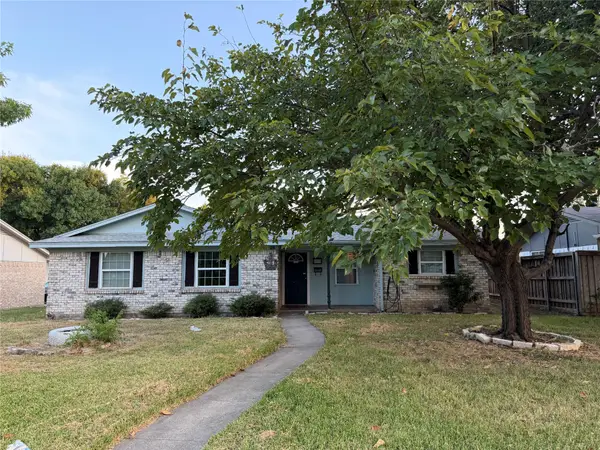 $200,000Active4 beds 2 baths1,259 sq. ft.
902 Milky Way, Garland, TX 75040
MLS# 21379123Listed by: SOLTO REALTY - Open Sat, 1 to 4pmNew
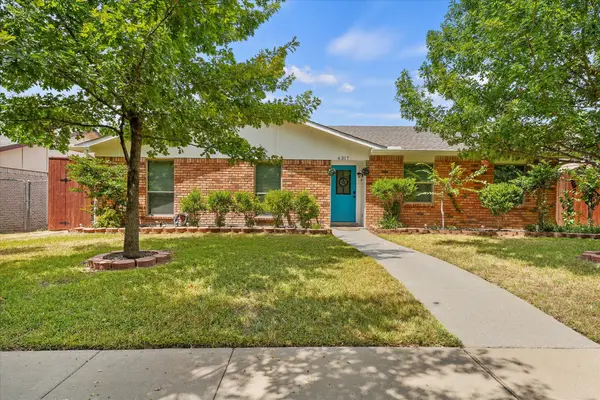 $318,000Active3 beds 2 baths1,673 sq. ft.
6317 Briar Knoll Drive, Garland, TX 75043
MLS# 21364137Listed by: COMPASS RE TEXAS, LLC. - New
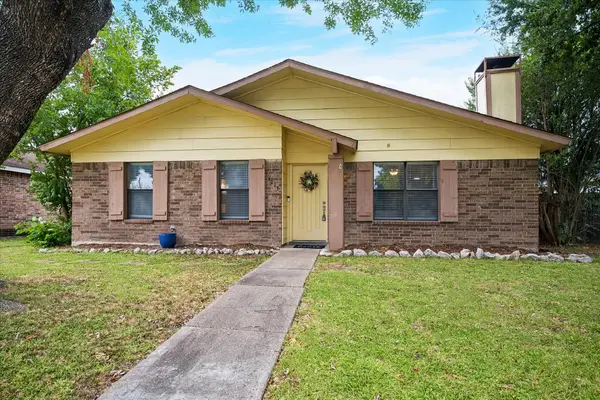 $269,900Active3 beds 2 baths1,676 sq. ft.
1213 Frio Lane, Garland, TX 75040
MLS# 21374344Listed by: COLDWELL BANKER APEX, REALTORS - New
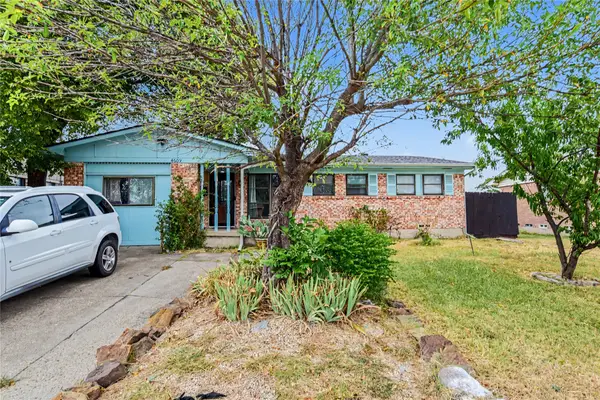 $235,000Active4 beds 3 baths1,344 sq. ft.
4609 Cornell Drive, Garland, TX 75042
MLS# 21375850Listed by: MARK SPAIN REAL ESTATE - New
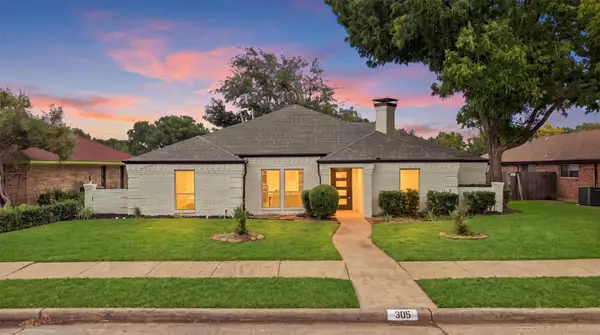 $409,000Active4 beds 2 baths2,594 sq. ft.
305 Bellmeade Drive, Garland, TX 75040
MLS# 21378447Listed by: POWERSTAR REALTY - New
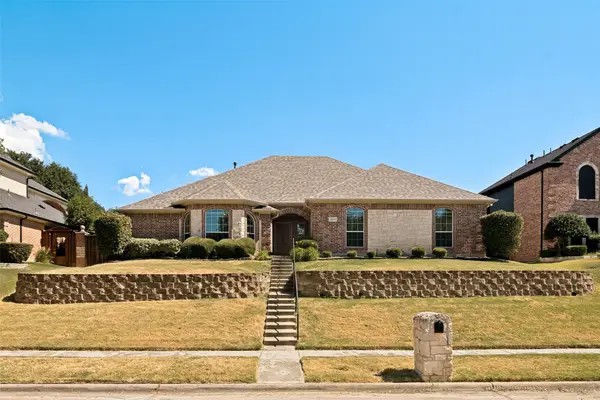 $439,900Active3 beds 3 baths2,391 sq. ft.
2426 Club Creek Boulevard, Garland, TX 75043
MLS# 21378108Listed by: COLDWELL BANKER APEX, REALTORS 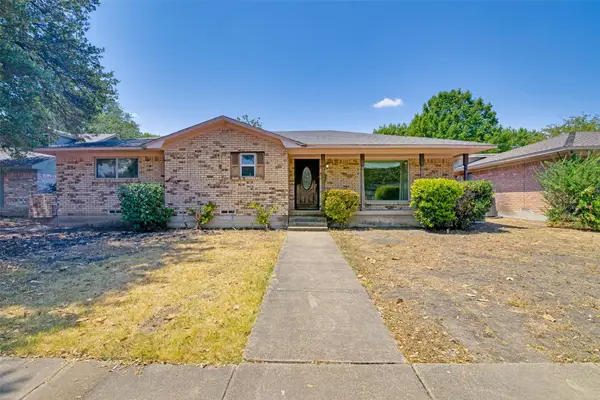 $199,999Pending3 beds 2 baths1,738 sq. ft.
3913 Mobile Drive, Garland, TX 75041
MLS# 21370960Listed by: EBBY HALLIDAY, REALTORS


Protect your home and budget from life's surprises with an Assurant Home Warranty, backed by a partner that supports you through every step of homeownership. Explore Plans.
©2026 Century 21 Real Estate LLC. All rights reserved. CENTURY 21®, the CENTURY 21 Logo and C21® are service marks owned by Century 21 Real Estate LLC. Century 21 Real Estate LLC fully supports the principles of the Fair Housing Act and the Equal Opportunity Act. Each office is independently owned and operated. Listing information is deemed reliable but not guaranteed accurate.