
1421 Guildford Street, Garland, TX 75044
Local realty services provided by:CENTURY 21 Mike Bowman, Inc.
1421 Guildford Street,Garland, TX 75044
$305,000
- 4 Beds
- 2 Baths
- 2,037 sq. ft.
- Single family
- Active
Listed by: kelly anne porter
Office: metroplex r.e.services
MLS#:21374431
Source:GDAR
Price summary
- Price:$305,000
- Price per sq. ft.:$149.73
About this home
PRICED TO SELL with your personal updates in mind! This spacious home offers a flexible floor plan, generous living areas, and wonderful potential to make it your own. The inviting den just off the kitchen features vaulted ceilings, a brick fireplace with raised hearth, built-ins, and a wet bar—creating a warm and welcoming space for everyday living and entertaining. An arched entry from the foyer opens to the formal living room, while the versatile four-bedroom floor plan offers the flexibility to use one bedroom as a private study or home office. The spacious primary suite is a true retreat with its own private sitting area—perfect for relaxing, reading, or creating a quiet workspace. Thoughtfully priced to allow for your personal upgrades and finishing touches, this home presents an exceptional opportunity to add your own style and value. With its flexible layout, distinctive architectural details, and spacious rooms, the possibilities are endless. Bring your vision and make this one your own! PICTURES TO FOLLOW AFTER SALES CLEAN AND TRASH OUT...
Contact an agent
Home facts
- Year built:1979
- Subdivision & Development:North Star West Estates
- Listing ID #:21374431
- Added:7 day(s) ago
- Updated:September 17, 2026 at 03:14 AM
Rooms and interior
- Bedrooms:4
- Total bathrooms:2
- Full bathrooms:2
- Flooring:Ceramic Tile, Wood
- Kitchen Description:Dishwasher, Gas Range, Microwave
- Living area:2,037 sq. ft.
Heating and cooling
- Cooling:Ceiling Fans, Central Air, Electric
- Heating:Central, Natural Gas
- Central air:Yes
Structure and exterior
- Roof:Composition
- Year built:1979
- Building area:2,037 sq. ft.
- Lot area:0.34 Acres
- Lot Features:Interior Lot, Sprinkler System, Subdivision
- Architectural Style:Ranch
- Construction Materials:Brick
- Foundation Description:Slab
- Levels:1 Story
Schools
- High school:Choice Of School
- Middle school:Choice Of School
- Elementary school:Choice Of School
Finances and disclosures
- Price:$305,000
- Price per sq. ft.:$149.73
- Tax amount:$8,618
Features and amenities
- Appliances:Dishwasher, Gas Range, Gas Water Heater, Microwave
Parking
- Garage:Yes
- Garage spaces:2
 Information provided, in part, by North Texas Real Estate Information Systems, Inc. Last Updated September 17, 2026 Listings with the NTREIS logo are listed by brokerages other than CENTURY 21 Mike Bowman, Inc.. GDAR Member Broker: Dave Bowman
New listings near 1421 Guildford Street
- New
 $179,375Active3 beds 1 baths1,170 sq. ft.
301 Washington Street, Garland, TX 75040
MLS# 21388673Listed by: KELLER WILLIAMS REALTY DPR - New
 $265,000Active3 beds 2 baths1,419 sq. ft.
1522 Bosque Drive, Garland, TX 75040
MLS# 21376823Listed by: EXP REALTY - New
 $289,970Active4 beds 2 baths1,841 sq. ft.
1549 Murray Drive, Garland, TX 75042
MLS# 21386531Listed by: KELLER WILLIAMS CENTRAL - New
 $320,000Active3 beds 2 baths1,423 sq. ft.
2508 Norway Drive, Garland, TX 75040
MLS# 21369615Listed by: KELLER WILLIAMS REALTY - New
 $240,000Active3 beds 2 baths1,113 sq. ft.
313 Meadowcreek Lane, Garland, TX 75043
MLS# 21380207Listed by: BERKSHIRE HATHAWAYHS PENFED TX - New
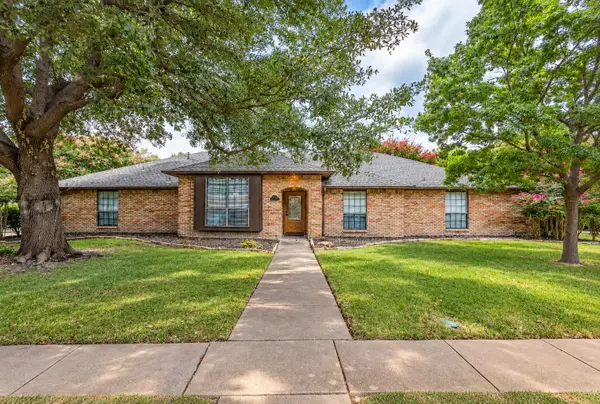 $550,000Active4 beds 3 baths2,685 sq. ft.
1405 Hattiesburg Lane, Garland, TX 75044
MLS# 21376712Listed by: KELLER WILLIAMS URBAN DALLAS - New
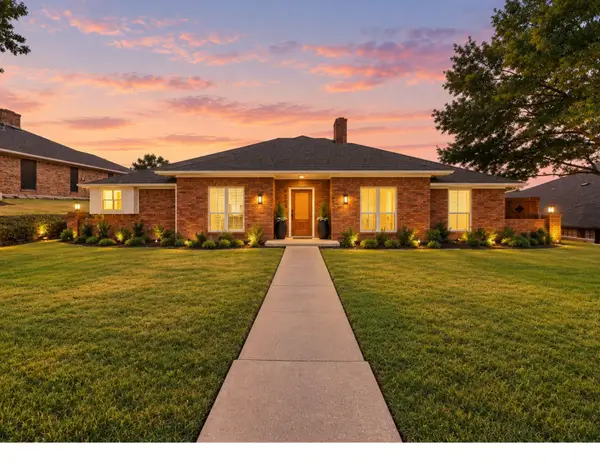 $449,999Active4 beds 3 baths2,592 sq. ft.
2805 Colleen Drive, Garland, TX 75043
MLS# 21382249Listed by: COMPASS RE TEXAS, LLC - New
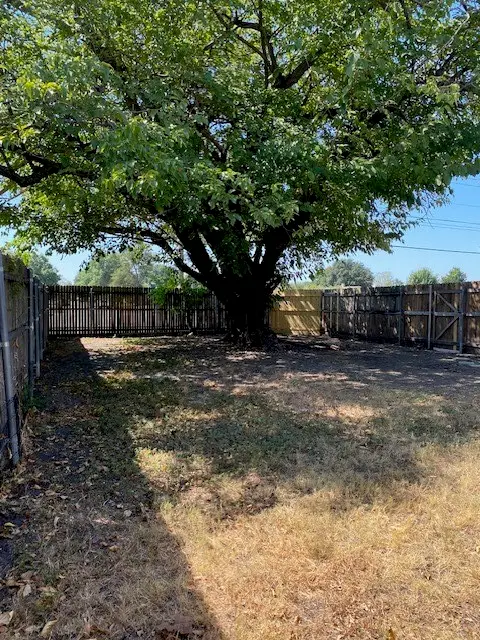 $279,600Active3 beds 2 baths1,368 sq. ft.
2022 Tiehack Lane, Garland, TX 75044
MLS# 21384690Listed by: FDEZ REALTY - New
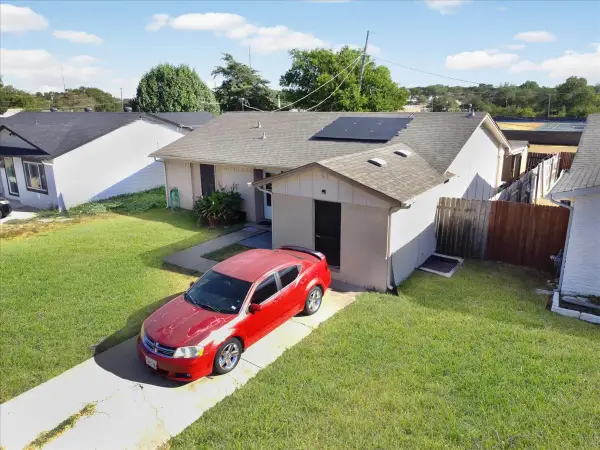 $175,000Active3 beds 2 baths1,340 sq. ft.
705 Parker Circle, Garland, TX 75040
MLS# 21385139Listed by: REALTY RIGHT - Open Sat, 11am to 1pmNew
 $285,000Active4 beds 2 baths1,954 sq. ft.
5301 Sarasota Drive, Garland, TX 75043
MLS# 21387770Listed by: BK REAL ESTATE


Protect your home and budget from life's surprises with an Assurant Home Warranty, backed by a partner that supports you through every step of homeownership. Explore Plans.
©2026 Century 21 Real Estate LLC. All rights reserved. CENTURY 21®, the CENTURY 21 Logo and C21® are service marks owned by Century 21 Real Estate LLC. Century 21 Real Estate LLC fully supports the principles of the Fair Housing Act and the Equal Opportunity Act. Each office is independently owned and operated. Listing information is deemed reliable but not guaranteed accurate.