1509 Morrison Drive, Garland, TX 75040
Local realty services provided by:CENTURY 21 Crew
1509 Morrison Drive,Garland, TX 75040
$255,000
- 4 Beds
- 3 Baths
- 1,353 sq. ft.
- Single family
- Active
Listed by: gracie vela
Office: vela realty group llc.
MLS#:21422920
Source:GDAR
Price summary
- Price:$255,000
- Price per sq. ft.:$188.47
About this home
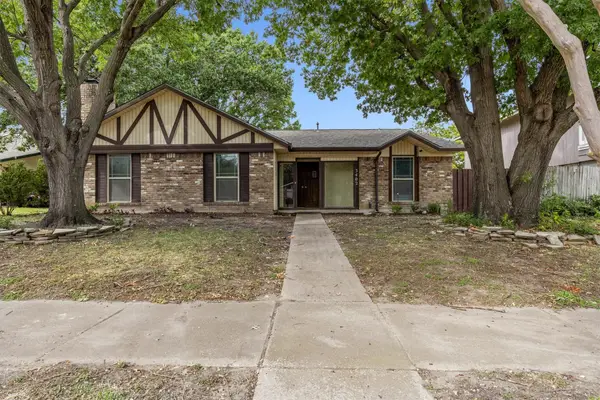
Fresh style, flexible space, and a backyard with room to unwind—welcome to 1509 Morrison Street! This updated Garland home features an open living and dining area that keeps everyday living connected, whether you’re hosting friends or enjoying a quiet night in. Neutral paint, wood-look flooring, and updated lighting create an inviting backdrop for your personal style. The kitchen pairs white cabinetry, sleek counters, a marble-look backsplash, and stainless-steel appliances for a clean, modern feel. Updated bathrooms feature contemporary tile and finishes, while two primary bedrooms offer flexibility for a variety of living arrangements. A separate utility closet accommodates full-size laundry connections. Outside, the spacious backyard offers room for outdoor dining, gardening, and weekend gatherings beneath mature trees. Roof and windows replaced in December 2021. Convenient access to President George Bush Turnpike, Firewheel shopping and dining, and routes into Dallas makes this home a great place to start your next chapter!...
Contact an agent
Home facts
- Year built:1971
- Subdivision & Development:Northlake Estates
- Listing ID #:21422920
- Added:1 day(s) ago
- Updated:November 01, 2026 at 04:14 AM
Rooms and interior
- Bedrooms:4
- Total bathrooms:3
- Full bathrooms:2
- Half bathrooms:1
- Flooring:Combination, Laminate
- Kitchen Description:Dishwasher, Electric Range, Refrigerator
- Living area:1,353 sq. ft.
Heating and cooling
- Cooling:Ceiling Fans, Central Air
- Heating:Central
- Central air:Yes
Structure and exterior
- Roof:Composition
- Year built:1971
- Building area:1,353 sq. ft.
- Lot area:0.17 Acres
- Lot Features:Few Trees, Interior Lot
- Architectural Style:Ranch
- Construction Materials:Brick
- Foundation Description:Slab
- Levels:1 Story
Schools
- High school:Choice Of School
- Middle school:Choice Of School
- Elementary school:Choice Of School
Finances and disclosures
- Price:$255,000
- Price per sq. ft.:$188.47
- Tax amount:$6,852
Features and amenities
- Appliances:Dishwasher, Electric Range, Refrigerator
- Amenities:Smoke Detectors
 Information provided, in part, by North Texas Real Estate Information Systems, Inc. Last Updated November 1, 2026 Listings with the NTREIS logo are listed by brokerages other than CENTURY 21 Crew. GDAR Member Broker: William Medlock
New listings near 1509 Morrison Drive
- New
 $330,000Active3 beds 4 baths1,684 sq. ft.
3402 Brook Glen Drive, Garland, TX 75044
MLS# 21421036Listed by: KELLER WILLIAMS DALLAS MIDTOWN - New
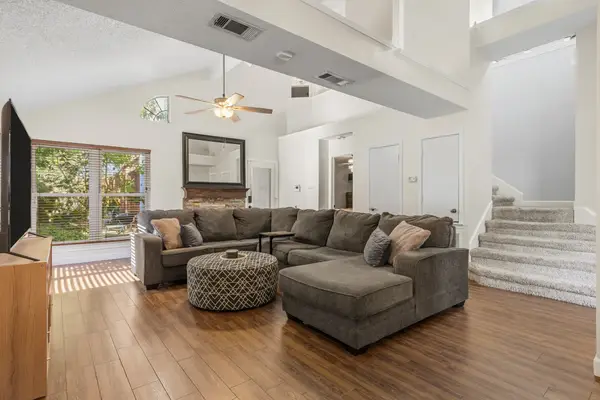 $293,000Active3 beds 2 baths1,769 sq. ft.
1813 Quail Run Drive, Garland, TX 75040
MLS# 21420154Listed by: BRADFORD ELITE REAL ESTATE LLC - New
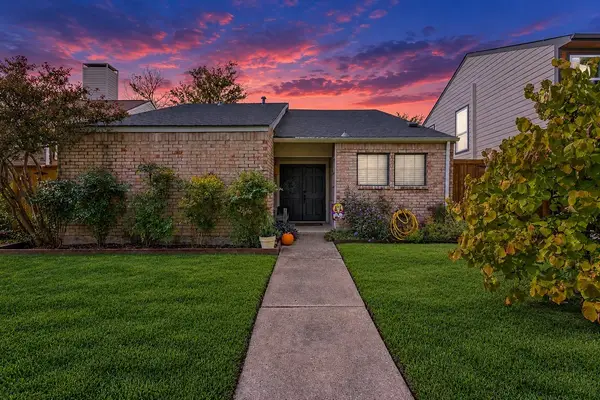 $255,000Active2 beds 2 baths1,341 sq. ft.
2121 Windy Drive, Garland, TX 75044
MLS# 21421666Listed by: EXP REALTY - New
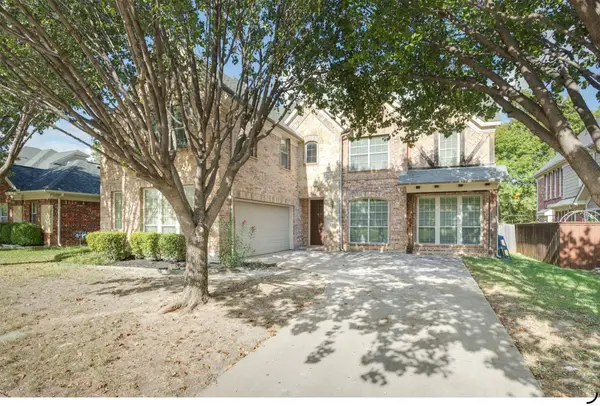 $489,000Active5 beds 4 baths3,895 sq. ft.
606 River Birch Trail, Garland, TX 75040
MLS# 21424146Listed by: LEGACY POINT REAL ESTATE LLC - New
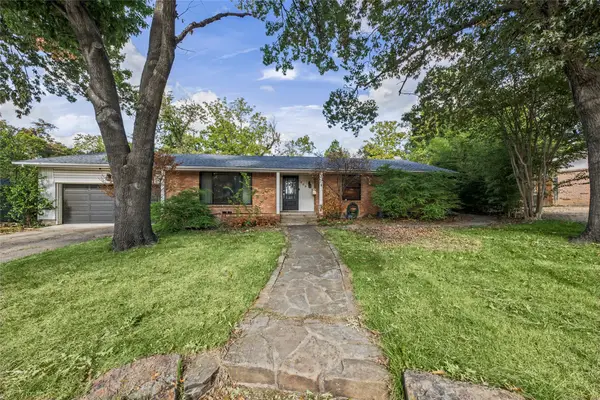 $425,000Active3 beds 3 baths2,363 sq. ft.
605 Ranier Circle, Garland, TX 75041
MLS# 21424833Listed by: NORVELL & CO LLC - New
 $305,000Active3 beds 2 baths1,462 sq. ft.
1422 Eastview Drive, Garland, TX 75040
MLS# 21425003Listed by: EXP REALTY - New
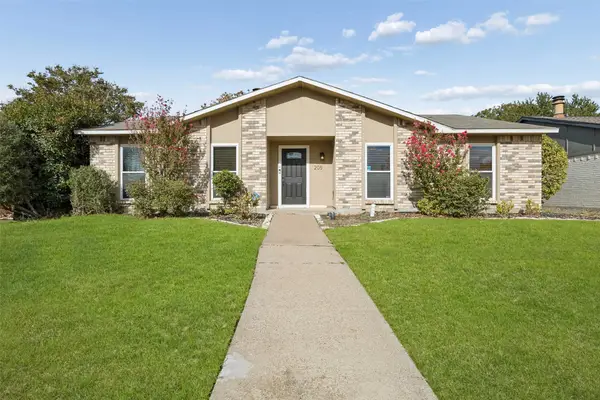 $360,000Active3 beds 2 baths1,731 sq. ft.
205 Lucinda Drive, Garland, TX 75040
MLS# 21418537Listed by: REDFIN CORPORATION - New
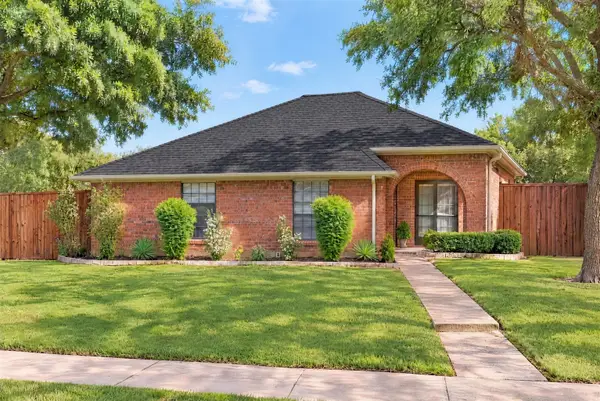
 $489,000Active4 beds 3 baths2,155 sq. ft.
2910 Baron Drive, Garland, TX 75040
MLS# 21418075Listed by: CENTURY 21 JUDGE FITE CO. - New
 $385,000Active-- beds 2 baths1,696 sq. ft.
1822 Vine Drive, Garland, TX 75040
MLS# 21424293Listed by: MERCEDES REALTORS


Protect your home and budget from life's surprises with an Assurant Home Warranty, backed by a partner that supports you through every step of homeownership. Explore Plans.
©2026 Century 21 Real Estate LLC. All rights reserved. CENTURY 21®, the CENTURY 21 Logo and C21® are service marks owned by Century 21 Real Estate LLC. Century 21 Real Estate LLC fully supports the principles of the Fair Housing Act and the Equal Opportunity Act. Each office is independently owned and operated. Listing information is deemed reliable but not guaranteed accurate.