
1513 Big Sky Lane, Garland, TX 75042
Local realty services provided by:CENTURY 21 Middleton
1513 Big Sky Lane,Garland, TX 75042
$450,000
- 3 Beds
- 2 Baths
- 1,717 sq. ft.
- Single family
- Active
Listed by: joyce lynn chandler, alisha santiago
Office: keller williams central
MLS#:21379308
Source:GDAR
Price summary
- Price:$450,000
- Price per sq. ft.:$262.09
- Monthly HOA dues:$187
About this home
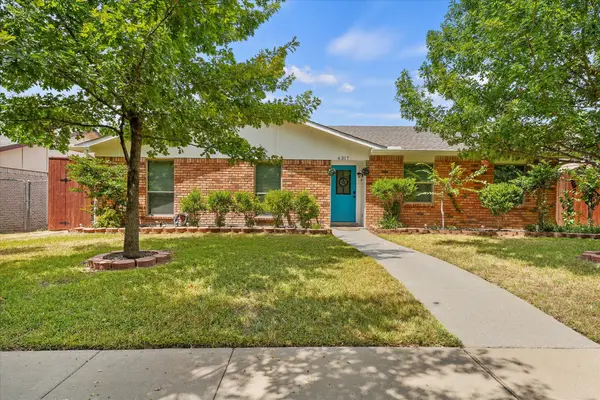
Barely lived in and better than new! Seller added window blinds, water softener, epoxy floor in garage, luxury vinyl plank flooring in living areas, upgraded the dishwasher, added LED overhead lighting in garage, installed electronic keypads for convenience and security, plus Nest thermostat and Ring doorbell! Plus, Refrigerator, Washer and Dryer included with acceptable offer. Enjoy pretty curb appeal, nice high elevation and some space & privacy due to greenbelt across the street instead of a bunch of houses! Riverset is a fantastic planned development in a central Garland location, with easy access to downtown. Community is only few years old and has a fabulous swimming pool, clubhouse & amenity center, park & playground, and even a dog park. Also, monthly social events! Front yard maintenance included in HOA dues. Come see what Riverset and 1513 Big Sky Lane have to offer; you will be impressed! Move in, relax and enjoy!
Contact an agent
Home facts
- Year built:2023
- Subdivision & Development:Riverset Ph 2
- Listing ID #:21379308
- Added:1 day(s) ago
- Updated:September 06, 2026 at 04:49 AM
Rooms and interior
- Bedrooms:3
- Total bathrooms:2
- Full bathrooms:2
- Flooring:Carpet, Ceramic Tile
- Kitchen Description:Dishwasher, Disposal, Electric Oven, Gas Cooktop, Microwave, Water Purifier
- Living area:1,717 sq. ft.
Heating and cooling
- Cooling:Central Air, Electric
- Heating:Central, Natural Gas
- Central air:Yes
Structure and exterior
- Roof:Composition
- Year built:2023
- Building area:1,717 sq. ft.
- Lot area:0.09 Acres
- Lot Features:Few Trees, Interior Lot, Landscaped, Sprinkler System
- Architectural Style:Traditional
- Construction Materials:Brick
- Levels:1 Story
Schools
- High school:Choice Of School
- Middle school:Choice Of School
- Elementary school:Choice Of School
Finances and disclosures
- Price:$450,000
- Price per sq. ft.:$262.09
Features and amenities
- Appliances:Dishwasher, Disposal, Electric Oven, Gas Cooktop, Microwave, Tankless Water Heater, Water Purifier
- Amenities:Irrigation Equipment, Security System
Parking
- Garage:Yes
- Garage spaces:2
 Information provided, in part, by North Texas Real Estate Information Systems, Inc. Last Updated September 6, 2026 Listings with the NTREIS logo are listed by brokerages other than CENTURY 21 Middleton.
New listings near 1513 Big Sky Lane
- New
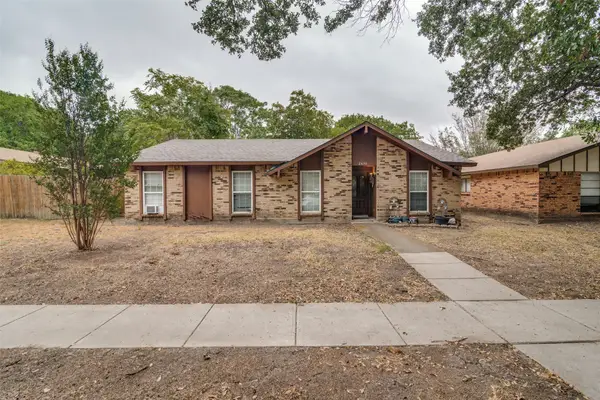 $230,000Active4 beds 2 baths1,649 sq. ft.
2630 Dove Meadow Drive, Garland, TX 75043
MLS# 21368918Listed by: DISCOVERED HOMES INV.INC. RAPHAEL OJO - New
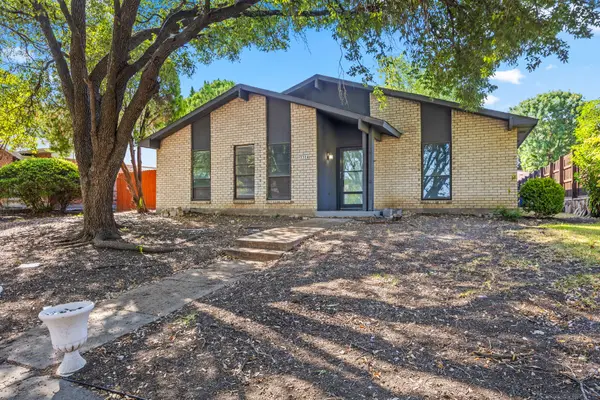 $289,999Active3 beds 2 baths2,024 sq. ft.
3314 Excalibur Circle, Garland, TX 75044
MLS# 21379457Listed by: EXP REALTY - New
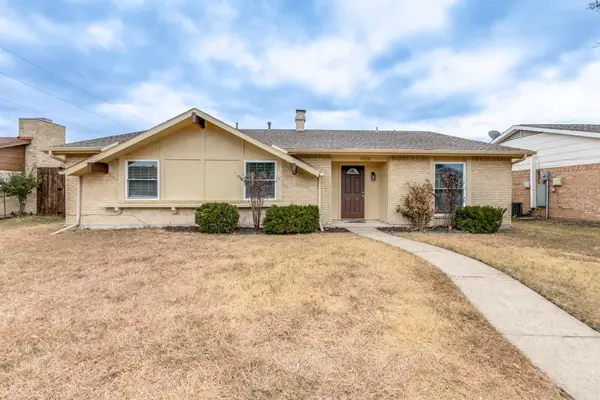 $300,000Active3 beds 2 baths1,482 sq. ft.
2922 Fair Meadow Drive, Garland, TX 75044
MLS# 21379433Listed by: NEWGEN PROPERTIES LLC - New
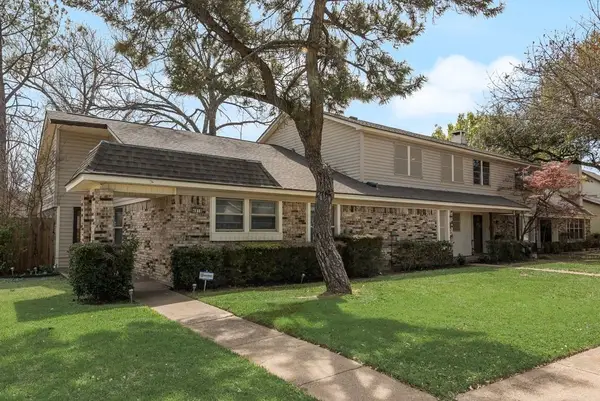 $214,900Active3 beds 3 baths1,482 sq. ft.
4816 Redwood Drive, Garland, TX 75043
MLS# 21379360Listed by: CITIWIDE PROPERTIES CORP. - New
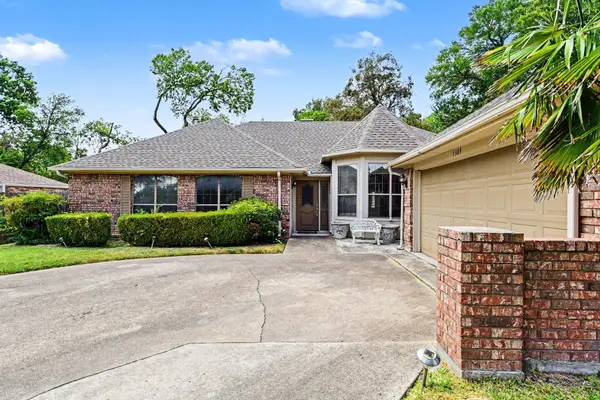 $355,000Active3 beds 2 baths1,996 sq. ft.
5309 Deep Canyon Drive, Garland, TX 75043
MLS# 21371988Listed by: COMPASS RE TEXAS, LLC. - New
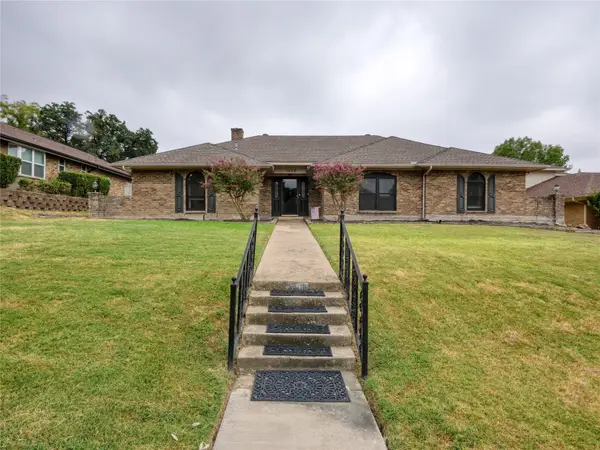 $324,999Active4 beds 3 baths2,511 sq. ft.
1409 Sun Valley Drive, Garland, TX 75043
MLS# 21372978Listed by: EBBY HALLIDAY, REALTORS - New
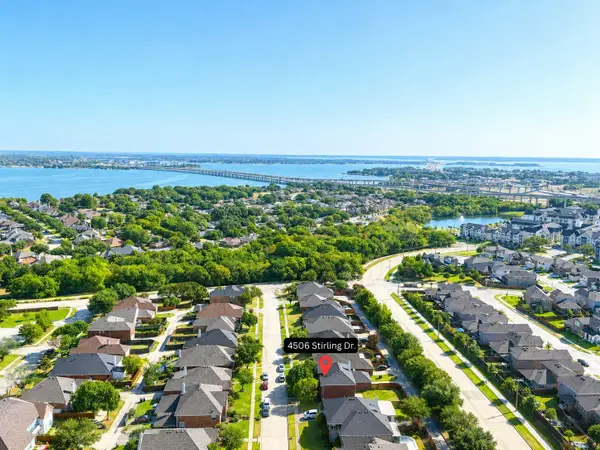 $399,000Active4 beds 3 baths2,628 sq. ft.
4506 Stirling Drive, Garland, TX 75043
MLS# 21378572Listed by: 24FIFTEEN REALTY - New
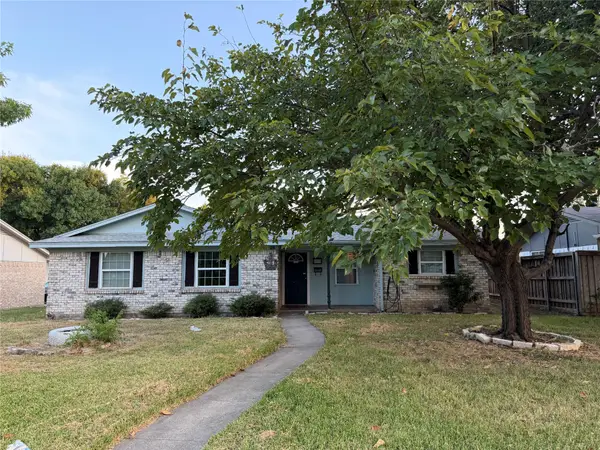 $200,000Active4 beds 2 baths1,259 sq. ft.
902 Milky Way, Garland, TX 75040
MLS# 21379123Listed by: SOLTO REALTY - Open Sat, 1 to 4pmNew
 $318,000Active3 beds 2 baths1,673 sq. ft.
6317 Briar Knoll Drive, Garland, TX 75043
MLS# 21364137Listed by: COMPASS RE TEXAS, LLC.


Protect your home and budget from life's surprises with an Assurant Home Warranty, backed by a partner that supports you through every step of homeownership. Explore Plans.
©2026 Century 21 Real Estate LLC. All rights reserved. CENTURY 21®, the CENTURY 21 Logo and C21® are service marks owned by Century 21 Real Estate LLC. Century 21 Real Estate LLC fully supports the principles of the Fair Housing Act and the Equal Opportunity Act. Each office is independently owned and operated. Listing information is deemed reliable but not guaranteed accurate.