
1718 Merrimac Trail, Garland, TX 75043
Local realty services provided by:CENTURY 21 Crew
Listed by: amanda ryan
Office: keller williams lonestar dfw
MLS#:21348832
Source:GDAR
Price summary
- Price:$325,000
- Price per sq. ft.:$137.95
About this home
Located in established Club Hill Estates, this home offers a spacious floorplan, multiple living areas, a sunroom, and original 1970s charm. Foundation work and PVC plumbing replacement have already been completed, offering added peace of mind for the next owner. Off the entry, a large formal living and dining area overlooks the front yard, while the main living room features a brick fireplace, a built-in desk, and vaulted beam-ceilings. The light-filled sunroom extends the living space and provides direct access to the backyard. The galley-style kitchen connects the formal areas to the main living room and features double ovens, a new dishwasher, abundant built-in cabinetry, and generous counter space. An adjoining breakfast area offers additional built-in storage. A private office tucked away from the main living areas creates a dedicated work-from-home space with many built-ins. The spacious primary suite includes one of three closet and direct access to the sunroom. The owners ensuite bath features dual vanities, a separate shower, and two walk-in closets. Two secondary bedrooms offer generous closet space and share a hall bath with extended counter space. A separate utility room with additional storage is conveniently located near the garage, along with a half bath. Outside, enjoy a covered pergola, fenced yard, and plenty of backyard greenspace. The home’s corner position along the alley provides additional space and convenient access to the 2-car garage. Located across from Club Hill Elementary with nearby parks, shopping, and minutes away from Lake Ray Hubbard, plus convenient access to PGB Turnpike, I-30, and I-635. Major improvements include foundation work completed in September 2024 with a transferable warranty and replacement of the cast iron plumbing with PVC in January 2025. A well-established home with a functional layout, generous living spaces, and the opportunity to live in a sought-after neighborhood....
Contact an agent
Home facts
- Year built:1975
- Subdivision & Development:Club Hill Estates
- Listing ID #:21348832
- Added:1 day(s) ago
- Updated:August 06, 2026 at 09:48 PM
Rooms and interior
- Bedrooms:3
- Total bathrooms:3
- Full bathrooms:2
- Half bathrooms:1
- Flooring:Carpet, Ceramic Tile, Vinyl
- Kitchen Description:Dishwasher, Disposal, Electric Cooktop, Electric Oven
- Living area:2,356 sq. ft.
Heating and cooling
- Cooling:Ceiling Fans, Central Air, Electric
- Heating:Central, Natural Gas
- Central air:Yes
Structure and exterior
- Roof:Composition
- Year built:1975
- Building area:2,356 sq. ft.
- Lot area:0.21 Acres
- Architectural Style:Traditional
- Construction Materials:Block
- Foundation Description:Slab
- Levels:1 Story
Schools
- High school:Choice Of School
- Middle school:Choice Of School
- Elementary school:Choice Of School
Finances and disclosures
- Price:$325,000
- Price per sq. ft.:$137.95
- Tax amount:$9,023
Features and amenities
- Appliances:Dishwasher, Disposal, Electric Cooktop, Electric Oven
- Amenities:Security System Owned, Window Coverings
Parking
- Garage:Yes
- Garage spaces:2
 Information provided, in part, by North Texas Real Estate Information Systems, Inc. Last Updated August 6, 2026 Listings with the NTREIS logo are listed by brokerages other than CENTURY 21 Crew. GDAR Member Broker: William Medlock
New listings near 1718 Merrimac Trail
- New
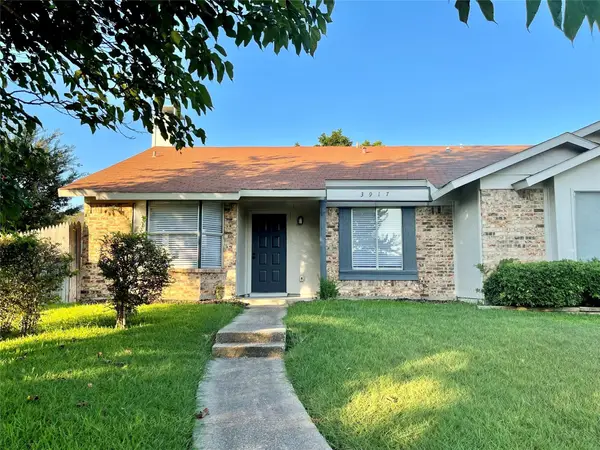 $175,000Active2 beds 1 baths992 sq. ft.
3917 Queens Court, Garland, TX 75043
MLS# 21336001Listed by: NORTHBROOK REALTY GROUP - New
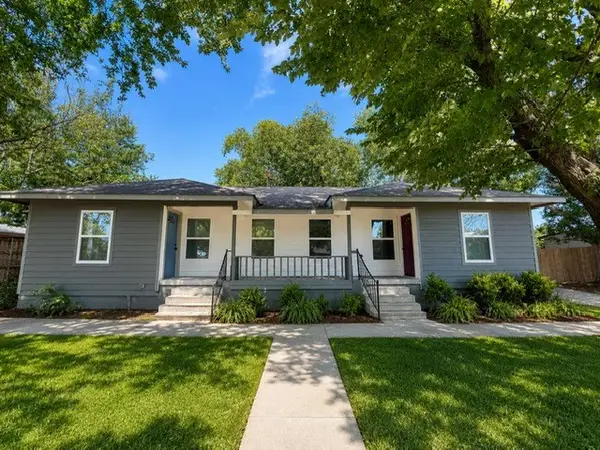 $299,900Active4 beds 2 baths1,600 sq. ft.
1507 Maple Drive, Garland, TX 75042
MLS# 21351589Listed by: RENDON REALTY, LLC - New
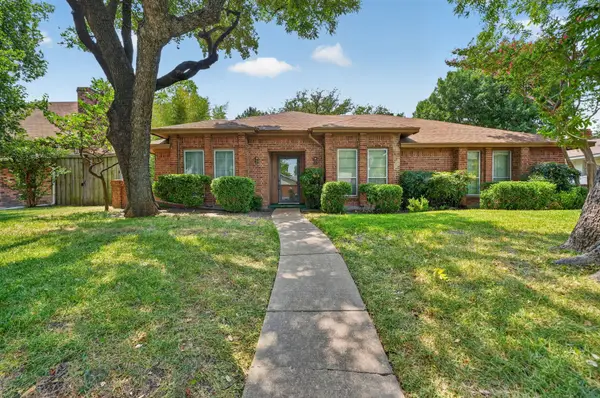 $290,000Active4 beds 2 baths1,881 sq. ft.
1913 Westcreek Drive, Garland, TX 75042
MLS# 21352054Listed by: COLDWELL BANKER APEX, REALTORS - New
 $290,000Active3 beds 2 baths1,372 sq. ft.
1001 E Linda Drive, Garland, TX 75041
MLS# 21351539Listed by: MORA BELLA, INC. - New
 $455,000Active3 beds 3 baths2,754 sq. ft.
1905 Toler Trail, Garland, TX 75043
MLS# 21344478Listed by: EXP REALTY - New
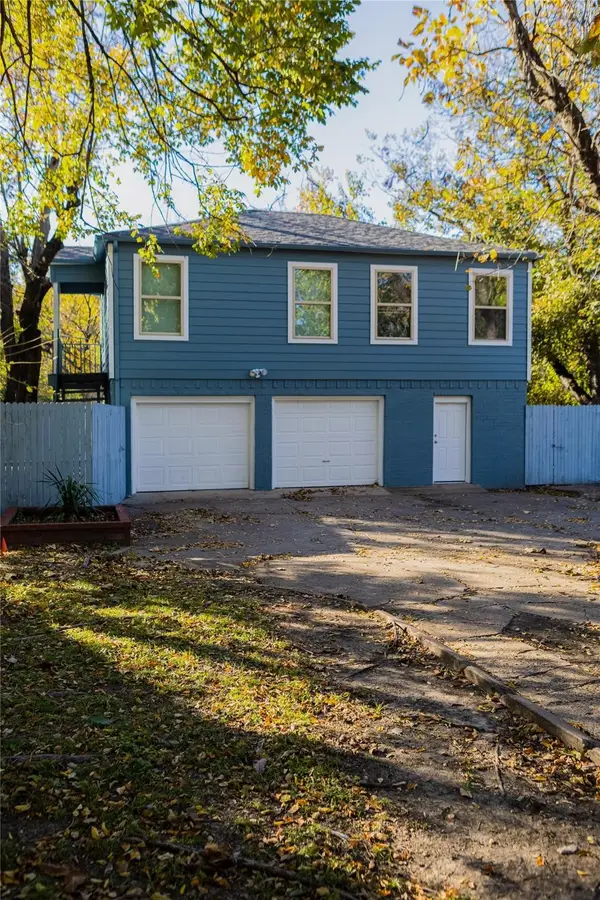 $269,999Active2 beds 2 baths1,118 sq. ft.
1320 Briarwood Circle, Garland, TX 75041
MLS# 21341703Listed by: GREY SQUARE - Open Sat, 12 to 2pmNew
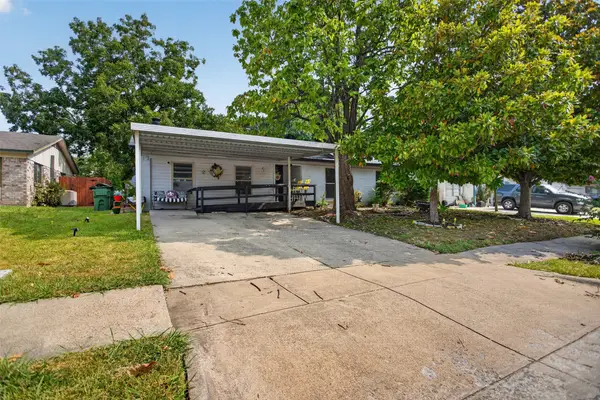 $275,000Active3 beds 2 baths1,625 sq. ft.
821 Milky Way, Garland, TX 75040
MLS# 21346614Listed by: ONDEMAND REALTY - New
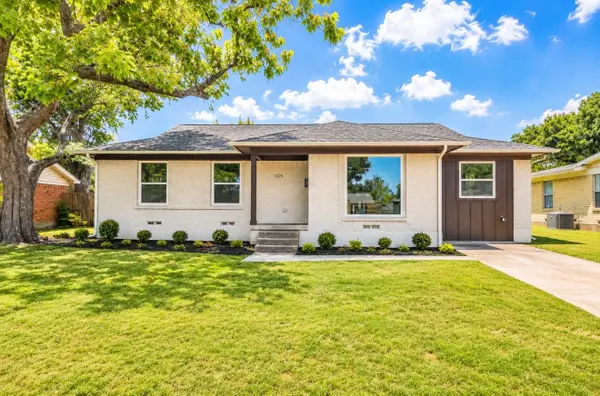 $299,999Active4 beds 2 baths1,419 sq. ft.
1225 Bluebird Lane, Garland, TX 75042
MLS# 21352063Listed by: RENDON REALTY, LLC - Open Sat, 2 to 4pmNew
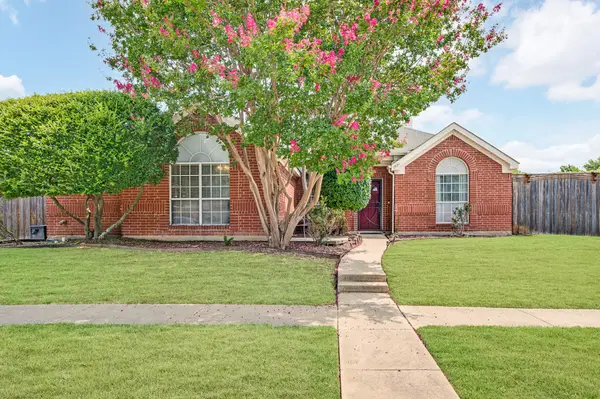 $400,000Active3 beds 2 baths1,849 sq. ft.
1926 Oak Bend Lane, Garland, TX 75040
MLS# 21347546Listed by: EXP REALTY LLC


Protect your home and budget from life's surprises with an Assurant Home Warranty, backed by a partner that supports you through every step of homeownership. Explore Plans.
©2026 Century 21 Real Estate LLC. All rights reserved. CENTURY 21®, the CENTURY 21 Logo and C21® are service marks owned by Century 21 Real Estate LLC. Century 21 Real Estate LLC fully supports the principles of the Fair Housing Act and the Equal Opportunity Act. Each office is independently owned and operated. Listing information is deemed reliable but not guaranteed accurate.