
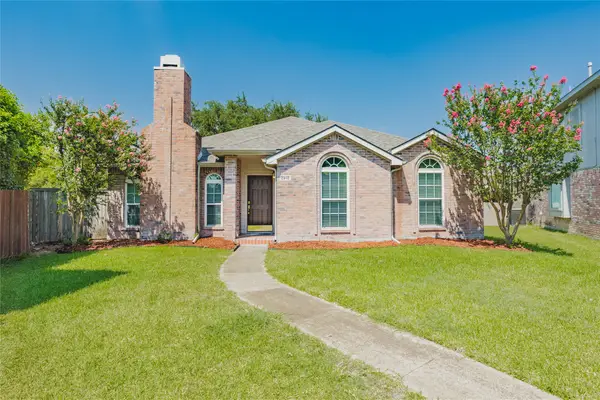
2505 Parkside Drive, Garland, TX 75040
Local realty services provided by:CENTURY 21 Gold Coat Realtors
Listed by: michelle brown
Office: michelle brown
MLS#:21344058
Source:GDAR
Price summary
- Price:$390,000
- Price per sq. ft.:$188.31
About this home
Welcome to 2505 Parkside Drive, where timeless charm meets modern luxury! This completely renovated 3-bedroom, 2-bath home offers over 2,071 square feet of beautifully updated living space designed for today's lifestyle. Step inside to discover a bright, open floor plan featuring stylish finishes, updated flooring, a stunning kitchen with modern cabinetry, quality countertops, and upgraded appliances, plus beautifully remodeled bathrooms throughout. The spacious living area centers around a cozy brick fireplace, creating the perfect space for entertaining or relaxing. The oversized primary suite offers a private retreat with an updated ensuite bath, while the additional bedrooms provide flexibility for family, guests, or a home office.
Outside, enjoy a landscaped backyard with plenty of room for outdoor gatherings, all nestled in an established neighborhood with mature trees. Additional updates include a newer roof (2024) and foundation repairs completed in 2026 for added peace of mind. Conveniently located near parks, shopping, dining, and major highways, this move-in-ready home is one you won't want to miss!...
Contact an agent
Home facts
- Year built:1976
- Subdivision & Development:Glenbrook Meadows Sec 03
- Listing ID #:21344058
- Added:1 day(s) ago
- Updated:August 06, 2026 at 12:43 PM
Rooms and interior
- Bedrooms:3
- Total bathrooms:2
- Full bathrooms:2
- Flooring:Carpet, Ceramic Tile, Laminate
- Kitchen Description:Dishwasher, Disposal, Double Oven, Electric Range, Ice Maker, Microwave, Refrigerator
- Living area:2,071 sq. ft.
Heating and cooling
- Cooling:Central Air, Electric
- Heating:Central, Natural Gas
- Central air:Yes
Structure and exterior
- Roof:Composition
- Year built:1976
- Building area:2,071 sq. ft.
- Lot area:0.18 Acres
- Lot Features:Interior Lot
- Architectural Style:Traditional
- Construction Materials:Brick
- Foundation Description:Slab
- Levels:1 Story
Schools
- High school:Choice Of School
- Middle school:Choice Of School
- Elementary school:Choice Of School
Finances and disclosures
- Price:$390,000
- Price per sq. ft.:$188.31
Features and amenities
- Appliances:Dishwasher, Disposal, Double Oven, Electric Range, Gas Water Heater, Ice Maker, Microwave, Refrigerator
- Amenities:Smoke Detectors, Window Coverings
Parking
- Garage:Yes
- Garage spaces:2
 Information provided, in part, by North Texas Real Estate Information Systems, Inc. Last Updated August 6, 2026 Listings with the NTREIS logo are listed by brokerages other than CENTURY 21 Gold Coat Realtors. GDAR Member Broker: Katherine Hein
New listings near 2505 Parkside Drive
- Open Sat, 2 to 4pmNew
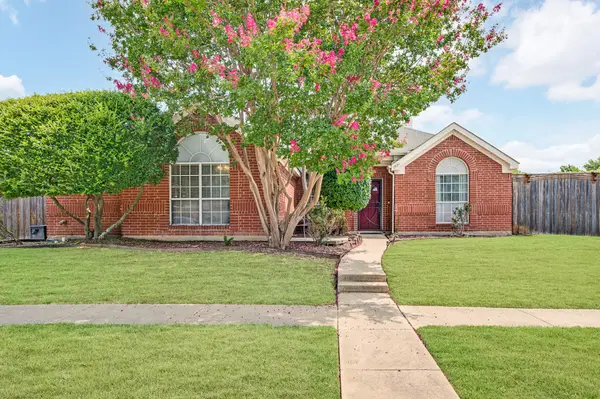 $400,000Active3 beds 2 baths1,849 sq. ft.
1926 Oak Bend Lane, Garland, TX 75040
MLS# 21347546Listed by: EXP REALTY LLC - New
 $165,000Active3 beds 2 baths1,274 sq. ft.
5406 Saddleback Road, Garland, TX 75043
MLS# 21351507Listed by: LOCHHEAD PROPERTIES - New
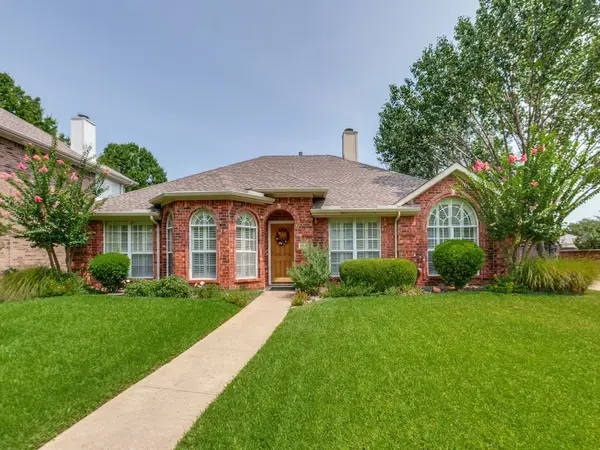 $439,900Active4 beds 2 baths2,202 sq. ft.
609 Weeping Willow Road, Garland, TX 75044
MLS# 21347809Listed by: KELLER WILLIAMS CENTRAL - New
 $668,000Active10 beds 8 baths4,089 sq. ft.
4013 N Garland Avenue #1, Garland, TX 75040
MLS# 21349483Listed by: REDFIN CORPORATION - New
 $668,000Active10 beds 8 baths4,089 sq. ft.
3951 N Garland Avenue #1, Garland, TX 75040
MLS# 21349490Listed by: REDFIN CORPORATION - New
 $165,000Active2 beds 1 baths798 sq. ft.
1121 Dent Street, Garland, TX 75040
MLS# 21350423Listed by: EBBY HALLIDAY, REALTORS - New
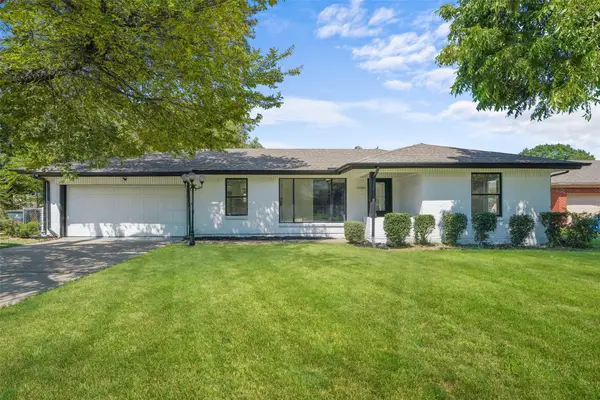 $339,000Active3 beds 2 baths27 sq. ft.
1710 Patricia, Garland, TX 75042
MLS# 21350785Listed by: BLUEMARK, LLC - New
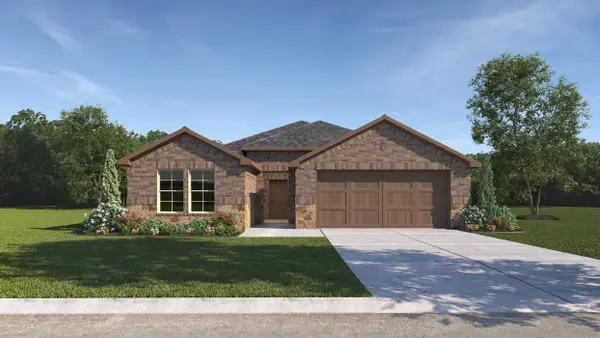 $421,260Active4 beds 2 baths1,935 sq. ft.
8429 Everly Drive, Garland, TX 75043
MLS# 21350088Listed by: JEANETTE ANDERSON REAL ESTATE - New
 $319,823Active3 beds 2 baths1,577 sq. ft.
2918 Periwinkle Court, Garland, TX 75040
MLS# 21350186Listed by: JEANIE MARTEN REAL ESTATE


Protect your home and budget from life's surprises with an Assurant Home Warranty, backed by a partner that supports you through every step of homeownership. Explore Plans.
©2026 Century 21 Real Estate LLC. All rights reserved. CENTURY 21®, the CENTURY 21 Logo and C21® are service marks owned by Century 21 Real Estate LLC. Century 21 Real Estate LLC fully supports the principles of the Fair Housing Act and the Equal Opportunity Act. Each office is independently owned and operated. Listing information is deemed reliable but not guaranteed accurate.