
2518 Highdale Drive, Garland, TX 75041
Local realty services provided by:CENTURY 21 Elite
Listed by: john prell
Office: creekview realty
MLS#:21327721
Source:GDAR
Price summary
- Price:$319,000
- Price per sq. ft.:$256.43
About this home
Back on the market at no fault of seller! Buyer’s financing fell through giving you a second chance at this incredible home! Inspection was clean & home is ready for a quick & easy close! Stunning home has been professionally renovated from studs out with uncompromising attention to detail. Showcasing designer selected finishes, premium materials, & extensive system upgrades, this property offers the style, comfort, & confidence of a designer home that lives like new construction. Home includes extensive new maintenance, including roof, energy-efficient windows, exterior paint, HVAC system, water heater, updated plumbing, foundation repairs with transfer lifetime warranty, attached two-car garage with new garage door opener. Move-in ready presenting a rare opportunity to enjoy modern living with timeless appeal & turnkey convenience. Beyond the inviting curb appeal, find soaring vaulted ceilings & open-concept living spaces making an atmosphere of elegance. Wide-plank luxury vinyl flooring flows seamlessly throughout, while refined transitional aesthetic blends timeless sophistication with modern functionality. Designed to impress, the gourmet kitchen serves as the heart of the home, with custom full-height cabinetry, floating display shelving, richly textured leathered stone counters, premium stainless appliances, with refrigerator, & abundant storage. Living room anchored by striking floor-to-ceiling slate fireplace with custom floating mantel. Designer lighting & Delta plumbing fixtures elevate the home’s luxurious character. Private primary suite and beautifully appointed secondary bath transformed into a retreat, offering elevated finishes and a tranquil ambiance. A split-bedroom floor plan provides privacy & versatility, accommodating guests, a home office, or multigenerational living. Minutes from Firewheel Mall with premier shopping, dining, major thoroughfares, and everyday conveniences. Home on cul-de-sac & backs to private greenspace owned by Garland ISD....
Contact an agent
Home facts
- Year built:1986
- Subdivision & Development:High Meadows 02
- Listing ID #:21327721
- Added:65 day(s) ago
- Updated:September 14, 2026 at 08:57 PM
Rooms and interior
- Bedrooms:3
- Total bathrooms:2
- Full bathrooms:2
- Flooring:Ceramic Tile, Luxury Vinyl Plank
- Kitchen Description:Dishwasher, Disposal, Ice Maker, Refrigerator, Vented Exhaust Fan
- Living area:1,244 sq. ft.
Heating and cooling
- Cooling:Ceiling Fans, Central Air, Electric
- Heating:Central, Electric
- Central air:Yes
Structure and exterior
- Year built:1986
- Building area:1,244 sq. ft.
- Lot area:0.18 Acres
- Architectural Style:Ranch
- Construction Materials:Brick, Frame, Vinyl Siding
- Foundation Description:Slab
- Levels:1 Story
Schools
- High school:Choice Of School
- Middle school:Choice Of School
- Elementary school:Choice Of School
Finances and disclosures
- Price:$319,000
- Price per sq. ft.:$256.43
- Tax amount:$6,199
Features and amenities
- Appliances:Dishwasher, Disposal, Ice Maker, Refrigerator, Vented Exhaust Fan
- Amenities:Bay Windows, Carbon Monoxide Detectors, Fire Alarm, Smoke Detectors, Window Coverings
Parking
- Garage:Yes
- Garage spaces:2
 Information provided, in part, by North Texas Real Estate Information Systems, Inc. Last Updated September 14, 2026 Listings with the NTREIS logo are listed by brokerages other than CENTURY 21 Elite. GDAR Member Broker: Mike Salter
New listings near 2518 Highdale Drive
- New
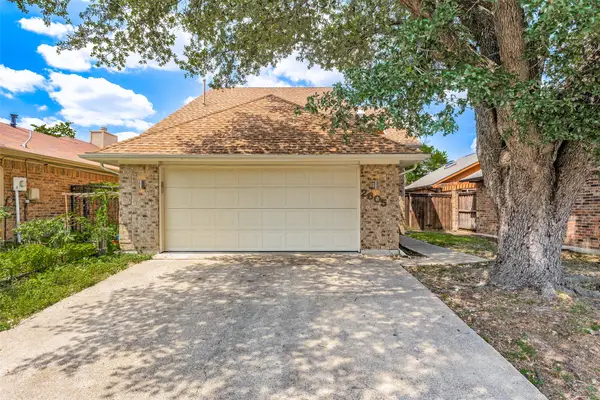 $269,000Active2 beds 2 baths1,440 sq. ft.
2605 Centaurus Drive, Garland, TX 75044
MLS# 21384981Listed by: COMPASS RE TEXAS, LLC. - New
 $625,000Active4 beds 4 baths3,145 sq. ft.
6010 Silverado Circle, Garland, TX 75044
MLS# 21375476Listed by: BRIGGS FREEMAN SOTHEBY'S INT'L - New
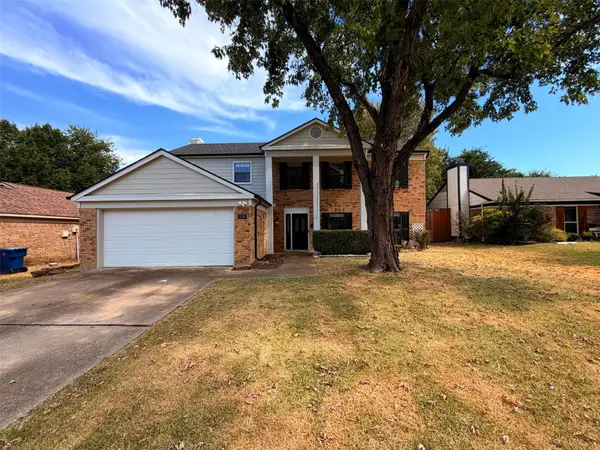 $400,000Active4 beds 3 baths2,492 sq. ft.
2226 Country Oaks Drive, Garland, TX 75040
MLS# 21386096Listed by: OPENDOOR BROKERAGE, LLC - New
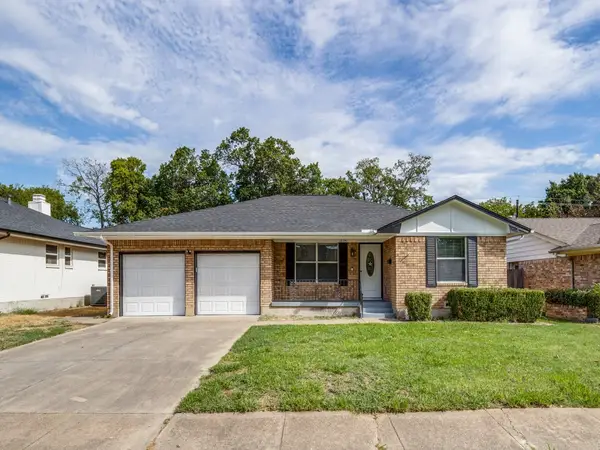 $349,900Active3 beds 2 baths1,530 sq. ft.
1805 1805 Bardfield Avenue, Garland, TX 75041
MLS# 21383034Listed by: BOBBY ROAN REALTORS - New
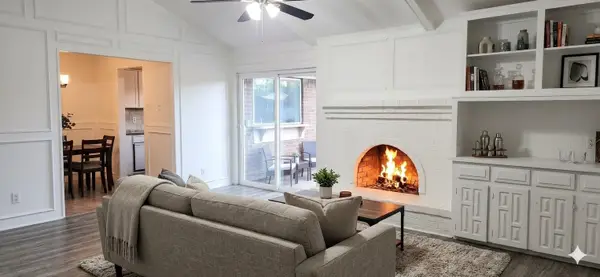 $275,000Active4 beds 2 baths1,763 sq. ft.
1509 Travis Street, Garland, TX 75042
MLS# 21385352Listed by: TEXAS SIGNATURE REALTY - New
 $389,000Active4 beds 2 baths2,062 sq. ft.
5818 Macgregor Drive, Garland, TX 75043
MLS# 21385278Listed by: AVIGNON REALTY - New
 $290,000Active3 beds 2 baths1,149 sq. ft.
2038 Lamont Drive, Garland, TX 75040
MLS# 21379319Listed by: EXP REALTY LLC - New
 $299,000Active3 beds 2 baths1,618 sq. ft.
1022 Holland Drive, Garland, TX 75040
MLS# 21383441Listed by: ALLIE BETH ALLMAN & ASSOC. - New
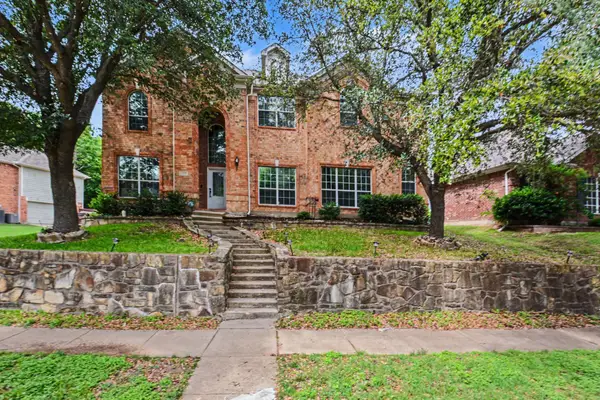 $495,000Active4 beds 3 baths4,350 sq. ft.
1930 Wind Lake Circle, Garland, TX 75040
MLS# 21384816Listed by: MARK SPAIN REAL ESTATE - New
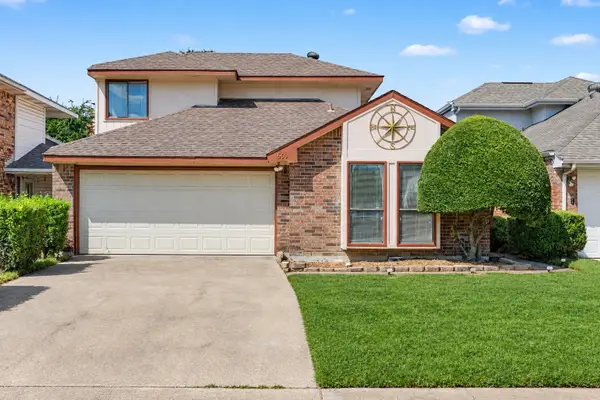 $250,000Active3 beds 3 baths1,707 sq. ft.
569 Briarcliff Drive, Garland, TX 75043
MLS# 21374691Listed by: ORCHARD BROKERAGE


Protect your home and budget from life's surprises with an Assurant Home Warranty, backed by a partner that supports you through every step of homeownership. Explore Plans.
©2026 Century 21 Real Estate LLC. All rights reserved. CENTURY 21®, the CENTURY 21 Logo and C21® are service marks owned by Century 21 Real Estate LLC. Century 21 Real Estate LLC fully supports the principles of the Fair Housing Act and the Equal Opportunity Act. Each office is independently owned and operated. Listing information is deemed reliable but not guaranteed accurate.