
2605 Oak Point Drive, Garland, TX 75044
Local realty services provided by:CENTURY 21 Middleton
Listed by: jeff stone
Office: re/max select homes
MLS#:21383930
Source:GDAR
Price summary
- Price:$625,000
- Price per sq. ft.:$153.52
About this home
Located on one of the most desireable lots in Oakridge Country Club overlooking a pond, a creek and the golf course. This two story home has four bedrooms, three and a half baths, two fireplaces, large rooms, a walk in wet bar and soaring ceilings. This home is perfect for multi-generational living with seperate bedrooms and multiple living areas. Part of the garage has been enclosed to enlarge the master closet. The master has an oversized jetted tub and oversized granite shower with dual vanities. The garage can easily be put back to its original design of a three car garage. Imagine sitting out on the patio overlooking the pool-spa and golf course. Oakridge is situated close to the Saigon Mall. the revitalized downtown Garland district and Geaorge Bush Tollway. You won't want to miss this one!!!
Contact an agent
Home facts
- Year built:1986
- Subdivision & Development:Oakridge 11
- Listing ID #:21383930
- Added:1 day(s) ago
- Updated:September 12, 2026 at 07:54 PM
Rooms and interior
- Bedrooms:4
- Total bathrooms:4
- Full bathrooms:3
- Half bathrooms:1
- Flooring:Tile, Wood
- Kitchen Description:Dishwasher, Disposal
- Living area:4,071 sq. ft.
Heating and cooling
- Cooling:Ceiling Fans, Central Air
- Heating:Central
- Central air:Yes
Structure and exterior
- Roof:Composition
- Year built:1986
- Building area:4,071 sq. ft.
- Lot area:0.23 Acres
- Lot Features:Cul De Sac, Landscaped, On Golf Course, Sprinkler System, Subdivision
- Architectural Style:Traditional
- Construction Materials:Brick
- Foundation Description:Slab
- Levels:2 Story
Schools
- High school:Choice Of School
- Middle school:Choice Of School
- Elementary school:Choice Of School
Finances and disclosures
- Price:$625,000
- Price per sq. ft.:$153.52
- Tax amount:$15,409
Features and amenities
- Appliances:Dishwasher, Disposal
- Amenities:Window Coverings
Parking
- Garage:Yes
- Garage spaces:3
 Information provided, in part, by North Texas Real Estate Information Systems, Inc. Last Updated September 12, 2026 Listings with the NTREIS logo are listed by brokerages other than CENTURY 21 Middleton.
New listings near 2605 Oak Point Drive
- New
 $299,000Active3 beds 2 baths1,618 sq. ft.
1022 Holland Drive, Garland, TX 75040
MLS# 21383441Listed by: ALLIE BETH ALLMAN & ASSOC. - New
 $230,000Active3 beds 2 baths1,659 sq. ft.
5013 Buttonwood Lane, Garland, TX 75043
MLS# 21383339Listed by: TRUHOME REAL ESTATE - New
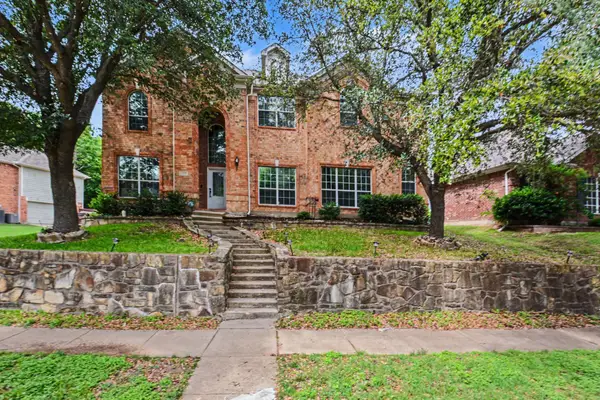 $495,000Active4 beds 3 baths4,350 sq. ft.
1930 Wind Lake Circle, Garland, TX 75040
MLS# 21384816Listed by: MARK SPAIN REAL ESTATE - New
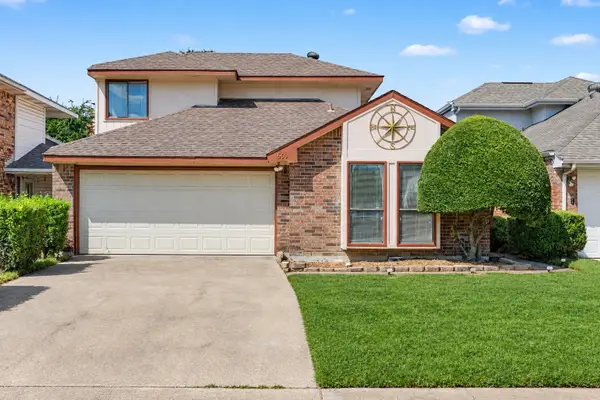 $250,000Active3 beds 3 baths1,707 sq. ft.
569 Briarcliff Drive, Garland, TX 75043
MLS# 21374691Listed by: ORCHARD BROKERAGE - New
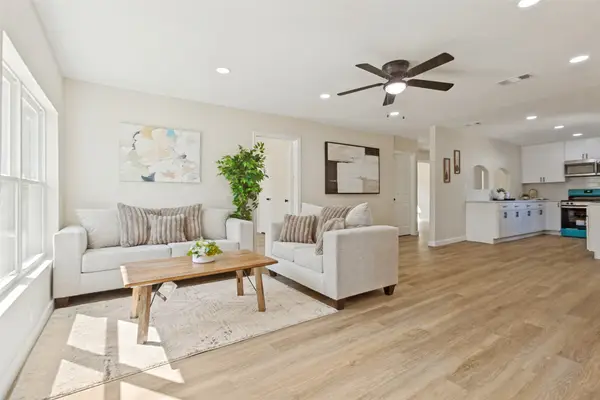 $305,000Active4 beds 2 baths1,620 sq. ft.
1605 Meadowbrook Drive, Garland, TX 75042
MLS# 21384927Listed by: REGAL, REALTORS - Open Sun, 1 to 3pmNew
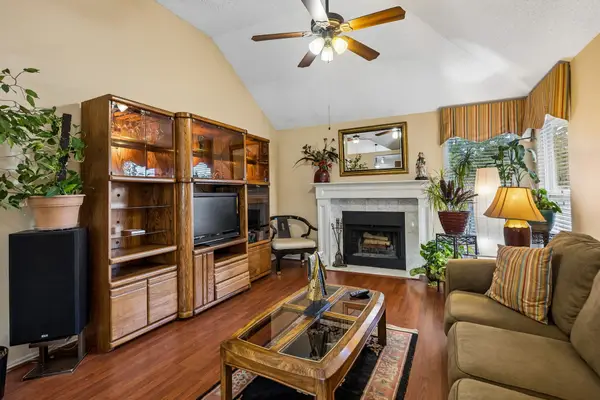 $315,000Active3 beds 2 baths1,654 sq. ft.
707 Meadowcreek Court, Garland, TX 75043
MLS# 21370226Listed by: THE KENZIE MOORE GROUP - New
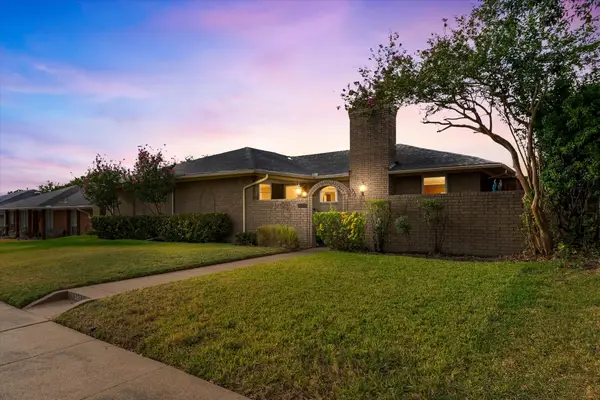 $350,000Active3 beds 3 baths2,116 sq. ft.
1801 Clear Point Drive, Garland, TX 75041
MLS# 21383587Listed by: SERHANT TEXAS, LLC - Open Sun, 1 to 3pmNew
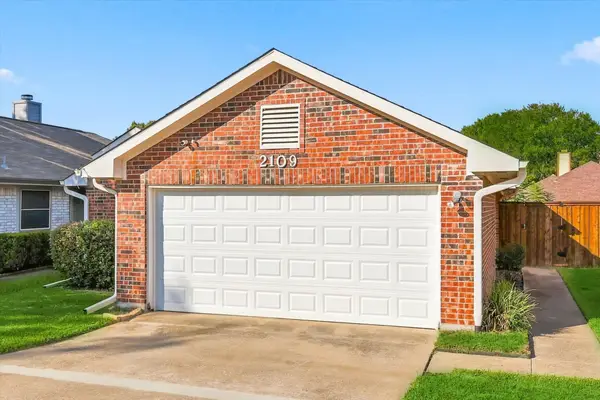 $325,000Active2 beds 2 baths1,422 sq. ft.
2109 Glen Heights Drive, Garland, TX 75044
MLS# 21382628Listed by: INTEGRITY PLUS REALTY LLC - New
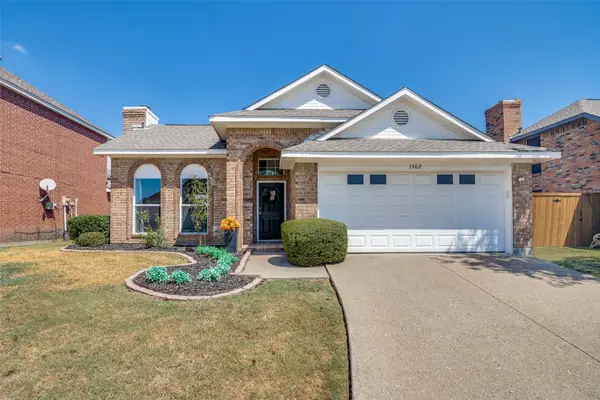 $300,000Active3 beds 2 baths1,206 sq. ft.
1562 Shalfont Lane, Garland, TX 75040
MLS# 21383239Listed by: COMPASS RE TEXAS, LLC


Protect your home and budget from life's surprises with an Assurant Home Warranty, backed by a partner that supports you through every step of homeownership. Explore Plans.
©2026 Century 21 Real Estate LLC. All rights reserved. CENTURY 21®, the CENTURY 21 Logo and C21® are service marks owned by Century 21 Real Estate LLC. Century 21 Real Estate LLC fully supports the principles of the Fair Housing Act and the Equal Opportunity Act. Each office is independently owned and operated. Listing information is deemed reliable but not guaranteed accurate.