
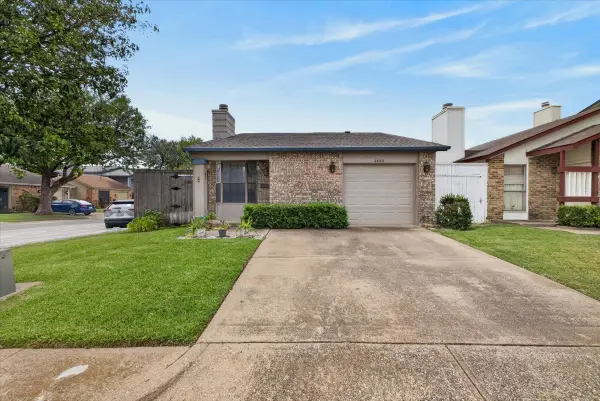
2609 Kimberly Drive, Garland, TX 75040
Local realty services provided by:CENTURY 21 Crew
Listed by: mary costello
Office: classic realty group
MLS#:21232582
Source:GDAR
Price summary
- Price:$380,000
- Price per sq. ft.:$174.63
About this home
MOVE-IN READY 4-bedroom home in Garland, TX near the Firewheel area. Own a home where the big-ticket items have already been completed! This meticulously maintained family home features 2 spacious living areas, 2 dining areas, 2 baths, 2 car garage. The many expensive updates include new roof Oct 2024, new HVAC May 2024, new Renewal by Anderson windows throughout, foundation and front patio extension 2022, hard wood flooring, hall bath remodel, primary bath remodel. Even approx. 20 feet of the old sewer line and cleanouts have been replaced with PVC! Family room with fireplace is open to kitchen with bar area for extra seating. Secondary bedrooms are perfect for a home office or craft room. Open formal living and dining areas combined create a warm and inviting gathering space for family and friends. Backyard features a large, shady fully covered patio perfect for entertaining or relaxing outdoors in every season. The large built-in storage shed provides plenty of room for lawn equipment, seasonal decor, or hobbies. Easy access to President George Bush Tollway and FIREWHEEL Town Center with ample shopping and dining. Close proximity to Hawaiian Falls Garland and Lake Ray Hubbard. Beautiful, quiet neighborhood with exceptional neighbors. Large TV will remain in the front living area as well as all large hanging mirrors and washer and dryer in laundry room will also remain in this beautiful home....
Contact an agent
Home facts
- Year built:1985
- Listing ID #:21232582
- Added:111 day(s) ago
- Updated:July 30, 2026 at 01:56 AM
Rooms and interior
- Bedrooms:4
- Total bathrooms:2
- Full bathrooms:2
- Flooring:Carpet, Ceramic Tile, Hardwood
- Kitchen Description:Dishwasher, Disposal, Electric Cooktop, Electric Oven
- Living area:2,176 sq. ft.
Heating and cooling
- Cooling:Ceiling Fans, Central Air, Electric
- Heating:Central, Electric, Fireplaces
- Central air:Yes
Structure and exterior
- Roof:Composition
- Year built:1985
- Building area:2,176 sq. ft.
- Lot area:0.19 Acres
- Lot Features:Interior Lot
- Architectural Style:Traditional
- Construction Materials:Brick
- Foundation Description:Slab
- Levels:1 Story
Schools
- High school:Choice Of School
- Middle school:Choice Of School
- Elementary school:Choice Of School
Finances and disclosures
- Price:$380,000
- Price per sq. ft.:$174.63
- Tax amount:$7,892
Features and amenities
- Appliances:Dishwasher, Disposal, Electric Cooktop, Electric Oven, Electric Water Heater
Parking
- Garage:Yes
- Garage spaces:2
 Information provided, in part, by North Texas Real Estate Information Systems, Inc. Last Updated July 30, 2026 Listings with the NTREIS logo are listed by brokerages other than CENTURY 21 Crew. GDAR Member Broker: William Medlock
New listings near 2609 Kimberly Drive
- New
 $370,000Active3 beds 3 baths1,658 sq. ft.
2529 Barnwood Lane, Garland, TX 75042
MLS# 21344499Listed by: COMPASS RE TEXAS, LLC - New
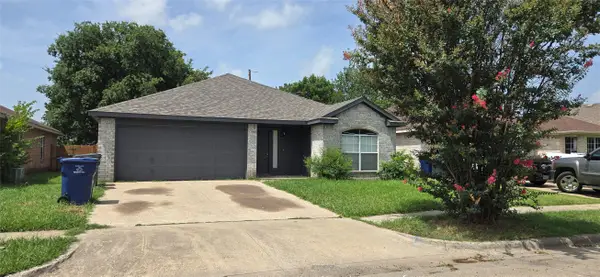 $300,000Active4 beds 2 baths1,439 sq. ft.
4809 Orchard Ridge Drive, Garland, TX 75043
MLS# 21345018Listed by: BEAM REAL ESTATE, LLC - New
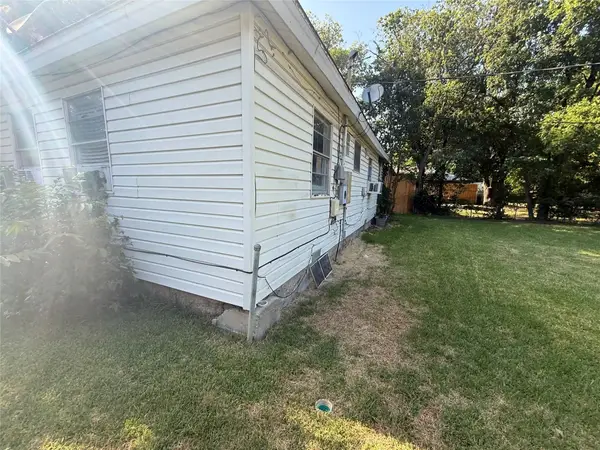 $169,000Active3 beds 1 baths776 sq. ft.
3008 Ballinger Drive, Garland, TX 75041
MLS# 21344723Listed by: REAL ESTATE CENTRE - New
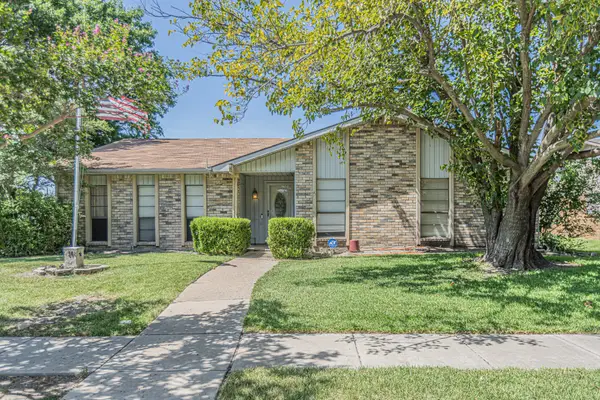 $299,000Active4 beds 2 baths2,171 sq. ft.
4501 Freeport Drive, Garland, TX 75043
MLS# 21344461Listed by: COMPASS RE TEXAS, LLC - New
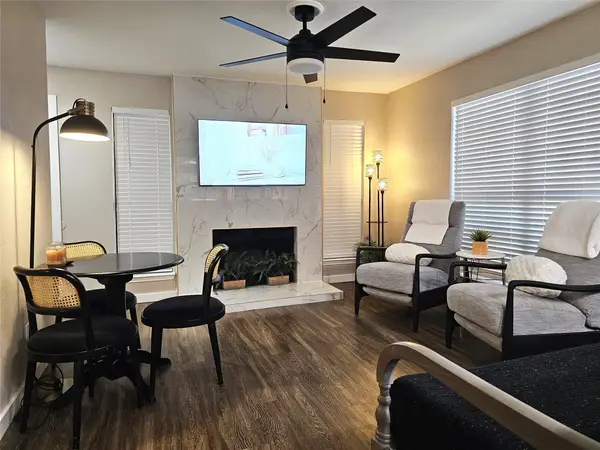 $109,900Active1 beds 1 baths669 sq. ft.
5821 Marvin Loving Drive #111, Garland, TX 75043
MLS# 21330480Listed by: TINA LEIGH REALTY - New
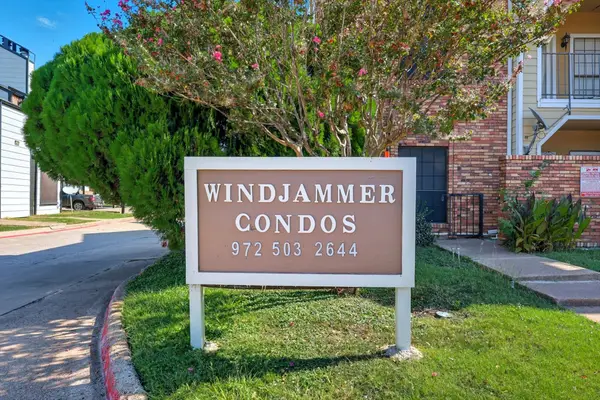 $188,000Active2 beds 2 baths1,045 sq. ft.
4430 Point Boulevard #203, Garland, TX 75043
MLS# 21344376Listed by: HOMESMART - New
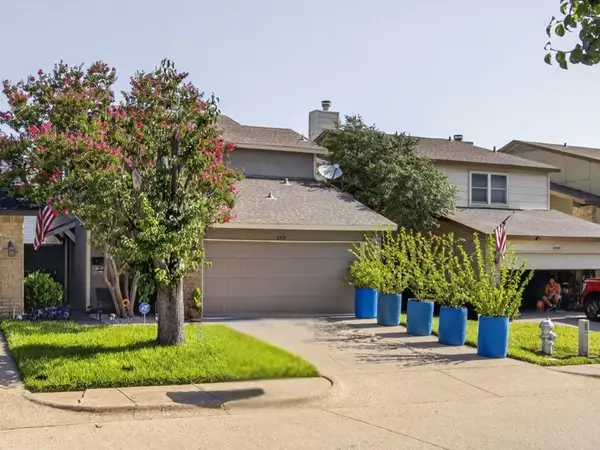 $250,000Active2 beds 2 baths1,158 sq. ft.
2851 Ursa Circle, Garland, TX 75044
MLS# 21343384Listed by: CROWN HOMES REAL ESTATE - Open Sat, 12 to 2pmNew
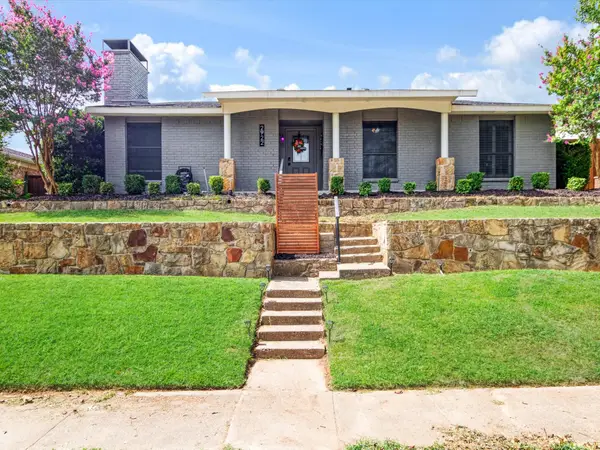 $435,000Active4 beds 2 baths2,146 sq. ft.
2922 Spring Brook Drive, Garland, TX 75044
MLS# 21343909Listed by: KAREN COLLINS - New
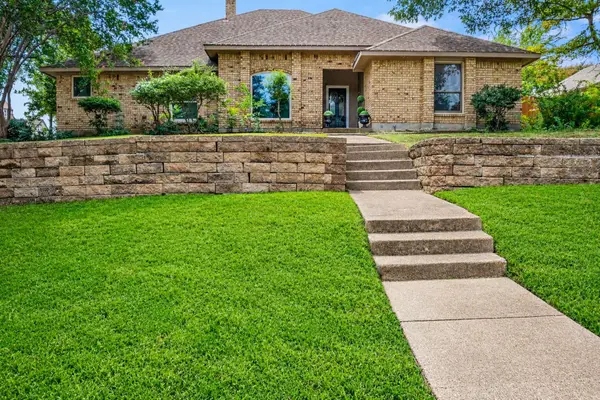 $435,000Active4 beds 3 baths2,452 sq. ft.
2014 Royal Crest Drive, Garland, TX 75043
MLS# 21333897Listed by: UNITED REAL ESTATE FRISCO - New
 $229,000Active2 beds 2 baths1,014 sq. ft.
2802 Southern Cross Drive, Garland, TX 75044
MLS# 21343608Listed by: EXP REALTY


Protect your home and budget from life's surprises with an Assurant Home Warranty, backed by a partner that supports you through every step of homeownership. Explore Plans.
©2026 Century 21 Real Estate LLC. All rights reserved. CENTURY 21®, the CENTURY 21 Logo and C21® are service marks owned by Century 21 Real Estate LLC. Century 21 Real Estate LLC fully supports the principles of the Fair Housing Act and the Equal Opportunity Act. Each office is independently owned and operated. Listing information is deemed reliable but not guaranteed accurate.