
2817 Royalty Drive, Garland, TX 75044
Local realty services provided by:CENTURY 21 Middleton
Listed by: evan downey
Office: exp realty
MLS#:21382970
Source:GDAR
Price summary
- Price:$340,000
- Price per sq. ft.:$221.5
About this home
Welcome to your beautifully updated Garland home in RICHARDSON ISD. Enjoy fresh brand new HVAC system and water heater, enhancing the coolness to each room. The kitchen is a focal point, featuring new french doors that open onto the patio and backyard, filling the space with natural light and creating a seamless indoor-outdoor flow. This home comes fully equipped with a refrigerator, outdoor furniture, and a jacuzzi, allowing you to move in and start enjoying your new space immediately. 5 newly planted fruit trees in the backyard as a bonus! Conveniently and centrally located in a well established neighborhood with quick access to Hwy 190 George Bush Tollway this home offers the perfect blend of comfort, style,
and convenience.
Contact an agent
Home facts
- Year built:1976
- Subdivision & Development:CAMELOT 7TH SEC
- Listing ID #:21382970
- Added:1 day(s) ago
- Updated:September 12, 2026 at 11:59 AM
Rooms and interior
- Bedrooms:3
- Total bathrooms:2
- Full bathrooms:2
- Flooring:Carpet, Ceramic Tile, Wood
- Kitchen Description:Dishwasher, Disposal, Electric Range
- Living area:1,535 sq. ft.
Heating and cooling
- Cooling:Ceiling Fans, Central Air
- Heating:Central, Fireplaces
- Central air:Yes
Structure and exterior
- Roof:Composition
- Year built:1976
- Building area:1,535 sq. ft.
- Lot area:0.16 Acres
- Foundation Description:Slab
- Levels:2 Story
Schools
- High school:Berkner
- Middle school:Apollo
- Elementary school:Big Springs
Finances and disclosures
- Price:$340,000
- Price per sq. ft.:$221.5
Features and amenities
- Appliances:Dishwasher, Disposal, Dryer, Electric Range
- Laundry features:Dryer
- Amenities:Window Coverings
Parking
- Garage:Yes
- Garage spaces:2
 Information provided, in part, by North Texas Real Estate Information Systems, Inc. Last Updated September 12, 2026 Listings with the NTREIS logo are listed by brokerages other than CENTURY 21 Middleton.
New listings near 2817 Royalty Drive
- New
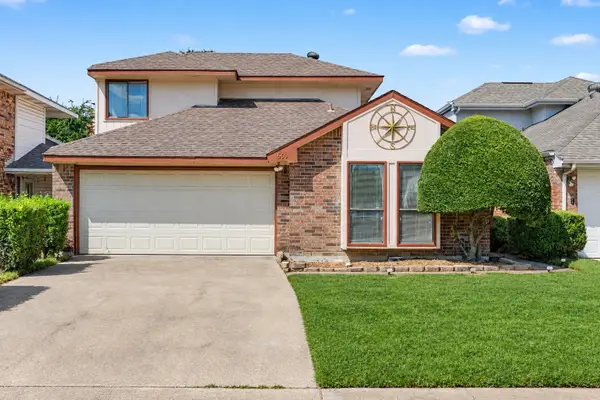 $250,000Active3 beds 3 baths1,707 sq. ft.
569 Briarcliff Drive, Garland, TX 75043
MLS# 21374691Listed by: ORCHARD BROKERAGE - New
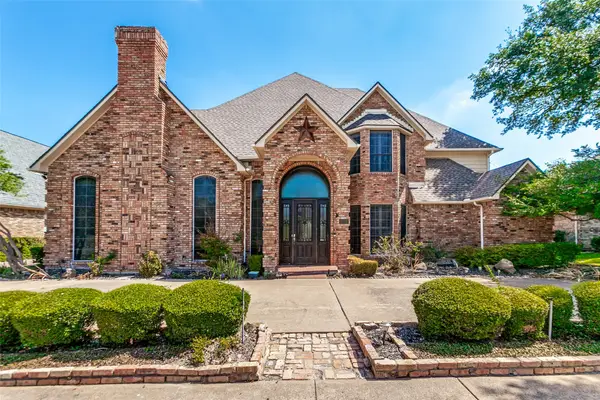 $625,000Active4 beds 4 baths4,071 sq. ft.
2605 Oak Point Drive, Garland, TX 75044
MLS# 21383930Listed by: RE/MAX SELECT HOMES - New
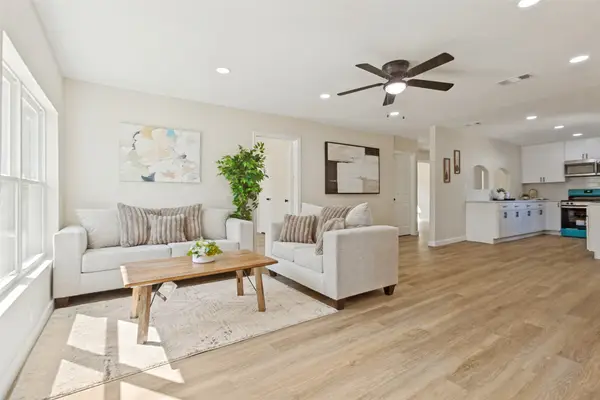 $305,000Active4 beds 2 baths1,620 sq. ft.
1605 Meadowbrook Drive, Garland, TX 75042
MLS# 21384927Listed by: REGAL, REALTORS - Open Sun, 1 to 3pmNew
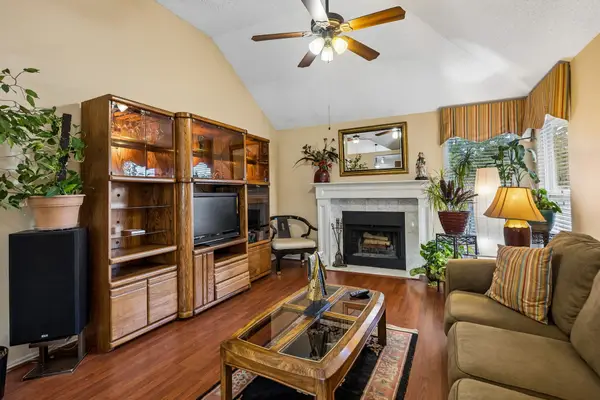 $315,000Active3 beds 2 baths1,654 sq. ft.
707 Meadowcreek Court, Garland, TX 75043
MLS# 21370226Listed by: THE KENZIE MOORE GROUP - New
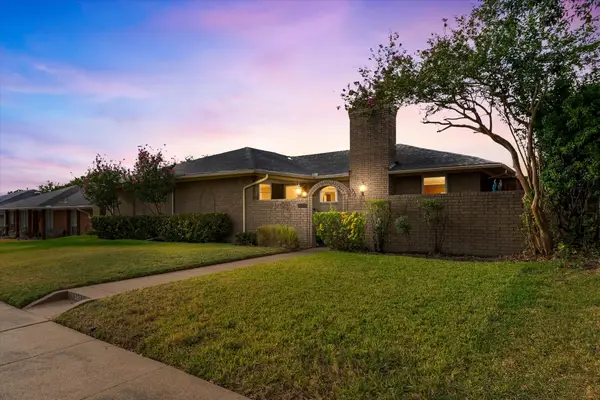 $350,000Active3 beds 3 baths2,116 sq. ft.
1801 Clear Point Drive, Garland, TX 75041
MLS# 21383587Listed by: SERHANT TEXAS, LLC - Open Sun, 1 to 3pmNew
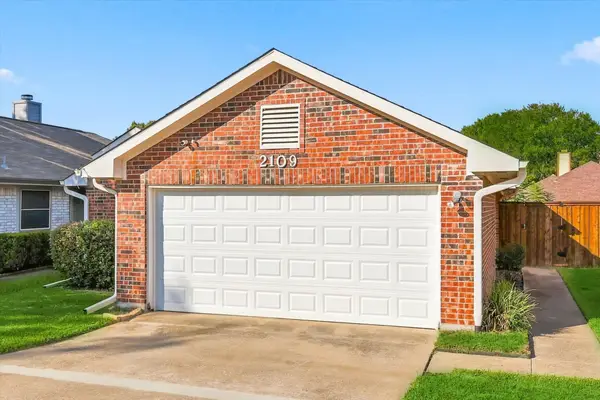 $325,000Active2 beds 2 baths1,422 sq. ft.
2109 Glen Heights Drive, Garland, TX 75044
MLS# 21382628Listed by: INTEGRITY PLUS REALTY LLC - New
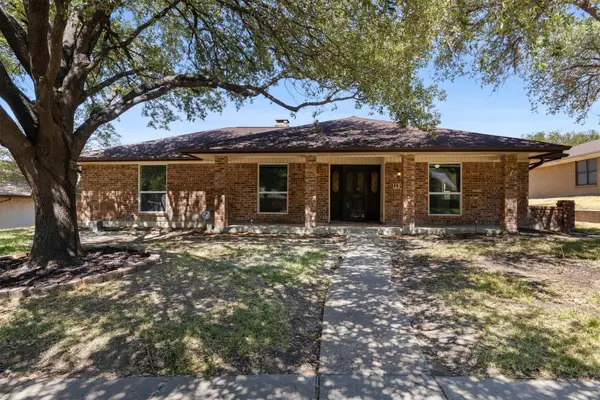 $375,000Active3 beds 2 baths1,875 sq. ft.
109 Waits Circle, Garland, TX 75043
MLS# 21384631Listed by: PERFIT REALTY LLC - New
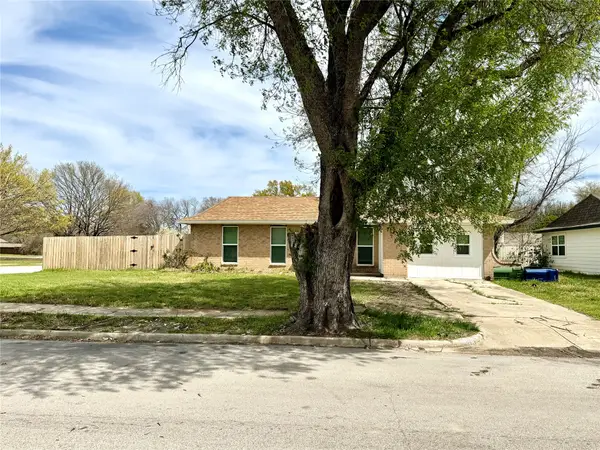 $290,000Active4 beds 2 baths1,861 sq. ft.
1801 Coleta Place, Garland, TX 75040
MLS# 21384389Listed by: HSN REALTY LLC - New
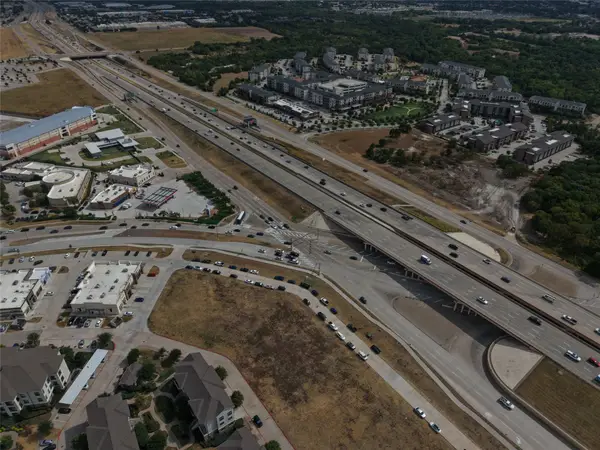 $1,380,000Active0.87 Acres
6600 N President George Bush Highway, Garland, TX 75044
MLS# 21382265Listed by: TWIN X REALTY - New
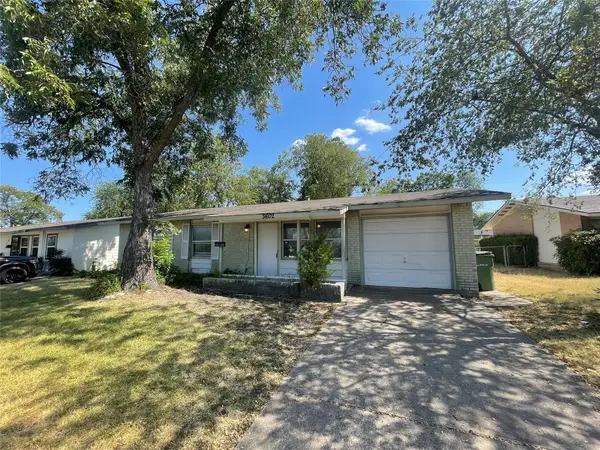 $229,500Active3 beds 2 baths1,200 sq. ft.
3602 Norma Drive, Garland, TX 75042
MLS# 21383952Listed by: APEX PROPERTY MANAGEMENT


Protect your home and budget from life's surprises with an Assurant Home Warranty, backed by a partner that supports you through every step of homeownership. Explore Plans.
©2026 Century 21 Real Estate LLC. All rights reserved. CENTURY 21®, the CENTURY 21 Logo and C21® are service marks owned by Century 21 Real Estate LLC. Century 21 Real Estate LLC fully supports the principles of the Fair Housing Act and the Equal Opportunity Act. Each office is independently owned and operated. Listing information is deemed reliable but not guaranteed accurate.