
2822 Colleen Drive, Garland, TX 75043
Local realty services provided by:CENTURY 21 Middleton
Listed by: stephen reddy
Office: amazing brokerage, llc.
MLS#:21280811
Source:GDAR
Price summary
- Price:$499,900
- Price per sq. ft.:$138.36
About this home
Exceptional living awaits in the highly sought-after Club Hill Estates of Garland, TX. This timeless Tudor-Style residence blends classic architectural charm with spacious entertaining areas and resort-style outdoor living. Mature landscaping, a circular driveway, and grand double front doors create a striking first impression. Inside, you’ll find an expansive living area highlighted by a gas fireplace, attached wet bar, and walls of windows that flood the home with natural light. Multiple living and dining spaces create the perfect layout for entertaining guests or everyday living.
The well-appointed kitchen is designed for both functionality and gathering, featuring a convection oven, built-in ice maker, microwave, durable Corian countertops, and an inviting eat-in dining area. A converted garage provides incredible flexibility and is ideal as a 5th bedroom, gameroom, fitness area, media room, or additional living space, while a dedicated downstairs office offers convenience for working from home. Upstairs, you’ll find three generously sized bedrooms, additional living space perfect for a den or lounge area, and a cedar-lined walk-in closet adding charm and practicality. Step outside to your private backyard oasis featuring a large diving pool, separate heated spa, covered seating area, outdoor kitchen, and lush mature landscaping designed for relaxing or entertaining year-round. Additional updates include the roof and gutters replaced in 2022, plus a 9x9 concrete slab storage shed with electricity offering ample space for a freezer, refrigerator, lawn equipment, or workshop needs. Full of timeless character and exceptional bones, this well-maintained home presents an outstanding opportunity for buyers looking to add modern cosmetic updates and make it their own. Priced accordingly to accommodate updating and modernization, this property offers the chance to restore and elevate an already exceptional home in one of Garland’s most established mature neighborhoods....
Contact an agent
Home facts
- Year built:1980
- Listing ID #:21280811
- Added:65 day(s) ago
- Updated:July 30, 2026 at 07:59 AM
Rooms and interior
- Bedrooms:5
- Total bathrooms:3
- Full bathrooms:2
- Half bathrooms:1
- Flooring:Carpet, Ceramic Tile, Travertine
- Kitchen Description:Convection Oven, Dishwasher, Disposal, Electric Cooktop, Electric Oven, Ice Maker, Microwave
- Living area:3,613 sq. ft.
Heating and cooling
- Cooling:Central Air, Electric
- Heating:Natural Gas
- Central air:Yes
Structure and exterior
- Roof:Composition
- Year built:1980
- Building area:3,613 sq. ft.
- Lot area:0.24 Acres
- Lot Features:Few Trees, Interior Lot, Landscaped, Sprinkler System, Subdivision
- Architectural Style:Tudor
- Construction Materials:Brick, Wood Siding
- Foundation Description:Slab
- Levels:2 Story
Schools
- High school:Choice Of School
- Middle school:Choice Of School
- Elementary school:Choice Of School
Finances and disclosures
- Price:$499,900
- Price per sq. ft.:$138.36
Features and amenities
- Appliances:Convection Oven, Dishwasher, Disposal, Electric Cooktop, Electric Oven, Gas Water Heater, Ice Maker, Microwave
- Amenities:Smoke Detectors, Window Coverings
 Information provided, in part, by North Texas Real Estate Information Systems, Inc. Last Updated July 30, 2026 Listings with the NTREIS logo are listed by brokerages other than CENTURY 21 Middleton.
New listings near 2822 Colleen Drive
- New
 $370,000Active3 beds 3 baths1,658 sq. ft.
2529 Barnwood Lane, Garland, TX 75042
MLS# 21344499Listed by: COMPASS RE TEXAS, LLC - New
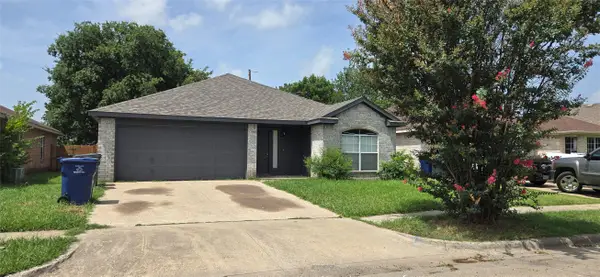 $300,000Active4 beds 2 baths1,439 sq. ft.
4809 Orchard Ridge Drive, Garland, TX 75043
MLS# 21345018Listed by: BEAM REAL ESTATE, LLC - New
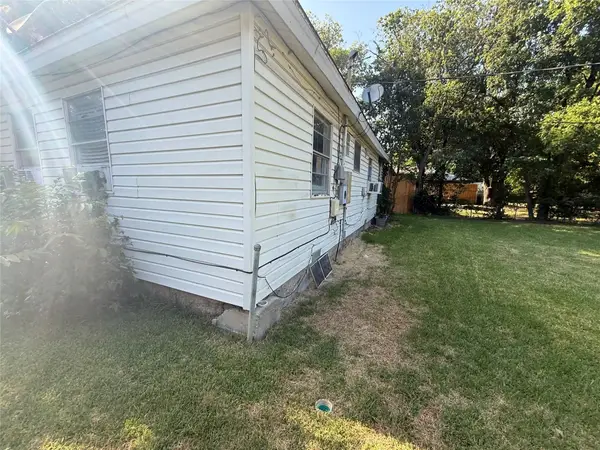 $169,000Active3 beds 1 baths776 sq. ft.
3008 Ballinger Drive, Garland, TX 75041
MLS# 21344723Listed by: REAL ESTATE CENTRE - New
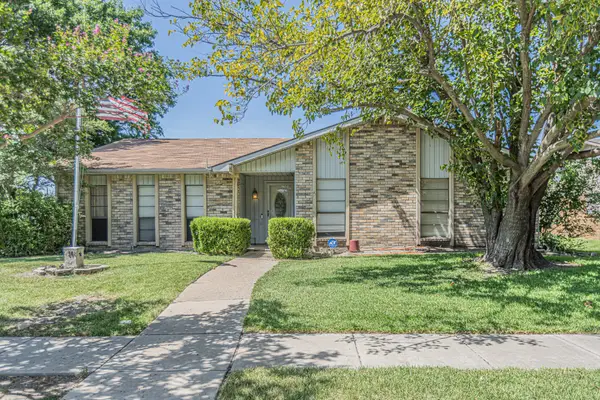 $299,000Active4 beds 2 baths2,171 sq. ft.
4501 Freeport Drive, Garland, TX 75043
MLS# 21344461Listed by: COMPASS RE TEXAS, LLC - New
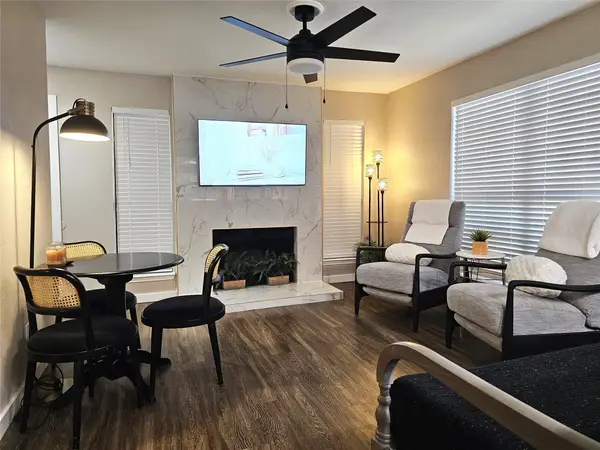 $109,900Active1 beds 1 baths669 sq. ft.
5821 Marvin Loving Drive #111, Garland, TX 75043
MLS# 21330480Listed by: TINA LEIGH REALTY - New
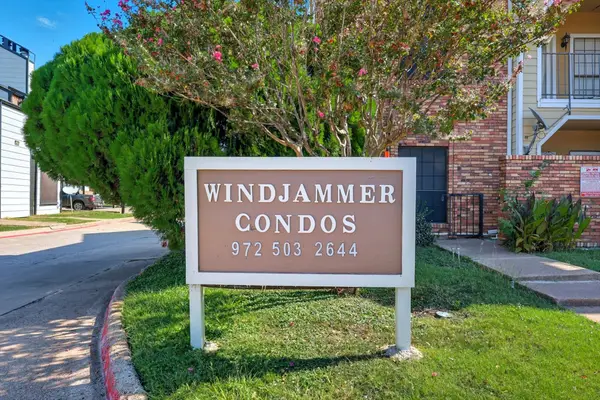 $188,000Active2 beds 2 baths1,045 sq. ft.
4430 Point Boulevard #203, Garland, TX 75043
MLS# 21344376Listed by: HOMESMART - New
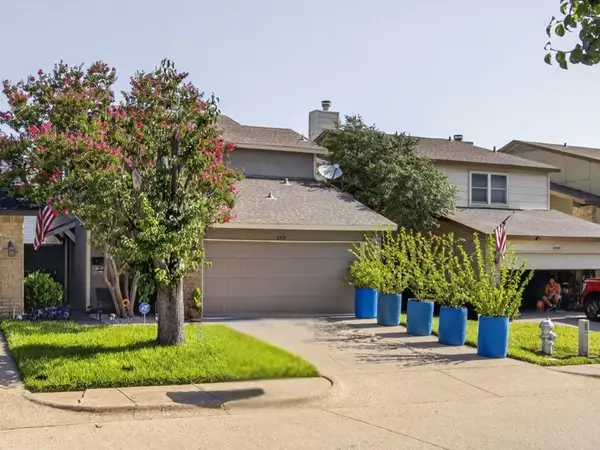 $250,000Active2 beds 2 baths1,158 sq. ft.
2851 Ursa Circle, Garland, TX 75044
MLS# 21343384Listed by: CROWN HOMES REAL ESTATE - Open Sat, 12 to 2pmNew
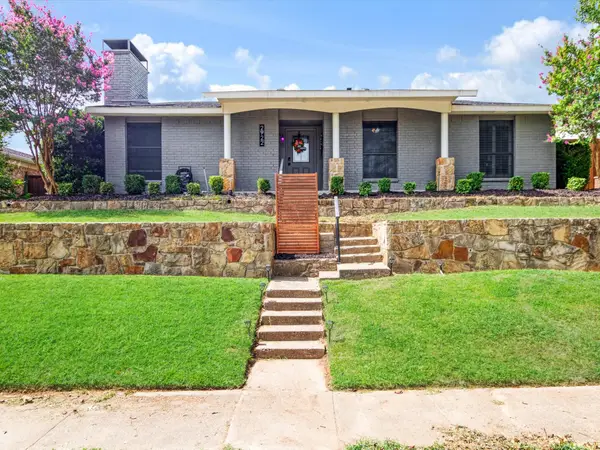 $435,000Active4 beds 2 baths2,146 sq. ft.
2922 Spring Brook Drive, Garland, TX 75044
MLS# 21343909Listed by: KAREN COLLINS - New
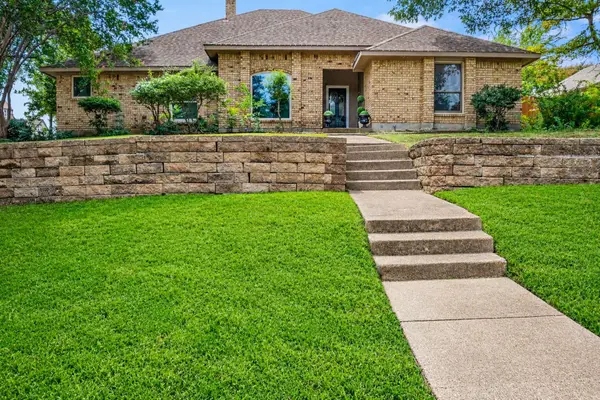 $435,000Active4 beds 3 baths2,452 sq. ft.
2014 Royal Crest Drive, Garland, TX 75043
MLS# 21333897Listed by: UNITED REAL ESTATE FRISCO - New
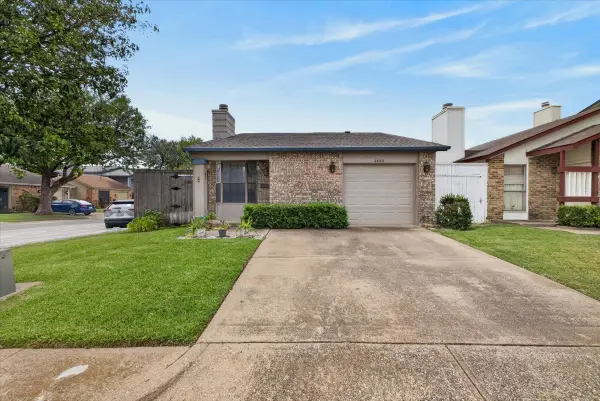 $229,000Active2 beds 2 baths1,014 sq. ft.
2802 Southern Cross Drive, Garland, TX 75044
MLS# 21343608Listed by: EXP REALTY


Protect your home and budget from life's surprises with an Assurant Home Warranty, backed by a partner that supports you through every step of homeownership. Explore Plans.
©2026 Century 21 Real Estate LLC. All rights reserved. CENTURY 21®, the CENTURY 21 Logo and C21® are service marks owned by Century 21 Real Estate LLC. Century 21 Real Estate LLC fully supports the principles of the Fair Housing Act and the Equal Opportunity Act. Each office is independently owned and operated. Listing information is deemed reliable but not guaranteed accurate.