
2833 Stoneridge Drive, Garland, TX 75044
Local realty services provided by:CENTURY 21 Elite
2833 Stoneridge Drive,Garland, TX 75044
$315,000Last list price
- 3 Beds
- 2 Baths
- - sq. ft.
- Single family
- Sold
Listed by: melissa dunn
Office: keller williams realty dpr
MLS#:21365115
Source:GDAR
Sorry, we are unable to map this address
Price summary
- Price:$315,000
About this home
Don’t miss this beautifully landscaped one-story home in the Oakridge community of Garland, Texas, featuring 3 bedrooms, 2 bathrooms, flexible living space, and a convenient location near shopping, dining, entertainment, and major DFW roadways.
From the moment you arrive, you’ll love the lush lawn and colorful landscaping. Inside, the inviting living area features wood-style flooring, a gas fireplace, and adjoining dining space. The oversized kitchen offers granite countertops, white cabinetry, and a spacious eat-in breakfast area.
The generous primary suite includes a separate sitting area and a bright, airy bathroom filled with natural light. Two additional bedrooms are located beyond the main living area. Bedroom 3 is currently used as a flex space, and the seller has the double doors available to easily convert it back to a private bedroom—perfect for those needing a home office, playroom, or additional living space.
Outside, enjoy a covered patio overlooking a well-maintained backyard with green space and a wood privacy fence.
Located in Garland ISD with its Choice of School program and offering convenient access to President George Bush Turnpike, US-75, and I-635, this home makes commuting throughout Garland, Richardson, Plano, Dallas, and the surrounding DFW area easy.
This home is ready for its next owner. Schedule your private showing today!...
Contact an agent
Home facts
- Year built:1983
- Subdivision & Development:Oakridge 04
- Listing ID #:21365115
- Added:69 day(s) ago
- Updated:October 29, 2026 at 06:08 AM
Rooms and interior
- Bedrooms:3
- Total bathrooms:2
- Full bathrooms:2
- Flooring:Carpet, Ceramic Tile
- Kitchen Description:Dishwasher, Disposal, Electric Cooktop, Gas Range, Microwave
Heating and cooling
- Cooling:Ceiling Fans, Central Air, Electric
- Heating:Natural Gas
- Central air:Yes
Structure and exterior
- Roof:Composition
- Year built:1983
- Lot Features:Landscaped, Zero Lot Line
- Architectural Style:Traditional
- Construction Materials:Brick
- Foundation Description:Slab
- Levels:1 Story
Schools
- High school:Choice Of School
- Middle school:Choice Of School
- Elementary school:Choice Of School
Finances and disclosures
- Price:$315,000
- Tax amount:$7,656
Features and amenities
- Appliances:Dishwasher, Disposal, Electric Cooktop, Gas Range, Gas Water Heater, Microwave
Parking
- Garage:Yes
- Garage spaces:2
 Information provided, in part, by North Texas Real Estate Information Systems, Inc. Last Updated October 29, 2026 Listings with the NTREIS logo are listed by brokerages other than CENTURY 21 Elite. GDAR Member Broker: Mike Salter
New listings near 2833 Stoneridge Drive
- New
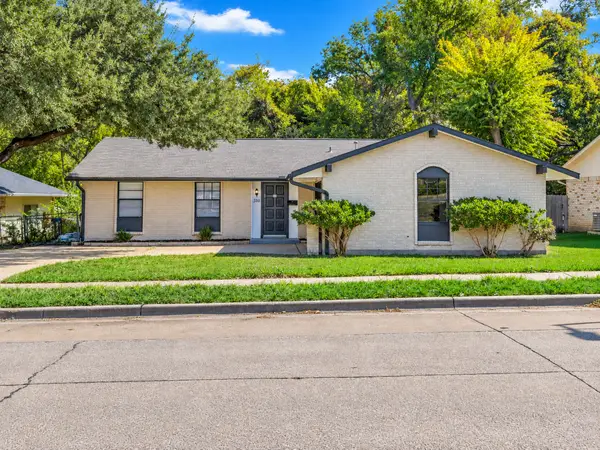 $329,000Active3 beds 2 baths1,626 sq. ft.
310 Meadowhill Drive, Garland, TX 75043
MLS# 21423217Listed by: HOME PROS REAL ESTATE GROUP - New
 $340,000Active3 beds 2 baths1,388 sq. ft.
2902 Chisholm Trail, Garland, TX 75042
MLS# 21410078Listed by: RE/MAX DFW ASSOCIATES - New
 $365,000Active4 beds 2 baths1,997 sq. ft.
2710 Kingswood Drive, Garland, TX 75040
MLS# 21422306Listed by: NANO REAL ESTATE - New
 $599,000Active3 beds 4 baths2,621 sq. ft.
1414 Haybale Lane, Garland, TX 75042
MLS# 21422398Listed by: DALTON WADE, INC. - New
 $285,000Active3 beds 2 baths1,731 sq. ft.
3205 Galaxie Drive, Garland, TX 75044
MLS# 21422249Listed by: LPT REALTY, LLC - New
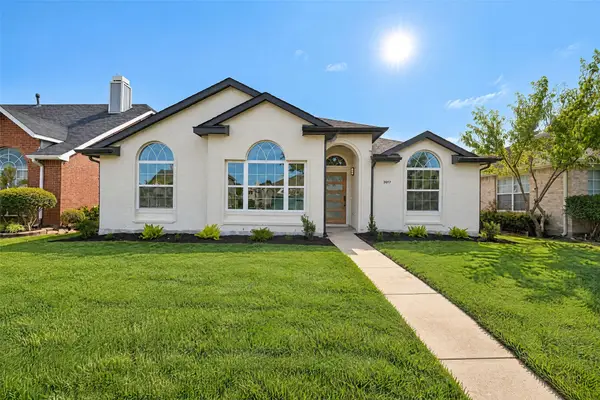 $379,000Active4 beds 2 baths1,697 sq. ft.
3017 Hibiscus Drive, Garland, TX 75040
MLS# 21422147Listed by: LPT REALTY, LLC - New
 $275,000Active3 beds 2 baths1,512 sq. ft.
4541 Crystal Lane, Garland, TX 75043
MLS# 21421766Listed by: OPENDOOR BROKERAGE, LLC - New
 $349,900Active3 beds 2 baths1,468 sq. ft.
1326 Tanager Lane, Garland, TX 75042
MLS# 21421370Listed by: BEAM REAL ESTATE, LLC - New
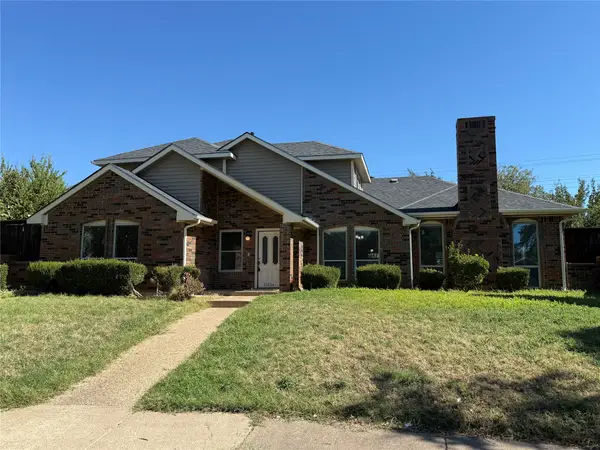 $489,900Active4 beds 3 baths2,779 sq. ft.
13234 Deer Run Trail, Dallas, TX 75243
MLS# 21419500Listed by: LINSCH REALTY LLC - Open Sun, 1 to 3pmNew
 $425,000Active3 beds 3 baths2,179 sq. ft.
6722 Clear Springs Circle, Garland, TX 75044
MLS# 21381228Listed by: EBBY HALLIDAY, REALTORS


Protect your home and budget from life's surprises with an Assurant Home Warranty, backed by a partner that supports you through every step of homeownership. Explore Plans.
©2026 Century 21 Real Estate LLC. All rights reserved. CENTURY 21®, the CENTURY 21 Logo and C21® are service marks owned by Century 21 Real Estate LLC. Century 21 Real Estate LLC fully supports the principles of the Fair Housing Act and the Equal Opportunity Act. Each office is independently owned and operated. Listing information is deemed reliable but not guaranteed accurate.