
3413 Hightrail Lane, Garland, TX 75043
Local realty services provided by:CENTURY 21 Mike Bowman, Inc.
Listed by: sitra seman
Office: mark spain real estate
MLS#:21295436
Source:GDAR
Price summary
- Price:$295,000
- Price per sq. ft.:$141.15
About this home
Welcome to this spacious four-bedroom, two-bathroom home in an established Garland neighborhood. Offering 2,090 square feet of single-story living space, this home features a functional layout, generously sized bedrooms, and comfortable living areas filled with natural light. The kitchen offers ample cabinetry and counter space, while the sizable backyard provides room for outdoor entertaining, gardening, pets, or creating your own outdoor retreat. Conveniently located near shopping, dining, parks, and major highways, this property offers flexible living space and everyday convenience. Schedule your showing today!
Contact an agent
Home facts
- Year built:1976
- Subdivision & Development:Windridge 01 Rep
- Listing ID #:21295436
- Added:142 day(s) ago
- Updated:October 29, 2026 at 12:14 PM
Rooms and interior
- Bedrooms:4
- Total bathrooms:2
- Full bathrooms:2
- Flooring:Laminate
- Kitchen Description:Dishwasher, Disposal, Electric Oven, Gas Cooktop, Microwave
- Living area:2,090 sq. ft.
Heating and cooling
- Cooling:Central Air
- Heating:Central
- Central air:Yes
Structure and exterior
- Year built:1976
- Building area:2,090 sq. ft.
- Lot area:0.26 Acres
- Levels:1 Story
Schools
- High school:Choice Of School
- Middle school:Choice Of School
- Elementary school:Choice Of School
Finances and disclosures
- Price:$295,000
- Price per sq. ft.:$141.15
- Tax amount:$7,381
Features and amenities
- Appliances:Dishwasher, Disposal, Electric Oven, Gas Cooktop, Microwave
Parking
- Garage:Yes
- Garage spaces:2
 Information provided, in part, by North Texas Real Estate Information Systems, Inc. Last Updated October 29, 2026 Listings with the NTREIS logo are listed by brokerages other than CENTURY 21 Mike Bowman, Inc.. GDAR Member Broker: Dave Bowman
New listings near 3413 Hightrail Lane
- New
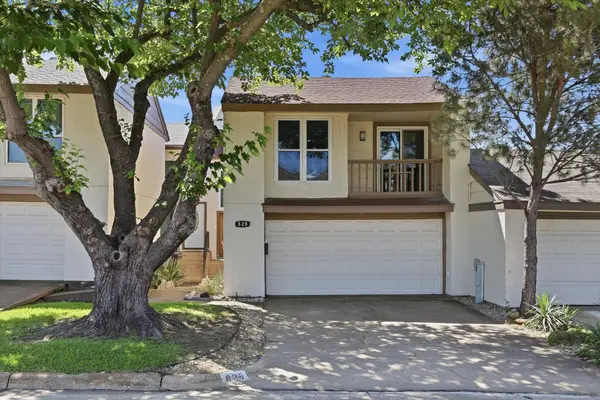 $275,000Active3 beds 3 baths1,935 sq. ft.
828 Pebble Beach Drive, Garland, TX 75043
MLS# 21423347Listed by: EBBY HALLIDAY, REALTORS - New
 $209,000Active2 beds 1 baths786 sq. ft.
421 Wallace Drive, Garland, TX 75041
MLS# 21404042Listed by: JPAR NORTH METRO - New
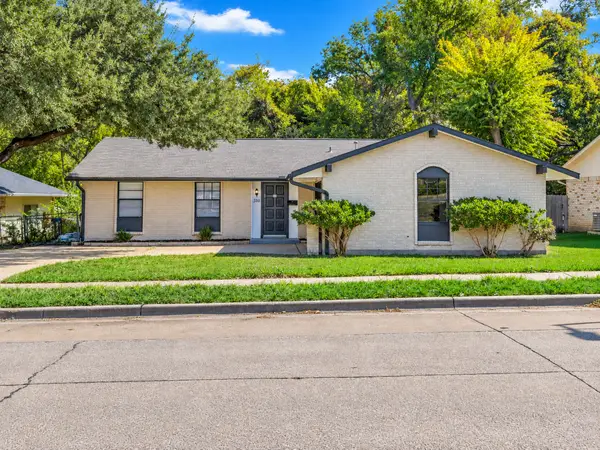 $329,000Active3 beds 2 baths1,626 sq. ft.
310 Meadowhill Drive, Garland, TX 75043
MLS# 21423217Listed by: HOME PROS REAL ESTATE GROUP - New
 $340,000Active3 beds 2 baths1,388 sq. ft.
2902 Chisholm Trail, Garland, TX 75042
MLS# 21410078Listed by: RE/MAX DFW ASSOCIATES - New
 $365,000Active4 beds 2 baths1,997 sq. ft.
2710 Kingswood Drive, Garland, TX 75040
MLS# 21422306Listed by: NANO REAL ESTATE - New
 $599,000Active3 beds 4 baths2,621 sq. ft.
1414 Haybale Lane, Garland, TX 75042
MLS# 21422398Listed by: DALTON WADE, INC. - New
 $285,000Active3 beds 2 baths1,731 sq. ft.
3205 Galaxie Drive, Garland, TX 75044
MLS# 21422249Listed by: LPT REALTY, LLC - New
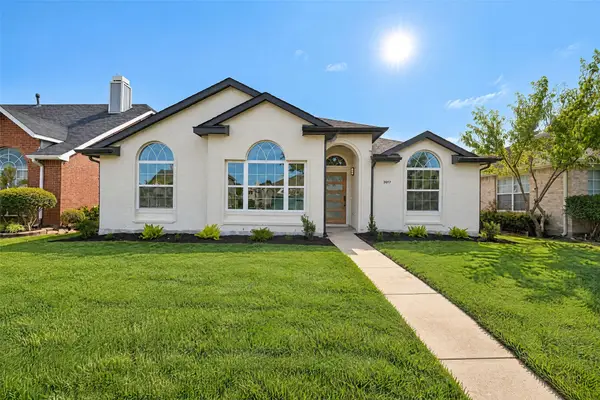 $379,000Active4 beds 2 baths1,697 sq. ft.
3017 Hibiscus Drive, Garland, TX 75040
MLS# 21422147Listed by: LPT REALTY, LLC - New
 $275,000Active3 beds 2 baths1,512 sq. ft.
4541 Crystal Lane, Garland, TX 75043
MLS# 21421766Listed by: OPENDOOR BROKERAGE, LLC - New
 $349,900Active3 beds 2 baths1,468 sq. ft.
1326 Tanager Lane, Garland, TX 75042
MLS# 21421370Listed by: BEAM REAL ESTATE, LLC


Protect your home and budget from life's surprises with an Assurant Home Warranty, backed by a partner that supports you through every step of homeownership. Explore Plans.
©2026 Century 21 Real Estate LLC. All rights reserved. CENTURY 21®, the CENTURY 21 Logo and C21® are service marks owned by Century 21 Real Estate LLC. Century 21 Real Estate LLC fully supports the principles of the Fair Housing Act and the Equal Opportunity Act. Each office is independently owned and operated. Listing information is deemed reliable but not guaranteed accurate.