3837 Shadycreek Drive, Garland, TX 75042
Local realty services provided by:CENTURY 21 Alliance Properties
Listed by: thuy nguyen
Office: true one realty, llc.
MLS#:21353653
Source:GDAR
Price summary
- Price:$359,000
- Price per sq. ft.:$150.34
About this home
**SWIMMING POOL** Welcome HOME! A beautifully updated two-story home in the highly sought-after Richardson ISD, offering the perfect combination of space, style, and value.
This beautifully updated Garland home in Richardson ISD offers nearly 2,400 sq. ft., 4 bedrooms, and 3 bathrooms, with two bedrooms downstairs and two upstairs. Enjoy new flooring, an updated kitchen, fresh interior paint, and spacious living and dining areas. Relax or entertain by your private pool and covered side patio. A rear-entry 2-car garage plus an extended covered carport accommodates four vehicles. Located near Buckingham Street, the rear garage has driveway and private road access so you’re not backing directly onto the main road. This move-in-ready home provides space, comfort, and convenient access to highways, shopping, dining, and parks. Schedule your private showing today!
Contact an agent
Home facts
- Year built:1977
- Subdivision & Development:Westcreek Estates
- Listing ID #:21353653
- Added:83 day(s) ago
- Updated:October 30, 2026 at 01:35 PM
Rooms and interior
- Bedrooms:4
- Total bathrooms:3
- Full bathrooms:3
- Kitchen Description:Dishwasher, Disposal
- Living area:2,388 sq. ft.
Heating and cooling
- Cooling:Central Air, Electric
- Heating:Central, Electric
- Central air:Yes
Structure and exterior
- Year built:1977
- Building area:2,388 sq. ft.
- Lot area:0.21 Acres
- Lot Features:Interior Lot
- Architectural Style:Traditional
- Construction Materials:Brick
- Foundation Description:Slab
- Levels:2 Story
Schools
- High school:Berkner
- Middle school:Liberty
- Elementary school:Ohenry
Finances and disclosures
- Price:$359,000
- Price per sq. ft.:$150.34
- Tax amount:$8,570
Features and amenities
- Appliances:Dishwasher, Disposal
Parking
- Garage:Yes
- Garage spaces:2
- Carport spaces:2
 Information provided, in part, by North Texas Real Estate Information Systems, Inc. Last Updated October 30, 2026 Listings with the NTREIS logo are listed by brokerages other than CENTURY 21 Alliance Properties. GDAR Member Broker: Roger Del Brandt II
New listings near 3837 Shadycreek Drive
- New
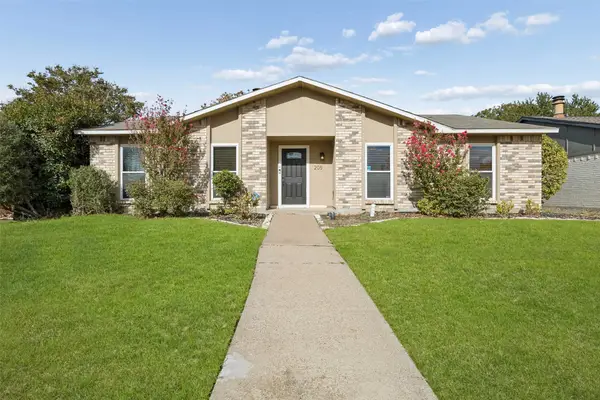 $360,000Active3 beds 2 baths1,731 sq. ft.
205 Lucinda Drive, Garland, TX 75040
MLS# 21418537Listed by: REDFIN CORPORATION - New
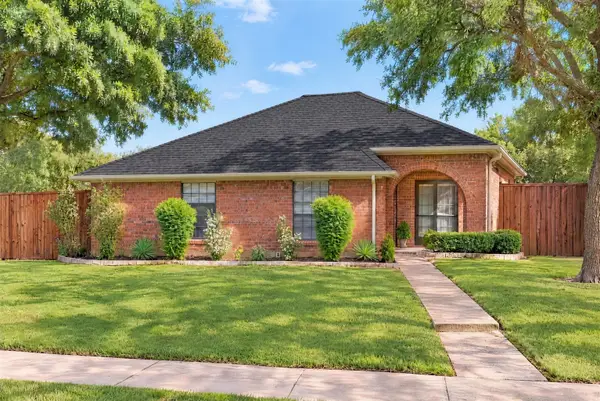
 $489,000Active4 beds 3 baths2,155 sq. ft.
2910 Baron Drive, Garland, TX 75040
MLS# 21418075Listed by: CENTURY 21 JUDGE FITE CO. - New
 $385,000Active-- beds 2 baths1,696 sq. ft.
1822 Vine Drive, Garland, TX 75040
MLS# 21424293Listed by: MERCEDES REALTORS - New
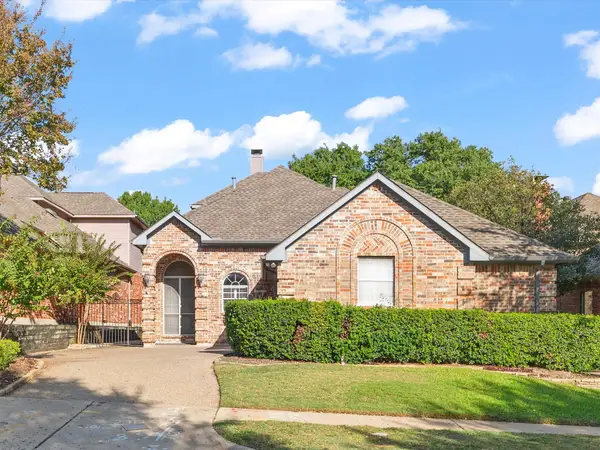 $469,900Active4 beds 3 baths2,494 sq. ft.
2603 Rockport Circle, Garland, TX 75044
MLS# 21419345Listed by: RE/MAX PREMIER - New
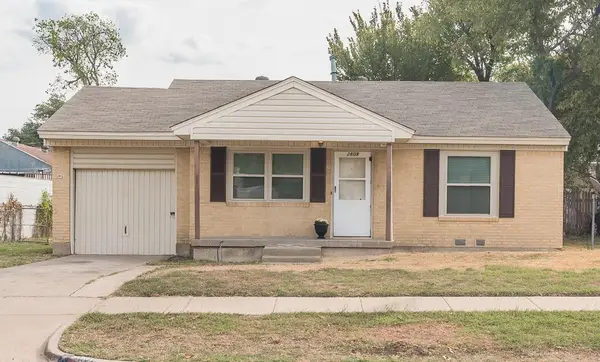 $195,000Active2 beds 1 baths841 sq. ft.
2609 Holm Drive, Garland, TX 75041
MLS# 21423097Listed by: CHRISTIE'S LONE STAR - New
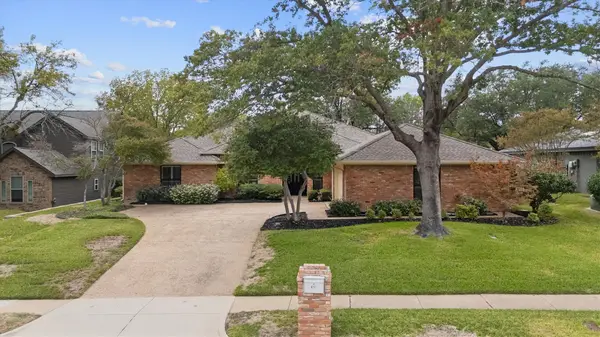 $775,000Active4 beds 3 baths3,396 sq. ft.
6737 Lake Shore Drive, Garland, TX 75044
MLS# 21423402Listed by: COLDWELL BANKER APEX, REALTORS - New
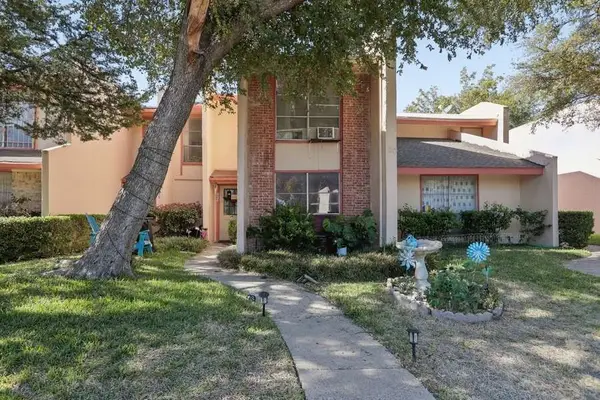 $110,000Active4 beds 2 baths1,418 sq. ft.
531 Arborview Drive, Garland, TX 75043
MLS# 21423654Listed by: CONGRESS REALTY, INC. - New
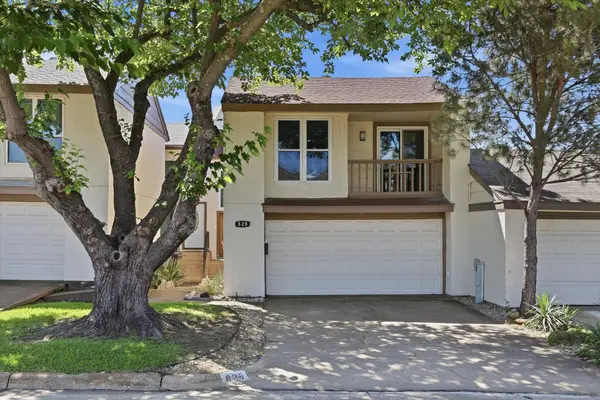 $275,000Active3 beds 3 baths1,935 sq. ft.
828 Pebble Beach Drive, Garland, TX 75043
MLS# 21423347Listed by: EBBY HALLIDAY, REALTORS - New
 $209,000Active2 beds 1 baths786 sq. ft.
421 Wallace Drive, Garland, TX 75041
MLS# 21404042Listed by: JPAR NORTH METRO - New
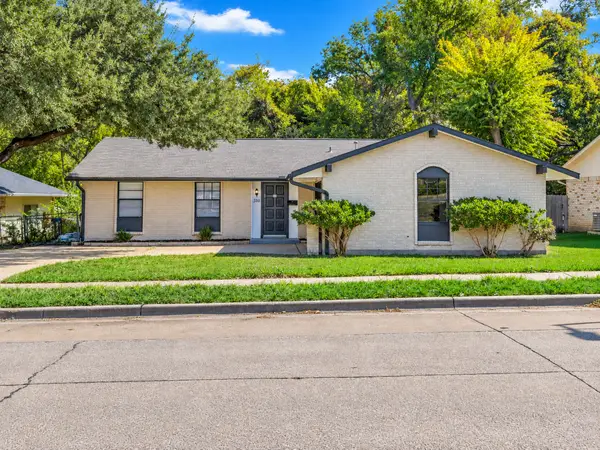 $329,000Active3 beds 2 baths1,626 sq. ft.
310 Meadowhill Drive, Garland, TX 75043
MLS# 21423217Listed by: HOME PROS REAL ESTATE GROUP


Protect your home and budget from life's surprises with an Assurant Home Warranty, backed by a partner that supports you through every step of homeownership. Explore Plans.
©2026 Century 21 Real Estate LLC. All rights reserved. CENTURY 21®, the CENTURY 21 Logo and C21® are service marks owned by Century 21 Real Estate LLC. Century 21 Real Estate LLC fully supports the principles of the Fair Housing Act and the Equal Opportunity Act. Each office is independently owned and operated. Listing information is deemed reliable but not guaranteed accurate.