
3905 Henley Lane, Garland, TX 75043
Local realty services provided by:CENTURY 21 Mike Bowman, Inc.
3905 Henley Lane,Garland, TX 75043
$475,000Last list price
- 4 Beds
- 3 Baths
- - sq. ft.
- Single family
- Sold
Listed by: kelli clark
Office: one source real estate, llc.
MLS#:21381576
Source:GDAR
Sorry, we are unable to map this address
Price summary
- Price:$475,000
- Monthly HOA dues:$54.17
About this home
Exceptional value in a nearly new 2024-built Garland home with an impressive list of upgrades and extras already included. With 2,385 square feet, 4 bedrooms, 3 full baths, and a one-story floor plan, this home goes well beyond builder basics with 12-foot ceilings, 8-foot doors, engineered hardwood flooring throughout with NO CARPET, custom storage, window coverings, and thoughtful upgrades in nearly every room. The kitchen is a standout with quartzite countertops, porcelain apron-front sink, stainless steel double ovens, 5-burner gas cooktop, appliance garage, pot-and-pan drawers, trash drawer, custom cabinetry, and pull-out storage racks. The primary suite features a tray ceiling, dual vanities, walk-in shower, custom cabinetry, and additional pull-out storage. A privacy door separates the secondary bedroom wing, adding flexibility to the floor plan. Ceiling fans and cellular shades are already installed throughout, while a built-in mudroom bench with storage cubbies and upper utility room cabinetry add even more functional storage. Outdoor improvements include an extended covered patio with gas stub for grilling, retractable mesh gate, rubber mulch, and concrete storage pad. Even more is included with the Whirlpool refrigerator, Samsung washer and dryer, BBQ grill, two outdoor storage sheds, and two garage storage cabinets ALL CONVEYING. The HVAC system has been routinely serviced. Located near Ablon Park with paved trails, playground, picnic areas, soccer field, and fishing pier, with convenient access to I-30. PLUS, qualified buyers can take advantage of a 1-0 rate buydown, reducing the interest rate by 1% during the first 12 months....
Contact an agent
Home facts
- Year built:2024
- Subdivision & Development:Lyons Crest Estates 2
- Listing ID #:21381576
- Added:50 day(s) ago
- Updated:October 30, 2026 at 06:37 AM
Rooms and interior
- Bedrooms:4
- Total bathrooms:3
- Full bathrooms:3
- Flooring:Tile
- Kitchen Description:Dishwasher, Disposal, Double Oven, Gas Cooktop, Refrigerator
Heating and cooling
- Cooling:Ceiling Fans, Central Air
- Heating:Natural Gas
- Central air:Yes
Structure and exterior
- Roof:Composition
- Year built:2024
- Lot Features:Interior Lot, Landscaped, Sprinkler System, Subdivision
- Architectural Style:Traditional
- Construction Materials:Brick
- Foundation Description:Slab
- Levels:1 Story
Schools
- High school:Choice Of School
- Middle school:Choice Of School
- Elementary school:Choice Of School
Finances and disclosures
- Price:$475,000
- Tax amount:$12,698
Features and amenities
- Appliances:Dishwasher, Disposal, Double Oven, Dryer, Gas Cooktop, Gas Water Heater, Refrigerator, Washer
- Laundry features:Dryer, Washer
- Amenities:Smoke Detectors
Parking
- Garage:Yes
- Garage spaces:2
 Information provided, in part, by North Texas Real Estate Information Systems, Inc. Last Updated October 30, 2026 Listings with the NTREIS logo are listed by brokerages other than CENTURY 21 Mike Bowman, Inc.. GDAR Member Broker: Dave Bowman
New listings near 3905 Henley Lane
- New
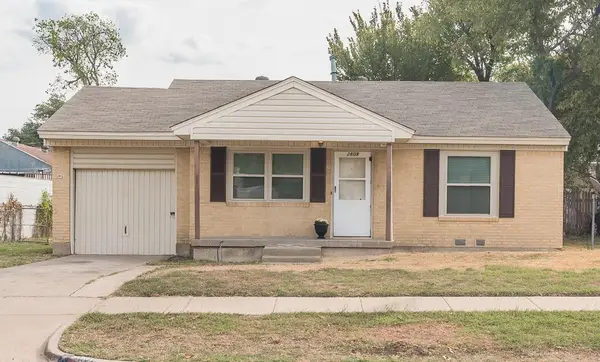 $195,000Active2 beds 1 baths841 sq. ft.
2609 Holm Drive, Garland, TX 75041
MLS# 21423097Listed by: CHRISTIE'S LONE STAR - New
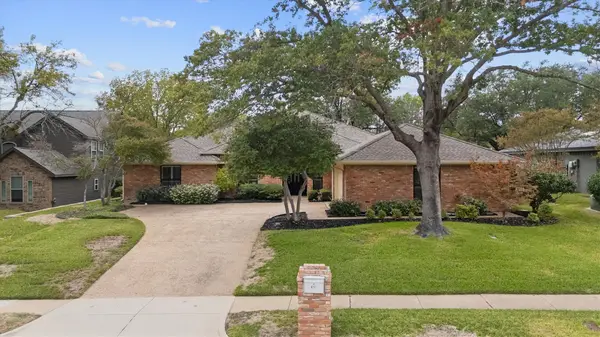 $775,000Active4 beds 3 baths3,396 sq. ft.
6737 Lake Shore Drive, Garland, TX 75044
MLS# 21423402Listed by: COLDWELL BANKER APEX, REALTORS - New
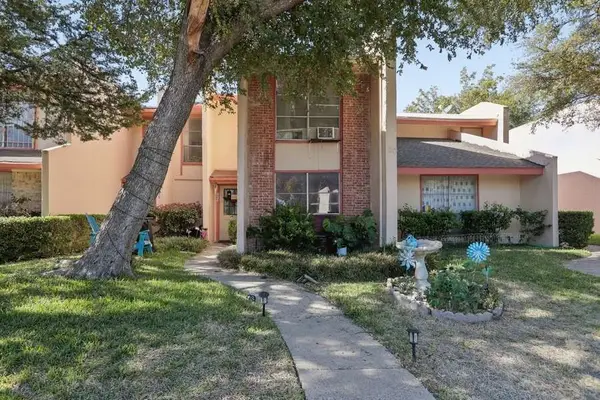 $110,000Active4 beds 2 baths1,418 sq. ft.
531 Arborview Drive, Garland, TX 75043
MLS# 21423654Listed by: CONGRESS REALTY, INC. - New
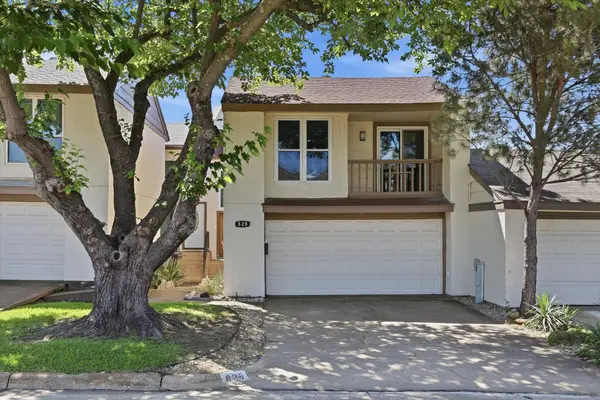 $275,000Active3 beds 3 baths1,935 sq. ft.
828 Pebble Beach Drive, Garland, TX 75043
MLS# 21423347Listed by: EBBY HALLIDAY, REALTORS - New
 $209,000Active2 beds 1 baths786 sq. ft.
421 Wallace Drive, Garland, TX 75041
MLS# 21404042Listed by: JPAR NORTH METRO - New
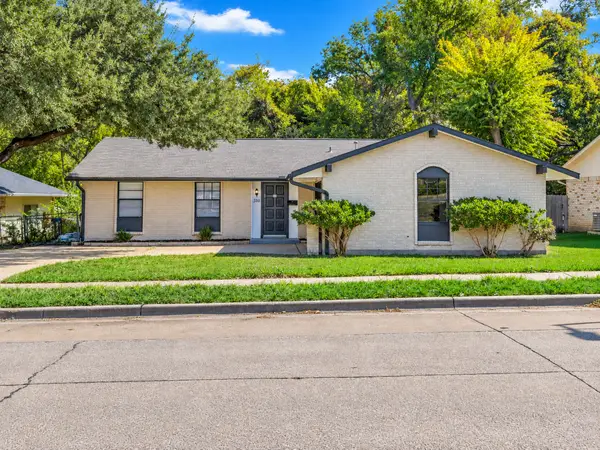 $329,000Active3 beds 2 baths1,626 sq. ft.
310 Meadowhill Drive, Garland, TX 75043
MLS# 21423217Listed by: HOME PROS REAL ESTATE GROUP - New
 $340,000Active3 beds 2 baths1,388 sq. ft.
2902 Chisholm Trail, Garland, TX 75042
MLS# 21410078Listed by: RE/MAX DFW ASSOCIATES - New
 $365,000Active4 beds 2 baths1,997 sq. ft.
2710 Kingswood Drive, Garland, TX 75040
MLS# 21422306Listed by: NANO REAL ESTATE - New
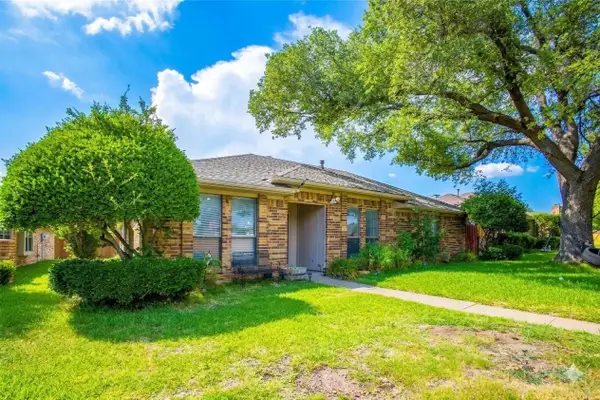 $379,990Active3 beds 2 baths2,239 sq. ft.
338 Marriott Lane, Garland, TX 75040
MLS# 21422641Listed by: DALTON WADE, INC. - New
 $599,000Active3 beds 4 baths2,621 sq. ft.
1414 Haybale Lane, Garland, TX 75042
MLS# 21422398Listed by: DALTON WADE, INC.


Protect your home and budget from life's surprises with an Assurant Home Warranty, backed by a partner that supports you through every step of homeownership. Explore Plans.
©2026 Century 21 Real Estate LLC. All rights reserved. CENTURY 21®, the CENTURY 21 Logo and C21® are service marks owned by Century 21 Real Estate LLC. Century 21 Real Estate LLC fully supports the principles of the Fair Housing Act and the Equal Opportunity Act. Each office is independently owned and operated. Listing information is deemed reliable but not guaranteed accurate.