
4413 Stirling Drive, Garland, TX 75043
Local realty services provided by:CENTURY 21 Alliance Properties
Listed by: johnson george
Office: beam real estate, llc.
MLS#:21379663
Source:GDAR
Price summary
- Price:$425,000
- Price per sq. ft.:$161.72
- Monthly HOA dues:$66.33
About this home
LIMITED-TIME FINANCING OPPORTUNITY! QUALIFIED BUYERS MAY BE ELIGIBLE FOR AN INTEREST RATE AS LOW AS 5.99% FOR THE FIRST YEAR THROUGH THE SELLER’S PREFERRED LENDER. TAKE ADVANTAGE OF THIS EXCEPTIONAL OPPORTUNITY TO MAKE THIS BEAUTIFULLY UPDATED HOME YOURS!
Welcome to this beautifully updated two-story home in a highly desirable community, where comfort, style, and convenience come together. With an elementary school and high school within view and Lake Ray Hubbard just minutes away, this location offers an ideal blend of everyday convenience and recreational living. Enjoy access to a community pool, nearby outdoor amenities, and all the area has to offer.
Inside, wood and laminate flooring flow throughout—NO CARPET! The refreshed interior features a renovated kitchen, beautifully updated bathrooms, spacious secondary bedrooms, and an oversized upstairs game room ideal for entertaining, movie nights, or relaxing.
Recent major improvements include a new roof installed in August 2026 and an AC system replaced in 2023, providing added peace of mind. Convenient access to I-30, President George Bush Turnpike, and I-635 makes commuting throughout DFW easy, while shopping, dining, entertainment, and everyday conveniences are close by.
Thoughtfully updated and ideally located, this home offers the space, lifestyle, and modern comforts....
Contact an agent
Home facts
- Year built:2001
- Subdivision & Development:Shores Of Wellington 01
- Listing ID #:21379663
- Added:7 day(s) ago
- Updated:September 14, 2026 at 11:55 AM
Rooms and interior
- Bedrooms:4
- Total bathrooms:3
- Full bathrooms:2
- Half bathrooms:1
- Flooring:Hardwood, Laminate
- Kitchen Description:Built In Gas Range, Dishwasher, Disposal, Gas Cooktop, Microwave
- Living area:2,628 sq. ft.
Heating and cooling
- Cooling:Ceiling Fans, Central Air
- Heating:Central, Electric
- Central air:Yes
Structure and exterior
- Year built:2001
- Building area:2,628 sq. ft.
- Lot area:0.14 Acres
- Architectural Style:Traditional
- Construction Materials:Brick
- Foundation Description:Slab
- Levels:2 Story
Schools
- High school:Choice Of School
- Middle school:Choice Of School
- Elementary school:Choice Of School
Finances and disclosures
- Price:$425,000
- Price per sq. ft.:$161.72
- Tax amount:$8,938
Features and amenities
- Appliances:Built In Gas Range, Dishwasher, Disposal, Gas Cooktop, Microwave
Parking
- Garage:Yes
- Garage spaces:2
 Information provided, in part, by North Texas Real Estate Information Systems, Inc. Last Updated September 14, 2026 Listings with the NTREIS logo are listed by brokerages other than CENTURY 21 Alliance Properties. GDAR Member Broker: Roger Del Brandt II
New listings near 4413 Stirling Drive
- New
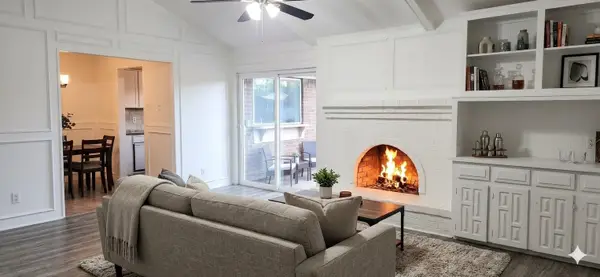 $275,000Active4 beds 2 baths1,763 sq. ft.
1509 Travis Street, Garland, TX 75042
MLS# 21385352Listed by: TEXAS SIGNATURE REALTY - New
 $389,000Active4 beds 2 baths2,062 sq. ft.
5818 Macgregor Drive, Garland, TX 75043
MLS# 21385278Listed by: AVIGNON REALTY - New
 $290,000Active3 beds 2 baths1,149 sq. ft.
2038 Lamont Drive, Garland, TX 75040
MLS# 21379319Listed by: EXP REALTY LLC - New
 $299,000Active3 beds 2 baths1,618 sq. ft.
1022 Holland Drive, Garland, TX 75040
MLS# 21383441Listed by: ALLIE BETH ALLMAN & ASSOC. - New
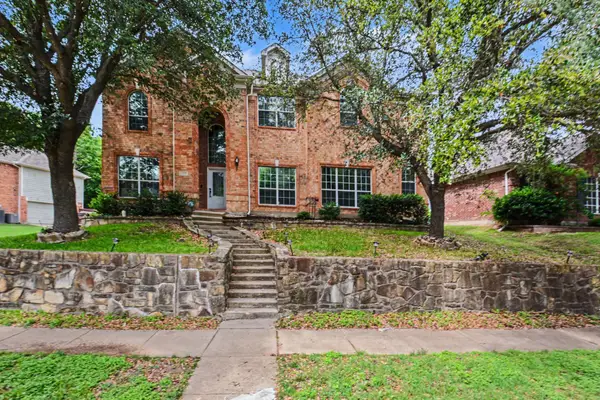 $495,000Active4 beds 3 baths4,350 sq. ft.
1930 Wind Lake Circle, Garland, TX 75040
MLS# 21384816Listed by: MARK SPAIN REAL ESTATE - New
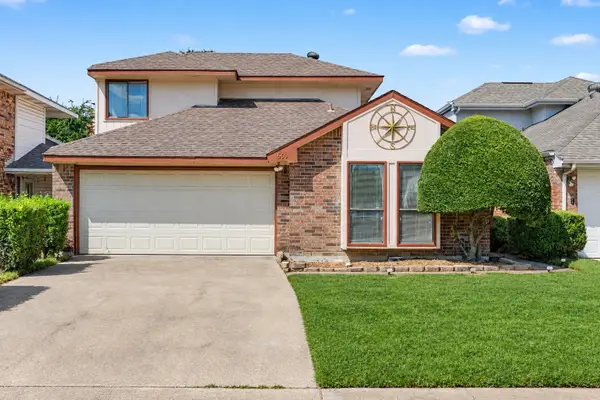 $250,000Active3 beds 3 baths1,707 sq. ft.
569 Briarcliff Drive, Garland, TX 75043
MLS# 21374691Listed by: ORCHARD BROKERAGE - New
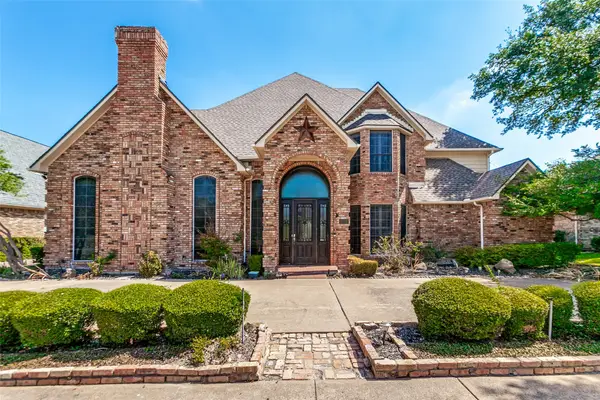 $625,000Active4 beds 4 baths4,071 sq. ft.
2605 Oak Point Drive, Garland, TX 75044
MLS# 21383930Listed by: RE/MAX SELECT HOMES - New
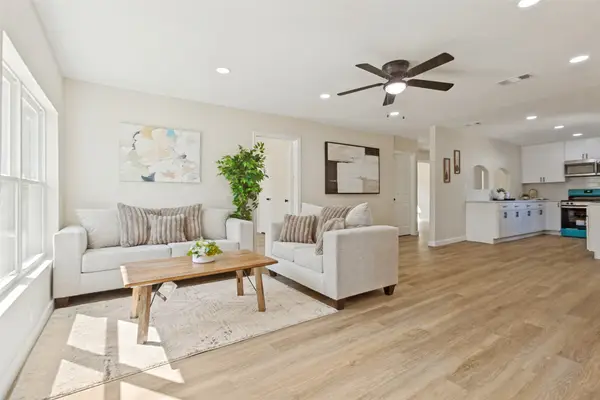 $305,000Active4 beds 2 baths1,620 sq. ft.
1605 Meadowbrook Drive, Garland, TX 75042
MLS# 21384927Listed by: REGAL, REALTORS - New
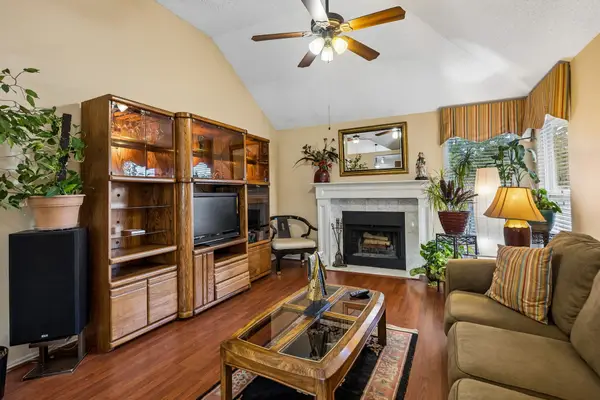 $315,000Active3 beds 2 baths1,654 sq. ft.
707 Meadowcreek Court, Garland, TX 75043
MLS# 21370226Listed by: THE KENZIE MOORE GROUP - New
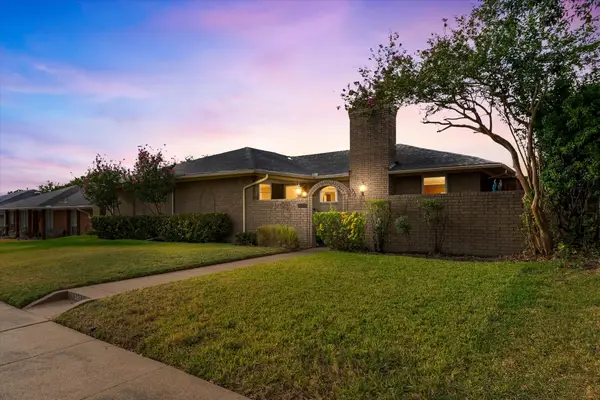 $350,000Active3 beds 3 baths2,116 sq. ft.
1801 Clear Point Drive, Garland, TX 75041
MLS# 21383587Listed by: SERHANT TEXAS, LLC


Protect your home and budget from life's surprises with an Assurant Home Warranty, backed by a partner that supports you through every step of homeownership. Explore Plans.
©2026 Century 21 Real Estate LLC. All rights reserved. CENTURY 21®, the CENTURY 21 Logo and C21® are service marks owned by Century 21 Real Estate LLC. Century 21 Real Estate LLC fully supports the principles of the Fair Housing Act and the Equal Opportunity Act. Each office is independently owned and operated. Listing information is deemed reliable but not guaranteed accurate.