
4726 Parkhaven Drive, Garland, TX 75043
Local realty services provided by:CENTURY 21 Elite
Listed by: levi lascsak, margaret becker
Office: exp realty llc.
MLS#:21331549
Source:GDAR
Price summary
- Price:$559,000
- Price per sq. ft.:$199.07
- Monthly HOA dues:$63.33
About this home
Welcome to 4726 Parkhaven Drive in the desirable Shores of Eastern Hills community of Garland. This spacious two-story home offers approximately 2,808 square feet of modern designed living space with four bedrooms, three full bathrooms, and multiple living and dining areas, providing flexibility for both everyday living and entertaining.
The inviting floor plan features soaring ceilings, abundant natural light, and a well-appointed kitchen with granite countertops, custom backsplash, and ample cabinet space. The primary suite offers a relaxing retreat with a sitting area, dual vanities, a jetted tub, separate shower, and a custom walk-in closet system. Upstairs, you'll find additional bedrooms connected by a convenient Jack-and-Jill bath, along with a versatile game room or second living area that enjoys scenic views toward Lake Ray Hubbard.
Additional highlights include a cozy fireplace, wood and tile flooring in main living areas, ceiling fans, a programmable Nest thermostat, and a two-car rear-entry garage. Situated on a generously sized quarter-acre lot, the backyard features an inground lap pool with attached spa with an open patio with plenty of room to relax, entertain, or create your own outdoor oasis. There is an amazing extended carport attached to the garage & an 8 ft board on board horizontal fence with squared black post and an automated gate as well.
Conveniently located near Lake Ray Hubbard, parks, shopping, dining, and major highways, this home combines generous living space,, and an exceptional location in one of Garland's most sought-after neighborhoods....
Contact an agent
Home facts
- Year built:1996
- Subdivision & Development:Shores Eastern Hills 01
- Listing ID #:21331549
- Added:44 day(s) ago
- Updated:September 05, 2026 at 08:08 AM
Rooms and interior
- Bedrooms:4
- Total bathrooms:3
- Full bathrooms:3
- Flooring:Carpet, Ceramic Tile, Wood
- Kitchen Description:Dishwasher, Disposal, Electric Cooktop, Microwave
- Living area:2,808 sq. ft.
Heating and cooling
- Cooling:Ceiling Fans, Central Air, Electric
- Heating:Central, Fireplaces, Natural Gas
- Central air:Yes
Structure and exterior
- Roof:Composition
- Year built:1996
- Building area:2,808 sq. ft.
- Lot area:0.25 Acres
- Architectural Style:Traditional
- Construction Materials:Brick
- Foundation Description:Slab
- Levels:2 Story
Schools
- High school:Choice Of School
- Middle school:Choice Of School
- Elementary school:Choice Of School
Finances and disclosures
- Price:$559,000
- Price per sq. ft.:$199.07
- Tax amount:$11,002
Features and amenities
- Appliances:Dishwasher, Disposal, Electric Cooktop, Microwave
- Amenities:Smoke Detectors
Parking
- Garage:Yes
- Garage spaces:2
- Carport spaces:2
 Information provided, in part, by North Texas Real Estate Information Systems, Inc. Last Updated September 5, 2026 Listings with the NTREIS logo are listed by brokerages other than CENTURY 21 Elite. GDAR Member Broker: Mike Salter
New listings near 4726 Parkhaven Drive
- New
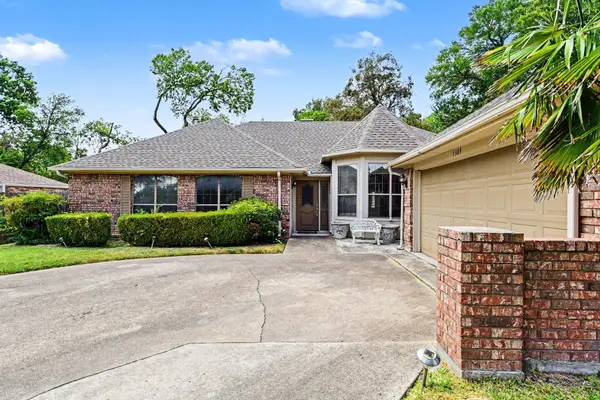 $355,000Active3 beds 2 baths1,996 sq. ft.
5309 Deep Canyon Drive, Garland, TX 75043
MLS# 21371988Listed by: COMPASS RE TEXAS, LLC. - New
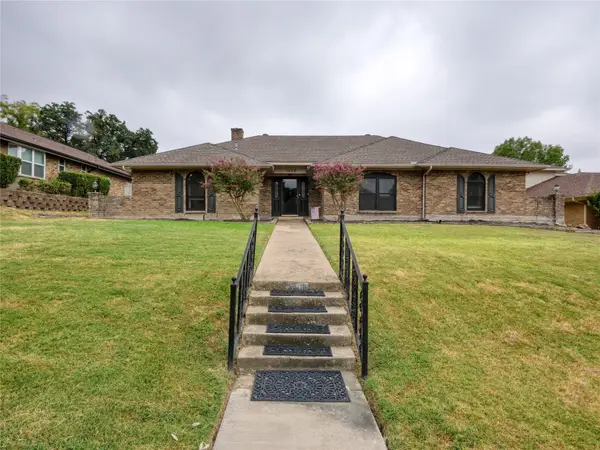 $324,999Active4 beds 3 baths2,511 sq. ft.
1409 Sun Valley Drive, Garland, TX 75043
MLS# 21372978Listed by: EBBY HALLIDAY, REALTORS - New
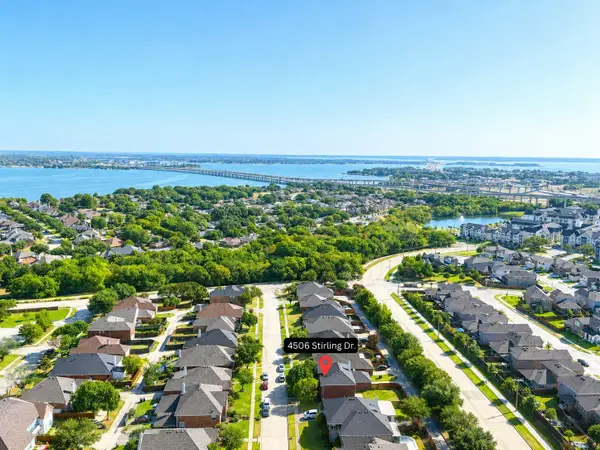 $399,000Active4 beds 3 baths2,628 sq. ft.
4506 Stirling Drive, Garland, TX 75043
MLS# 21378572Listed by: 24FIFTEEN REALTY - New
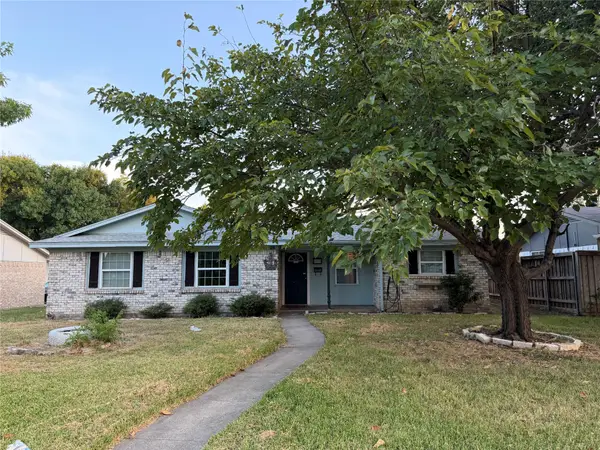 $200,000Active4 beds 2 baths1,259 sq. ft.
902 Milky Way, Garland, TX 75040
MLS# 21379123Listed by: SOLTO REALTY - Open Sat, 1 to 4pmNew
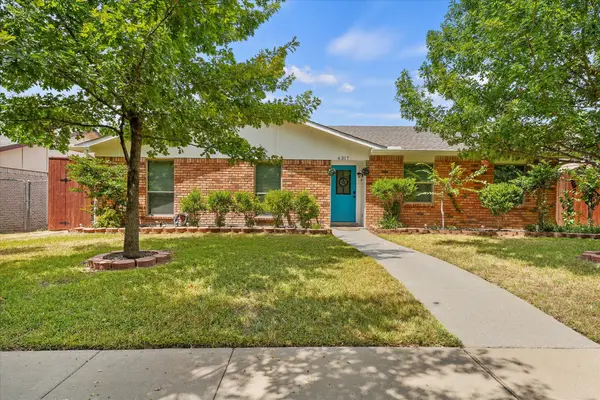 $318,000Active3 beds 2 baths1,673 sq. ft.
6317 Briar Knoll Drive, Garland, TX 75043
MLS# 21364137Listed by: COMPASS RE TEXAS, LLC. - New
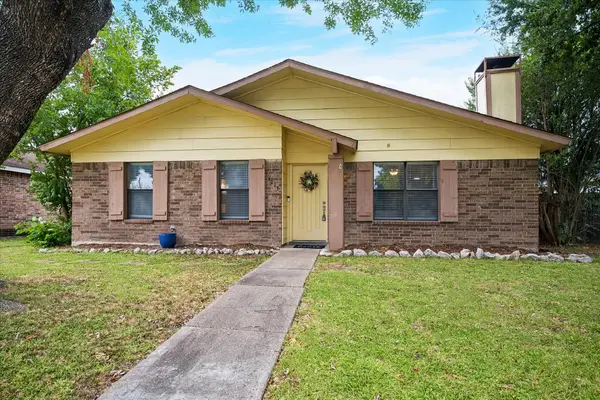 $269,900Active3 beds 2 baths1,676 sq. ft.
1213 Frio Lane, Garland, TX 75040
MLS# 21374344Listed by: COLDWELL BANKER APEX, REALTORS - New
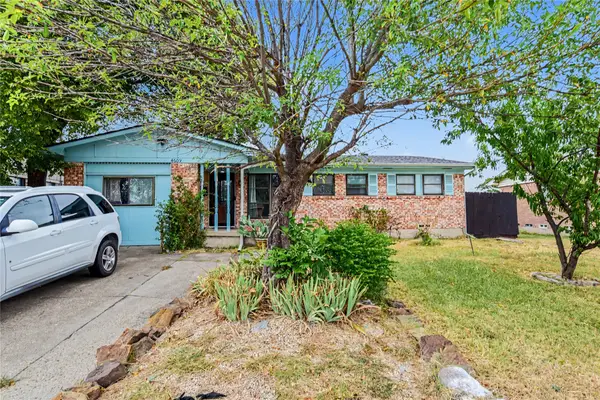 $235,000Active4 beds 3 baths1,344 sq. ft.
4609 Cornell Drive, Garland, TX 75042
MLS# 21375850Listed by: MARK SPAIN REAL ESTATE - New
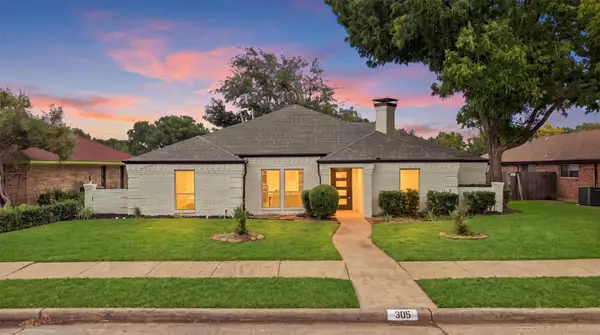 $409,000Active4 beds 2 baths2,594 sq. ft.
305 Bellmeade Drive, Garland, TX 75040
MLS# 21378447Listed by: POWERSTAR REALTY - New
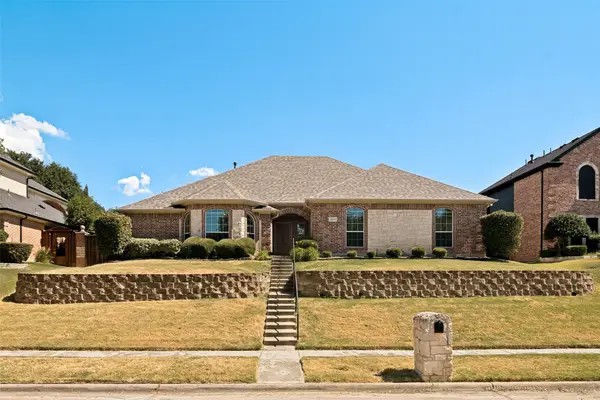 $439,900Active3 beds 3 baths2,391 sq. ft.
2426 Club Creek Boulevard, Garland, TX 75043
MLS# 21378108Listed by: COLDWELL BANKER APEX, REALTORS 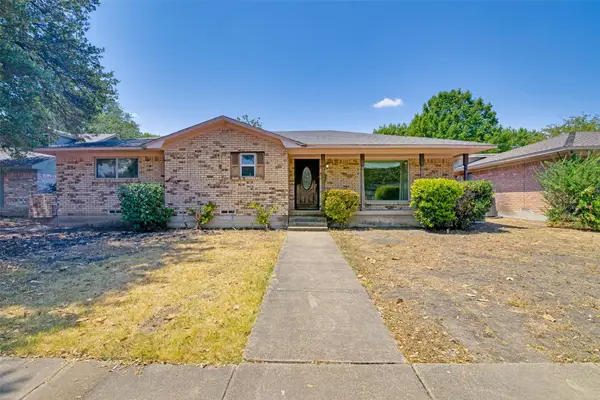 $199,999Pending3 beds 2 baths1,738 sq. ft.
3913 Mobile Drive, Garland, TX 75041
MLS# 21370960Listed by: EBBY HALLIDAY, REALTORS


Protect your home and budget from life's surprises with an Assurant Home Warranty, backed by a partner that supports you through every step of homeownership. Explore Plans.
©2026 Century 21 Real Estate LLC. All rights reserved. CENTURY 21®, the CENTURY 21 Logo and C21® are service marks owned by Century 21 Real Estate LLC. Century 21 Real Estate LLC fully supports the principles of the Fair Housing Act and the Equal Opportunity Act. Each office is independently owned and operated. Listing information is deemed reliable but not guaranteed accurate.