
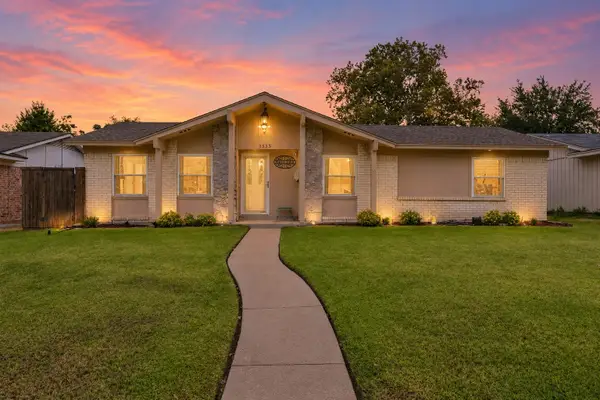
4801 Freeport Drive, Garland, TX 75043
Local realty services provided by:CENTURY 21 Elite
Listed by: adriana zapata
Office: monument realty
MLS#:21382079
Source:GDAR
Price summary
- Price:$355,000
- Price per sq. ft.:$169.94
About this home
Welcome to 4801 Freeport Dr, a beautifully updated one-story home offering comfort, style, and an unbeatable location. This 4 bedroom, 2 bath home features an open floor plan with raised ceilings, abundant natural light, recessed lighting, and engineered hardwood flooring throughout. The updated kitchen offers granite countertops, modern cabinetry, stainless steel appliances, a double oven, island, and breakfast nook, making it perfect for everyday living and entertaining. The spacious primary suite includes a private bath with dual sinks, tub, separate shower, and walk-in closet. A separate temperature-controlled office provides the perfect space for working from home. Additional features include updated bathrooms, Pella windows, fresh paint, a cozy fireplace, and thoughtful updates throughout. Enjoy the inviting front porch with cedar accents, a large fenced backyard, electric gate, attached two-car garage, and additional parking. Conveniently located just minutes from I-30, Lake Ray Hubbard, shopping, dining, and entertainment....
Contact an agent
Home facts
- Year built:1983
- Subdivision & Development:Lakeview Village 02
- Listing ID #:21382079
- Added:1 day(s) ago
- Updated:September 10, 2026 at 01:55 PM
Rooms and interior
- Bedrooms:4
- Total bathrooms:2
- Full bathrooms:2
- Flooring:Tile
- Kitchen Description:Dishwasher, Gas Range, Microwave, Refrigerator
- Living area:2,089 sq. ft.
Heating and cooling
- Cooling:Ceiling Fans, Central Air
- Heating:Central
- Central air:Yes
Structure and exterior
- Roof:Composition
- Year built:1983
- Building area:2,089 sq. ft.
- Lot area:0.2 Acres
- Architectural Style:Ranch
- Construction Materials:Brick, Frame, Wood Siding
- Foundation Description:Slab
- Levels:1 Story
Schools
- High school:Choice Of School
- Middle school:Choice Of School
- Elementary school:Choice Of School
Finances and disclosures
- Price:$355,000
- Price per sq. ft.:$169.94
- Tax amount:$7,650
Features and amenities
- Appliances:Dishwasher, Gas Range, Microwave, Refrigerator
Parking
- Garage:Yes
- Garage spaces:2
 Information provided, in part, by North Texas Real Estate Information Systems, Inc. Last Updated September 10, 2026 Listings with the NTREIS logo are listed by brokerages other than CENTURY 21 Elite. GDAR Member Broker: Mike Salter
New listings near 4801 Freeport Drive
- New
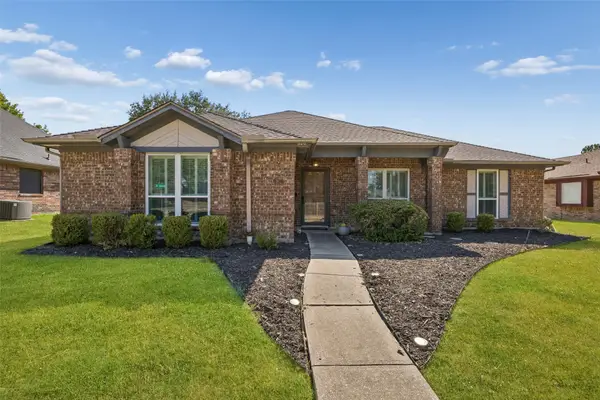 $300,000Active3 beds 2 baths1,707 sq. ft.
626 Echo Drive, Garland, TX 75040
MLS# 21380672Listed by: REDFIN CORPORATION - New
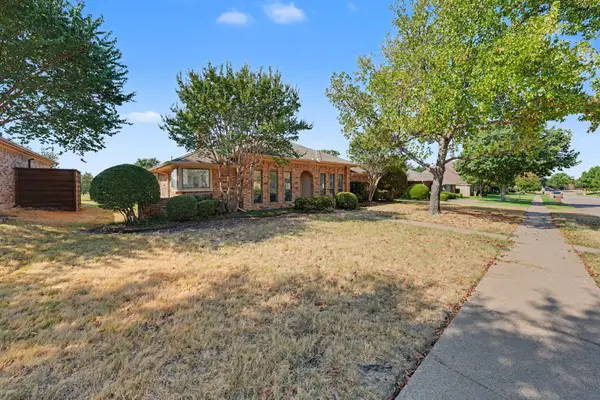 $385,000Active3 beds 2 baths2,047 sq. ft.
1230 Lochness Lane, Garland, TX 75044
MLS# 21382147Listed by: EXP REALTY - Open Sun, 2 to 4pmNew
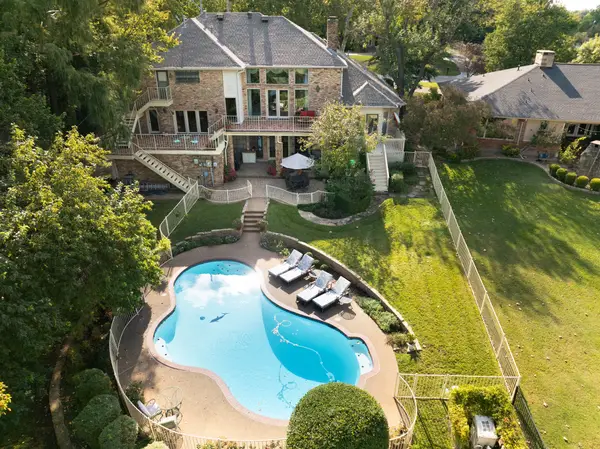 $849,900Active4 beds 5 baths4,637 sq. ft.
3316 S Country Club Road, Garland, TX 75043
MLS# 21382526Listed by: ESQUIRE REALTY LLC - New
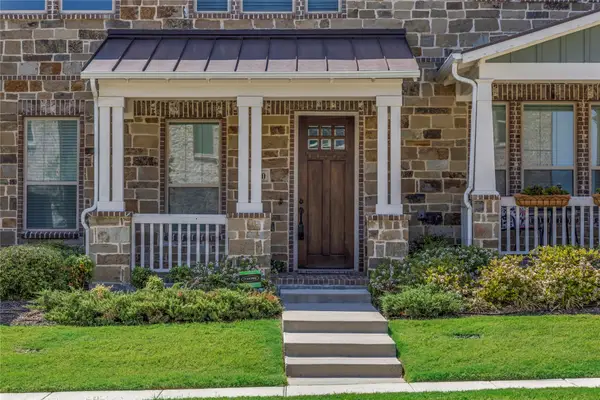 $319,900Active2 beds 3 baths1,510 sq. ft.
2610 Settlers Place, Garland, TX 75042
MLS# 21380190Listed by: SUNET GROUP - New
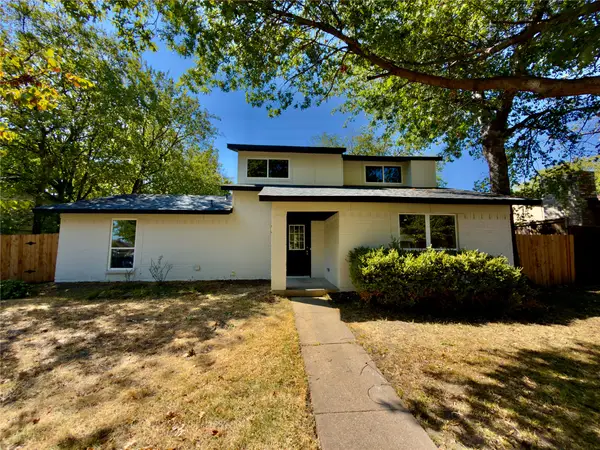 $339,000Active4 beds 3 baths1,680 sq. ft.
1834 Caldwell, Garland, TX 75041
MLS# 21380891Listed by: EXP REALTY LLC - New
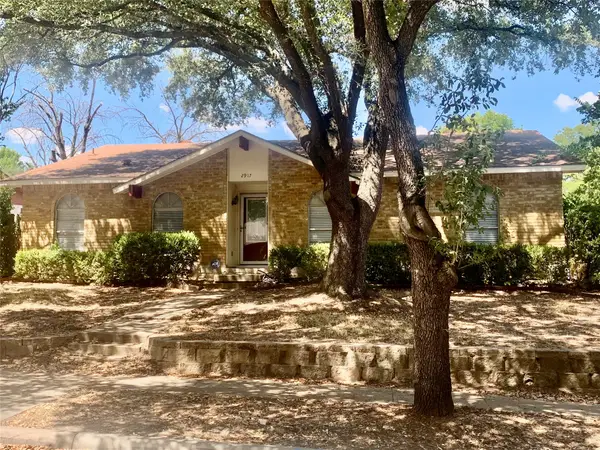 $189,000Active3 beds 2 baths1,540 sq. ft.
2917 Clover Valley Drive, Garland, TX 75043
MLS# 21381993Listed by: WILLIAM JACKSON, BROKER - New
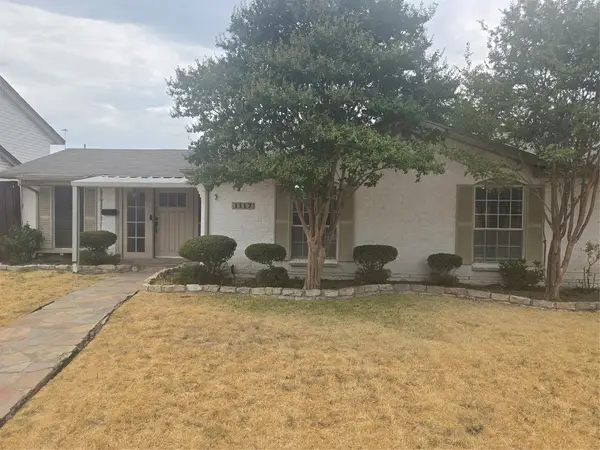 $287,000Active3 beds 2 baths1,338 sq. ft.
1117 Mill River Drive, Garland, TX 75043
MLS# 21372848Listed by: PASCUAL DFW REAL ESTATE, LLC - New
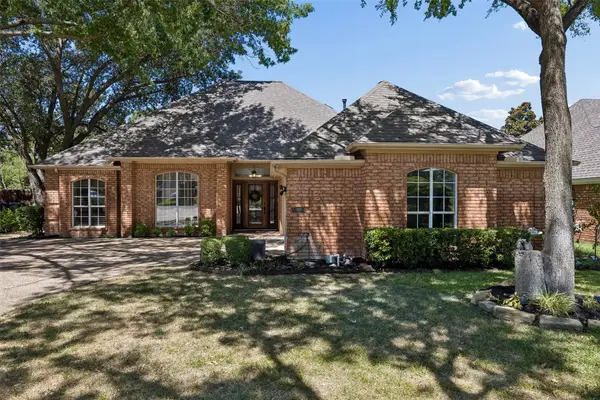 $475,000Active4 beds 3 baths2,272 sq. ft.
5905 Indian Hills Drive, Garland, TX 75044
MLS# 21373510Listed by: KELLER WILLIAMS REALTY DPR - Open Sat, 1 to 3pmNew
 $270,000Active3 beds 2 baths1,586 sq. ft.
1513 Meadow Way, Garland, TX 75042
MLS# 21377841Listed by: KELLER WILLIAMS REALTY DPR


Protect your home and budget from life's surprises with an Assurant Home Warranty, backed by a partner that supports you through every step of homeownership. Explore Plans.
©2026 Century 21 Real Estate LLC. All rights reserved. CENTURY 21®, the CENTURY 21 Logo and C21® are service marks owned by Century 21 Real Estate LLC. Century 21 Real Estate LLC fully supports the principles of the Fair Housing Act and the Equal Opportunity Act. Each office is independently owned and operated. Listing information is deemed reliable but not guaranteed accurate.