
4814 San Gabriel Drive, Garland, TX 75043
Local realty services provided by:CENTURY 21 Elite
Upcoming open houses
- Sun, Sep 2001:00 pm - 03:00 pm
Listed by: leslie owens
Office: keller williams realty allen
MLS#:21383107
Source:GDAR
Price summary
- Price:$475,000
- Price per sq. ft.:$215.52
About this home
Rarely does a beautifully remodeled, move-in-ready home come with an expansive greenspace backdrop, but here it is. 4814 San Gabriel Drive offers the perfect blend of modern updates, timeless curb appeal, generous living space, and a peaceful setting that is truly hard to replicate. From the moment you arrive, the beautifully manicured lawn, mature trees, landscaped beds, and classic brick exterior create an inviting first impression. Step inside to discover a thoughtfully remodeled 4-bedroom, 2-bathroom, featuring fresh, neutral finishes, updated flooring, abundant natural light, and a clean, contemporary aesthetic designed for effortless move-in. The spacious floor plan offers flexibility for everyday living, entertaining, guests, a home office, or hobbies. New windows and Skylights fill the living spaces with natural light while bringing the beauty of the mature surroundings indoors. Every detail comes together with new interior paint, new appliances, new countertops and flooring to create the polished feel of a fully updated home without the work or uncertainty of a renovation project. The backyard is where this property truly stands apart. Backing to extensive greenspace, the home enjoys a peaceful, tree-filled backdrop and an exceptional sense of privacy and openness. Instead of looking directly into another backyard, you can enjoy a natural setting that makes outdoor living feel like a retreat. A 2-car attached garage, spacious lot, one-story layout, extensive remodeling, and greenspace location make this Garland home an exceptional opportunity for buyers seeking a turnkey property with character and privacy. Conveniently located near parks, shopping, dining, and major DFW transportation routes, 4814 San Gabriel Drive delivers the space and comfort you want with the convenience you need. Beautifully remodeled. Move-in ready. Backing to greenspace. This is the Garland home you've been waiting for....
Contact an agent
Home facts
- Year built:1979
- Subdivision & Development:La Prada 05
- Listing ID #:21383107
- Added:1 day(s) ago
- Updated:September 16, 2026 at 04:46 AM
Rooms and interior
- Bedrooms:4
- Total bathrooms:2
- Full bathrooms:2
- Flooring:Ceramic Tile, Luxury Vinyl Plank
- Kitchen Description:Convection Oven, Dishwasher, Disposal, Double Oven, Electric Cooktop, Electric Oven, Ice Maker, Refrigerator, Some Commercial Grade, Vented Exhaust Fan
- Living area:2,204 sq. ft.
Heating and cooling
- Cooling:Ceiling Fans, Central Air, Electric, Zoned
- Heating:Central, Fireplaces, Natural Gas, Zoned
- Central air:Yes
Structure and exterior
- Roof:Composition
- Year built:1979
- Building area:2,204 sq. ft.
- Lot area:0.26 Acres
- Lot Features:Greenbelt, Interior Lot, Landscaped, Many Trees, Sprinkler System, Subdivision
- Architectural Style:Traditional
- Construction Materials:Brick, Fiber Cement
- Foundation Description:Slab
- Levels:1 Story
Schools
- High school:Choice Of School
- Middle school:Choice Of School
- Elementary school:Choice Of School
Finances and disclosures
- Price:$475,000
- Price per sq. ft.:$215.52
- Tax amount:$8,547
Features and amenities
- Appliances:Convection Oven, Dishwasher, Disposal, Double Oven, Dryer, Electric Cooktop, Electric Oven, Gas Water Heater, Ice Maker, Refrigerator, Some Commercial Grade, Vented Exhaust Fan, Washer
- Laundry features:Dryer, Washer
- Amenities:Security Lights, Security System, Security System Owned, Skylights, Smoke Detectors, Window Coverings
Parking
- Garage:Yes
- Garage spaces:2
 Information provided, in part, by North Texas Real Estate Information Systems, Inc. Last Updated September 16, 2026 Listings with the NTREIS logo are listed by brokerages other than CENTURY 21 Elite. GDAR Member Broker: Mike Salter
New listings near 4814 San Gabriel Drive
- New
 $285,000Active4 beds 2 baths1,954 sq. ft.
5301 Sarasota Drive, Garland, TX 75043
MLS# 21387770Listed by: BK REAL ESTATE - New
 $335,000Active3 beds 2 baths1,802 sq. ft.
4101 Clemson Drive, Garland, TX 75042
MLS# 21387772Listed by: JPAR NORTH METRO - New
 $289,900Active3 beds 2 baths1,877 sq. ft.
533 San Pedro Drive, Garland, TX 75043
MLS# 21387429Listed by: MARK SPAIN REAL ESTATE - Open Sat, 11am to 1pmNew
 $259,000Active2 beds 3 baths1,467 sq. ft.
1229 Forest Cove Lane, Garland, TX 75040
MLS# 21386744Listed by: AGENCY DALLAS PARK CITIES, LLC - New
 $229,900Active3 beds 1 baths1,076 sq. ft.
140 Edgefield Drive, Garland, TX 75040
MLS# 21385970Listed by: EBBY HALLIDAY, REALTORS - New
 $185,000Active3 beds 2 baths1,445 sq. ft.
3121 Old Orchard Road, Garland, TX 75041
MLS# 21387012Listed by: LISTINGSPARK - New
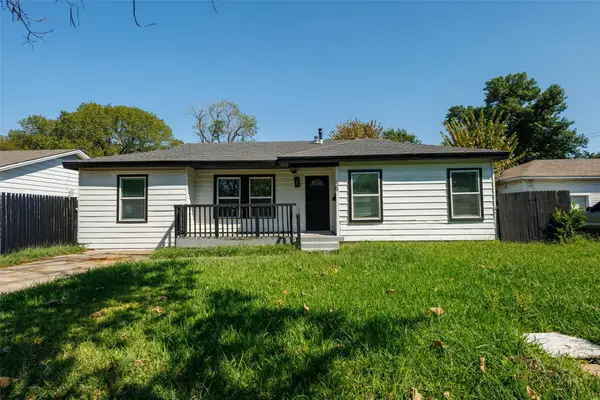 $289,786Active3 beds 2 baths1,487 sq. ft.
805 Crockett Street, Garland, TX 75040
MLS# 21373349Listed by: KELLER WILLIAMS LEGACY - New
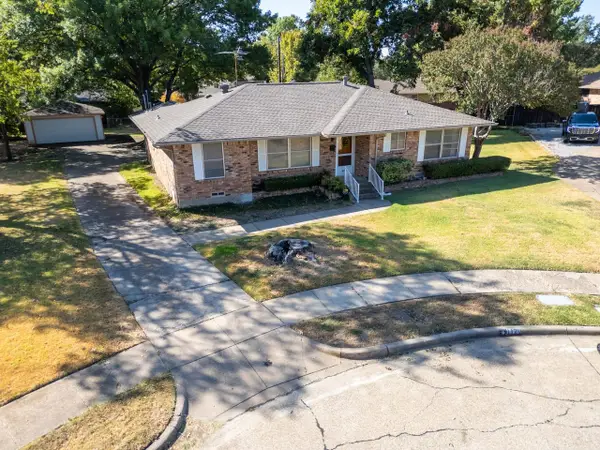 $292,000Active3 beds 2 baths1,779 sq. ft.
1120 Atlanta Circle, Garland, TX 75041
MLS# 21385954Listed by: COLDWELL BANKER APEX, REALTORS - New
 $249,900Active2 beds 2 baths1,176 sq. ft.
417 Santa Rosa Drive, Garland, TX 75043
MLS# 21386040Listed by: PIPER CREEK REALTY LLC


Protect your home and budget from life's surprises with an Assurant Home Warranty, backed by a partner that supports you through every step of homeownership. Explore Plans.
©2026 Century 21 Real Estate LLC. All rights reserved. CENTURY 21®, the CENTURY 21 Logo and C21® are service marks owned by Century 21 Real Estate LLC. Century 21 Real Estate LLC fully supports the principles of the Fair Housing Act and the Equal Opportunity Act. Each office is independently owned and operated. Listing information is deemed reliable but not guaranteed accurate.