
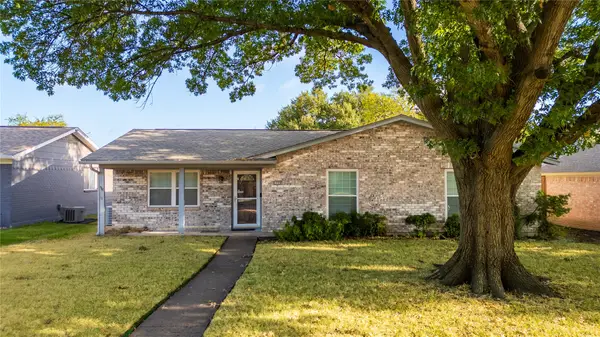
502 Cashmere Drive, Garland, TX 75041
Local realty services provided by:CENTURY 21 Harvey Properties
Listed by: sharon harmon
Office: funk realty group, llc.
MLS#:21344094
Source:GDAR
Price summary
- Price:$550,000
- Price per sq. ft.:$181.64
About this home
Welcome to this beautifully maintained one-story ranch home nestled in a quiet, well-established Garland neighborhood. Situated on an oversized 0.37-acre lot, this exceptional four-bedroom, three-bath home offers approximately 3,000 square feet of thoughtfully designed living space, blending comfort, style, and functionality.
You’ll love the beautifully remodeled kitchen featuring quartz countertops, double ovens, abundant cabinetry, and generous workspace, making it perfect for everyday living and entertaining. The updated bathrooms, spacious bedrooms, and meticulous upkeep throughout reflect true pride of ownership.
Need even more space? An additional 400-square-foot adjoining room provides the perfect flex space for a home office, fitness room, game room, hobby room, or private retreat.
Step outside to your own backyard oasis. The expansive covered patio, cozy fire pit, and oversized yard create the ideal setting for entertaining family and friends, with plenty of room to add the pool of your dreams.
Car enthusiasts and outdoor adventurers will appreciate the four-car garage along with an extended driveway offering ample parking for an RV, boat, and additional vehicles. A privacy fence surrounds the backyard, creating a peaceful and secluded outdoor escape.
This rare combination of space, updates, and versatility is one you won’t want to miss. Schedule your private showing today and discover everything this exceptional home has to offer!...
Contact an agent
Home facts
- Year built:1980
- Subdivision & Development:Linda Heights Terrace
- Listing ID #:21344094
- Added:47 day(s) ago
- Updated:September 18, 2026 at 12:16 PM
Rooms and interior
- Bedrooms:4
- Total bathrooms:3
- Full bathrooms:3
- Flooring:Carpet, Ceramic Tile, Wood
- Kitchen Description:Dishwasher, Disposal, Double Oven, Electric Cooktop, Microwave, Vented Exhaust Fan
- Living area:3,028 sq. ft.
Heating and cooling
- Cooling:Ceiling Fans, Central Air, Electric
- Heating:Central, Natural Gas
- Central air:Yes
Structure and exterior
- Roof:Composition
- Year built:1980
- Building area:3,028 sq. ft.
- Lot area:0.38 Acres
- Lot Features:Few Trees, Landscaped, Lawn, Sprinkler System
- Architectural Style:Traditional
- Construction Materials:Brick
- Foundation Description:Slab
- Levels:1 Story
Schools
- High school:Choice Of School
- Middle school:Choice Of School
- Elementary school:Choice Of School
Finances and disclosures
- Price:$550,000
- Price per sq. ft.:$181.64
- Tax amount:$11,908
Features and amenities
- Appliances:Dishwasher, Disposal, Double Oven, Electric Cooktop, Microwave, Tankless Water Heater, Vented Exhaust Fan
- Amenities:Carbon Monoxide Detectors, Fire Alarm, Security System, Smoke Detectors, Window Coverings
Parking
- Garage:Yes
- Garage spaces:2
 Information provided, in part, by North Texas Real Estate Information Systems, Inc. Last Updated September 18, 2026 Listings with the NTREIS logo are listed by brokerages other than CENTURY 21 Harvey Properties. GDAR Member Broker: Renee Harvey
New listings near 502 Cashmere Drive
- New
 $365,000Active4 beds 2 baths1,940 sq. ft.
1120 Regal Drive, Garland, TX 75040
MLS# 21388945Listed by: COLDWELL BANKER REALTY FRISCO - New
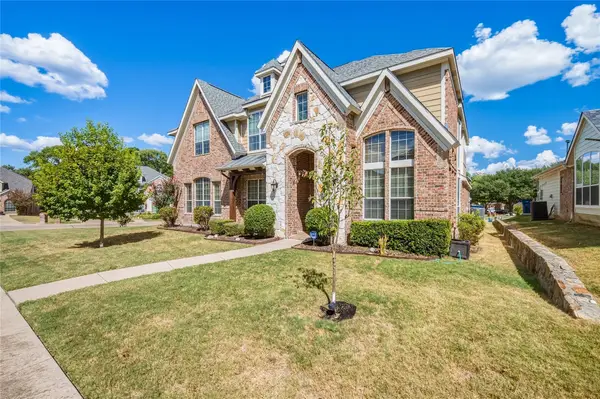 $625,000Active5 beds 4 baths4,214 sq. ft.
522 Basswood Trail, Garland, TX 75040
MLS# 21389564Listed by: REALTY OF AMERICA, LLC - New
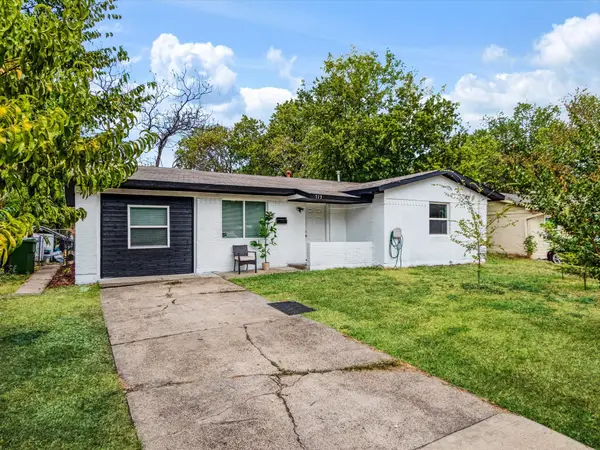 $272,000Active4 beds 2 baths1,250 sq. ft.
713 Hardy Drive, Garland, TX 75041
MLS# 21389836Listed by: TEXAS COMMUNITY REALTY - New
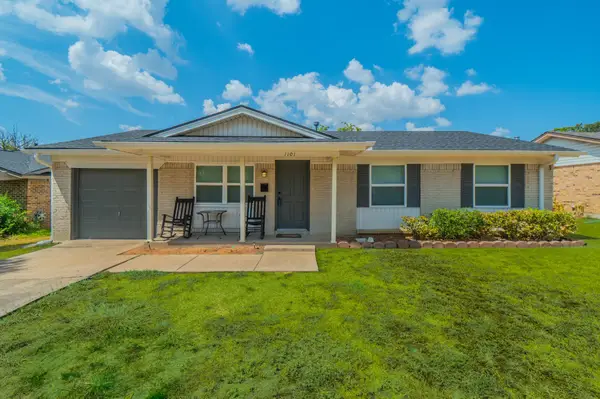 $285,000Active3 beds 2 baths1,257 sq. ft.
1101 Tahoe Drive, Garland, TX 75043
MLS# 21386511Listed by: VYLLA HOME - New
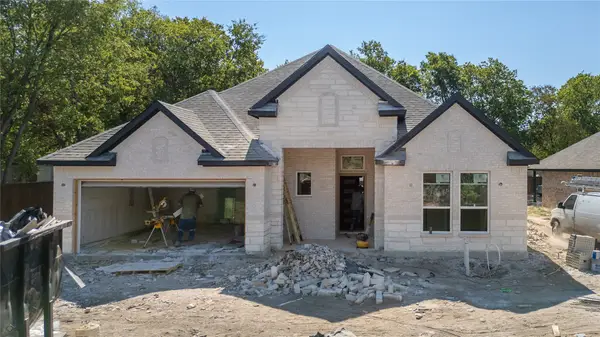 $465,000Active4 beds 3 baths2,326 sq. ft.
511 Armstrong Drive, Garland, TX 75040
MLS# 21389159Listed by: MONUMENT REALTY - New
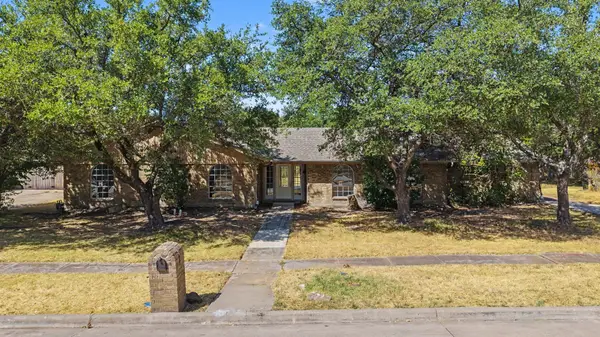 $390,000Active5 beds 3 baths2,630 sq. ft.
4109 Keele Drive, Garland, TX 75041
MLS# 21388358Listed by: DHS REALTY - New
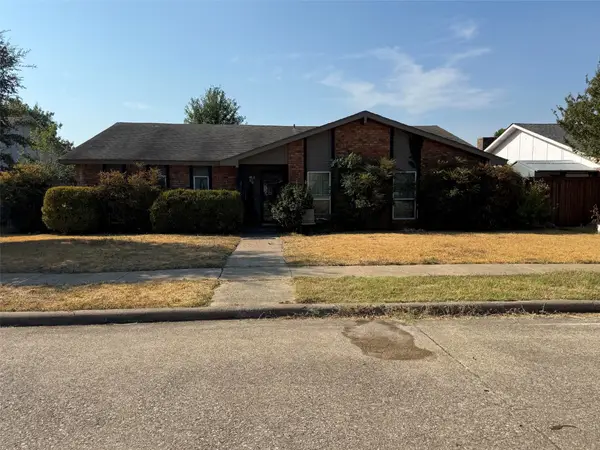 $325,000Active5 beds 2 baths2,673 sq. ft.
2706 Gayle Drive, Garland, TX 75044
MLS# 21388291Listed by: MARKET EXPERTS REALTY - New
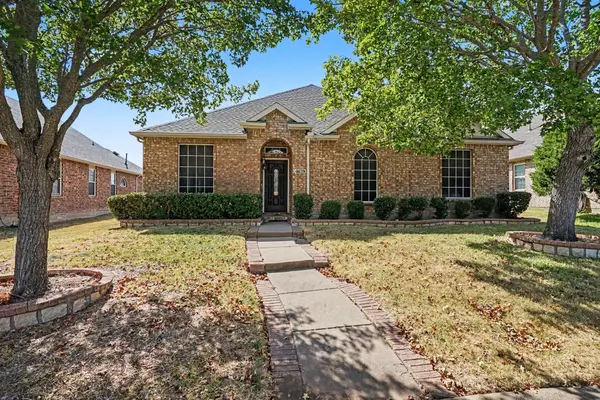 $360,000Active4 beds 2 baths2,359 sq. ft.
4619 Southampton Boulevard, Garland, TX 75043
MLS# 21386769Listed by: ORCHARD BROKERAGE - New
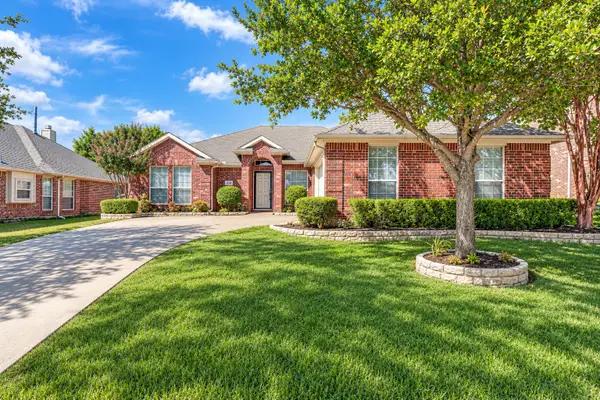 $340,000Active3 beds 2 baths1,749 sq. ft.
2309 Trickling Creek Drive, Garland, TX 75041
MLS# 21389127Listed by: EXP REALTY LLC - Open Sat, 1 to 3pmNew
 $250,000Active3 beds 2 baths1,368 sq. ft.
2009 Tiehack Lane, Garland, TX 75044
MLS# 21385546Listed by: GREAT WESTERN REALTY


Protect your home and budget from life's surprises with an Assurant Home Warranty, backed by a partner that supports you through every step of homeownership. Explore Plans.
©2026 Century 21 Real Estate LLC. All rights reserved. CENTURY 21®, the CENTURY 21 Logo and C21® are service marks owned by Century 21 Real Estate LLC. Century 21 Real Estate LLC fully supports the principles of the Fair Housing Act and the Equal Opportunity Act. Each office is independently owned and operated. Listing information is deemed reliable but not guaranteed accurate.