506 Willowcrest Drive, Garland, TX 75040
Local realty services provided by:CENTURY 21 Alliance Properties
Listed by: ginger mccallum
Office: keller williams realty allen
MLS#:21331702
Source:GDAR
Price summary
- Price:$339,900
- Price per sq. ft.:$146.51
About this home
The repairs are handled. A foundation company bid the foundation repair at $4,875, and the seller is offering a $5,000 credit that covers it in full. The City of Garland has repaired the sewer line connection. For added peace of mind, the seller will provide a home warranty with interior and exterior plumbing line coverage with an acceptable offer. Inside, 506 Willow Crest offers 2,320 square feet of single-story living. The large living room is anchored by a gas fireplace, and the spacious library with built-ins works as a home office, den, or reading room. The enclosed patio makes a bright spot for a breakfast nook, and the formal dining room is ready for holiday dinners and celebrations. Three bedrooms and two baths include a Jack-and-Jill bath with hall access for guests, and the primary bedroom has its own fireplace and two walk-in closets. Updated HVAC, a new breaker box, and new central heating. Two-car garage, no HOA, and Coomer Park's trails and playground are a short walk away. Garland ISD school choice. Come see the space for yourself....
Contact an agent
Home facts
- Year built:1977
- Subdivision & Development:Glenbrook Meadows 5 Ph 1
- Listing ID #:21331702
- Added:92 day(s) ago
- Updated:October 31, 2026 at 04:46 PM
Rooms and interior
- Bedrooms:3
- Total bathrooms:2
- Full bathrooms:2
- Flooring:Carpet, Ceramic Tile
- Kitchen Description:Dishwasher, Disposal, Gas Range, Microwave
- Living area:2,320 sq. ft.
Heating and cooling
- Cooling:Ceiling Fans, Central Air
- Heating:Central
- Central air:Yes
Structure and exterior
- Roof:Composition
- Year built:1977
- Building area:2,320 sq. ft.
- Lot area:0.2 Acres
- Lot Features:Few Trees
- Construction Materials:Brick
- Foundation Description:Slab
- Levels:1 Story
Schools
- High school:Choice Of School
- Middle school:Choice Of School
- Elementary school:Choice Of School
Finances and disclosures
- Price:$339,900
- Price per sq. ft.:$146.51
Features and amenities
- Appliances:Dishwasher, Disposal, Dryer, Gas Range, Microwave, Washer
- Laundry features:Dryer, Washer
- Amenities:Bay Windows, Carbon Monoxide Detectors, Smoke Detectors
Parking
- Garage:Yes
- Garage spaces:2
 Information provided, in part, by North Texas Real Estate Information Systems, Inc. Last Updated October 31, 2026 Listings with the NTREIS logo are listed by brokerages other than CENTURY 21 Alliance Properties. GDAR Member Broker: Roger Del Brandt II
New listings near 506 Willowcrest Drive
- New
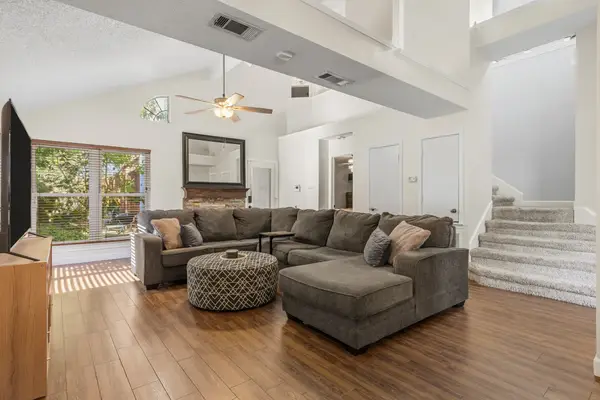 $293,000Active3 beds 2 baths1,769 sq. ft.
1813 Quail Run Drive, Garland, TX 75040
MLS# 21420154Listed by: BRADFORD ELITE REAL ESTATE LLC - New
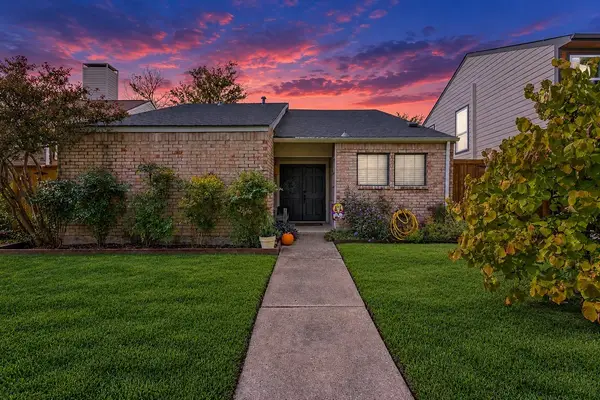 $255,000Active2 beds 2 baths1,341 sq. ft.
2121 Windy Drive, Garland, TX 75044
MLS# 21421666Listed by: EXP REALTY - New
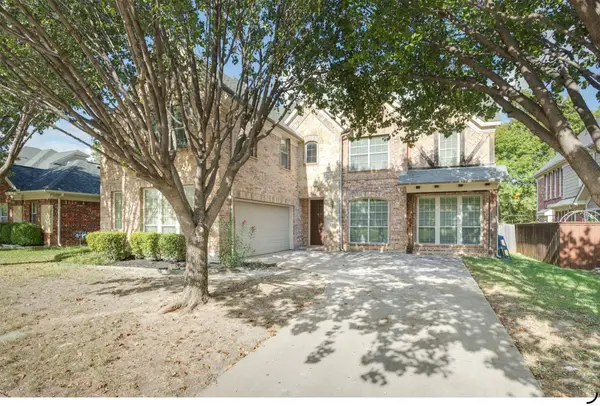 $489,000Active5 beds 4 baths3,895 sq. ft.
606 River Birch Trail, Garland, TX 75040
MLS# 21424146Listed by: LEGACY POINT REAL ESTATE LLC - New
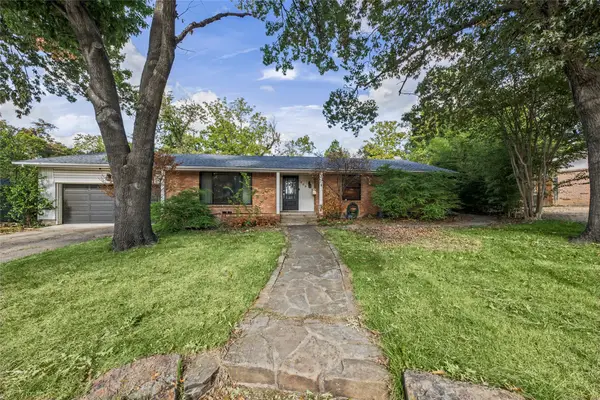 $425,000Active3 beds 3 baths2,363 sq. ft.
605 Ranier Circle, Garland, TX 75041
MLS# 21424833Listed by: NORVELL & CO LLC - New
 $305,000Active3 beds 2 baths1,462 sq. ft.
1422 Eastview Drive, Garland, TX 75040
MLS# 21425003Listed by: EXP REALTY - New
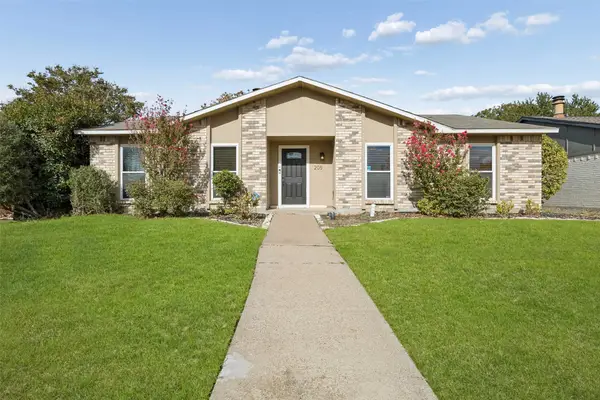 $360,000Active3 beds 2 baths1,731 sq. ft.
205 Lucinda Drive, Garland, TX 75040
MLS# 21418537Listed by: REDFIN CORPORATION - New
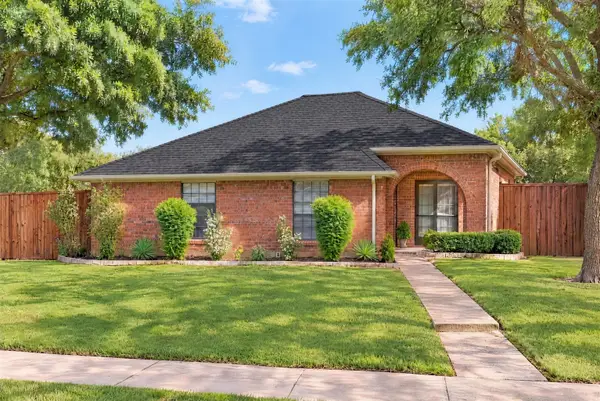
 $489,000Active4 beds 3 baths2,155 sq. ft.
2910 Baron Drive, Garland, TX 75040
MLS# 21418075Listed by: CENTURY 21 JUDGE FITE CO. - New
 $385,000Active-- beds 2 baths1,696 sq. ft.
1822 Vine Drive, Garland, TX 75040
MLS# 21424293Listed by: MERCEDES REALTORS - New
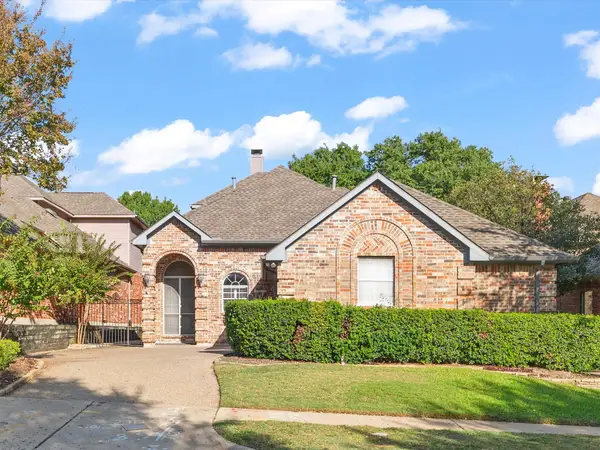 $469,900Active4 beds 3 baths2,494 sq. ft.
2603 Rockport Circle, Garland, TX 75044
MLS# 21419345Listed by: RE/MAX PREMIER - New
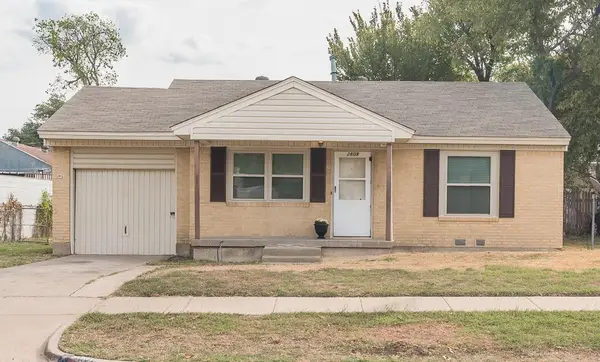 $195,000Active2 beds 1 baths841 sq. ft.
2609 Holm Drive, Garland, TX 75041
MLS# 21423097Listed by: CHRISTIE'S LONE STAR


Protect your home and budget from life's surprises with an Assurant Home Warranty, backed by a partner that supports you through every step of homeownership. Explore Plans.
©2026 Century 21 Real Estate LLC. All rights reserved. CENTURY 21®, the CENTURY 21 Logo and C21® are service marks owned by Century 21 Real Estate LLC. Century 21 Real Estate LLC fully supports the principles of the Fair Housing Act and the Equal Opportunity Act. Each office is independently owned and operated. Listing information is deemed reliable but not guaranteed accurate.