
5618 Briarcrest Drive, Garland, TX 75043
Local realty services provided by:CENTURY 21 Middleton
5618 Briarcrest Drive,Garland, TX 75043
$275,000
- 4 Beds
- 2 Baths
- 1,789 sq. ft.
- Single family
- Active
Listed by: lori ward, chris gohlke
Office: keller williams realty dpr
MLS#:21385269
Source:GDAR
Price summary
- Price:$275,000
- Price per sq. ft.:$153.72
About this home
This nicely updated one-story brick home offers 4 bedrooms, 2 baths, and a versatile floor plan. The open kitchen features new appliances ready for new owners. Also features wood-burning fireplace and new laminate flooring throughout this lovely home. The converted garage now serves as a fourth bedroom or a large bonus room. Total living space is 1,789 square feet. The home is convenient to shopping and major highways, with a large backyard that includes a shed. Garland ISD is the school of choice.
Contact an agent
Home facts
- Year built:1977
- Subdivision & Development:Lake Crest Park 02
- Listing ID #:21385269
- Added:1 day(s) ago
- Updated:September 14, 2026 at 11:56 AM
Rooms and interior
- Bedrooms:4
- Total bathrooms:2
- Full bathrooms:2
- Flooring:Laminate
- Kitchen Description:Dishwasher, Disposal
- Living area:1,789 sq. ft.
Heating and cooling
- Cooling:Central Air, Electric
- Heating:Central, Electric
- Central air:Yes
Structure and exterior
- Year built:1977
- Building area:1,789 sq. ft.
- Lot area:0.17 Acres
- Construction Materials:Brick
- Levels:1 Story
Schools
- High school:Choice Of School
- Middle school:Choice Of School
- Elementary school:Choice Of School
Finances and disclosures
- Price:$275,000
- Price per sq. ft.:$153.72
- Tax amount:$6,164
Features and amenities
- Appliances:Dishwasher, Disposal
 Information provided, in part, by North Texas Real Estate Information Systems, Inc. Last Updated September 14, 2026 Listings with the NTREIS logo are listed by brokerages other than CENTURY 21 Middleton.
New listings near 5618 Briarcrest Drive
- New
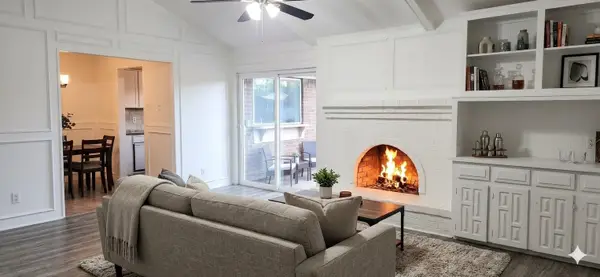 $275,000Active4 beds 2 baths1,763 sq. ft.
1509 Travis Street, Garland, TX 75042
MLS# 21385352Listed by: TEXAS SIGNATURE REALTY - New
 $389,000Active4 beds 2 baths2,062 sq. ft.
5818 Macgregor Drive, Garland, TX 75043
MLS# 21385278Listed by: AVIGNON REALTY - New
 $290,000Active3 beds 2 baths1,149 sq. ft.
2038 Lamont Drive, Garland, TX 75040
MLS# 21379319Listed by: EXP REALTY LLC - New
 $299,000Active3 beds 2 baths1,618 sq. ft.
1022 Holland Drive, Garland, TX 75040
MLS# 21383441Listed by: ALLIE BETH ALLMAN & ASSOC. - New
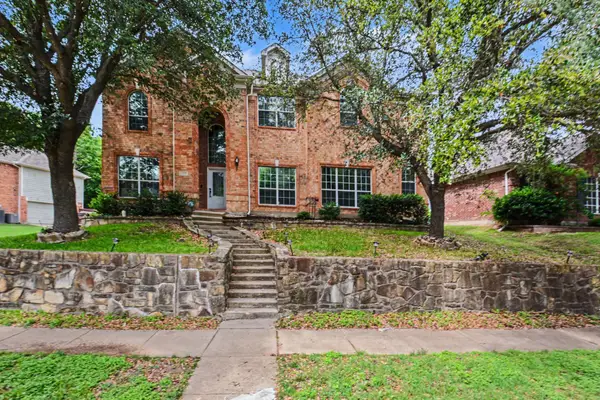 $495,000Active4 beds 3 baths4,350 sq. ft.
1930 Wind Lake Circle, Garland, TX 75040
MLS# 21384816Listed by: MARK SPAIN REAL ESTATE - New
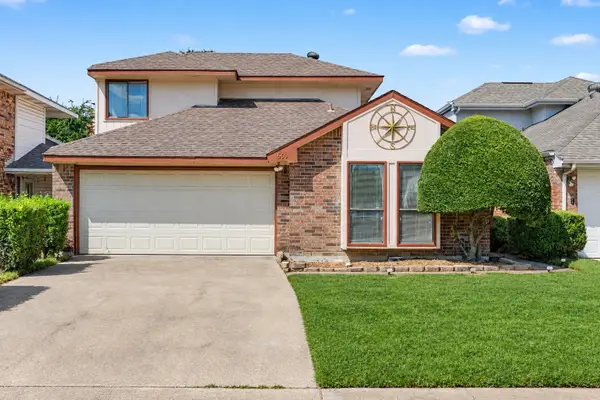 $250,000Active3 beds 3 baths1,707 sq. ft.
569 Briarcliff Drive, Garland, TX 75043
MLS# 21374691Listed by: ORCHARD BROKERAGE - New
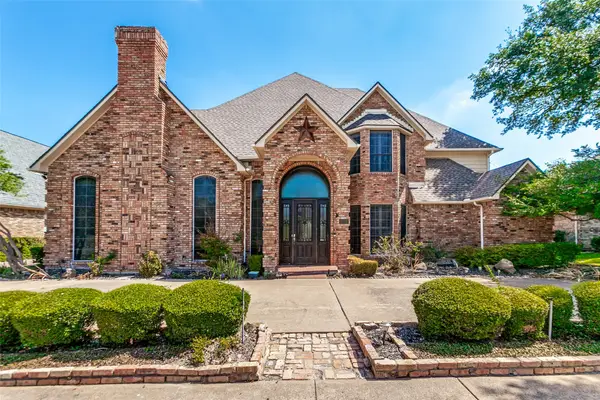 $625,000Active4 beds 4 baths4,071 sq. ft.
2605 Oak Point Drive, Garland, TX 75044
MLS# 21383930Listed by: RE/MAX SELECT HOMES - New
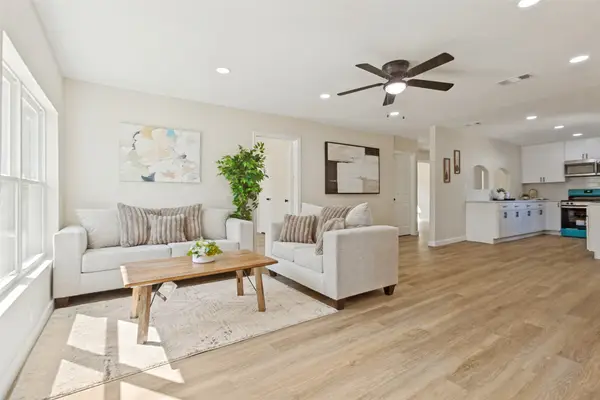 $305,000Active4 beds 2 baths1,620 sq. ft.
1605 Meadowbrook Drive, Garland, TX 75042
MLS# 21384927Listed by: REGAL, REALTORS - New
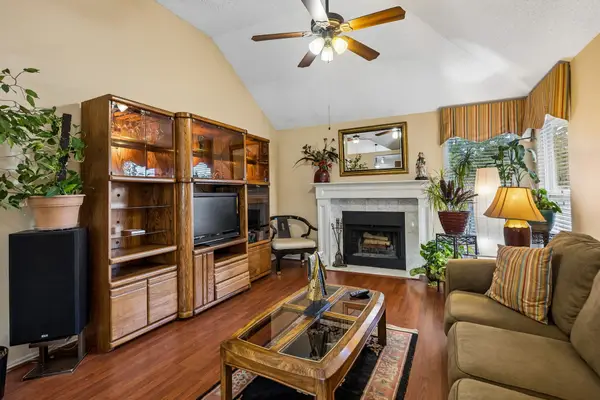 $315,000Active3 beds 2 baths1,654 sq. ft.
707 Meadowcreek Court, Garland, TX 75043
MLS# 21370226Listed by: THE KENZIE MOORE GROUP - New
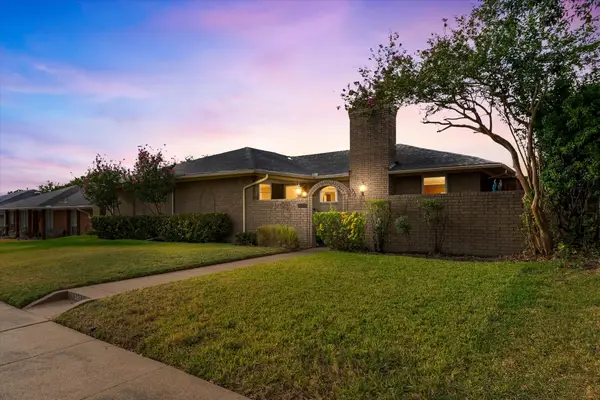 $350,000Active3 beds 3 baths2,116 sq. ft.
1801 Clear Point Drive, Garland, TX 75041
MLS# 21383587Listed by: SERHANT TEXAS, LLC


Protect your home and budget from life's surprises with an Assurant Home Warranty, backed by a partner that supports you through every step of homeownership. Explore Plans.
©2026 Century 21 Real Estate LLC. All rights reserved. CENTURY 21®, the CENTURY 21 Logo and C21® are service marks owned by Century 21 Real Estate LLC. Century 21 Real Estate LLC fully supports the principles of the Fair Housing Act and the Equal Opportunity Act. Each office is independently owned and operated. Listing information is deemed reliable but not guaranteed accurate.