
569 Briarcliff Drive, Garland, TX 75043
Local realty services provided by:CENTURY 21 Elite
Listed by: jennifer roberts
Office: orchard brokerage
MLS#:21374691
Source:GDAR
Price summary
- Price:$250,000
- Price per sq. ft.:$146.46
About this home
Beautiful 2-Story Home — Hardwood Floors, Wet Bar & Private Primary Suite! This beautifully maintained and updated 2-story home offers a spacious and stylish interior that impresses at every turn — with extensive privacy and expansive living space this is the perfect family home. From the rich hardwood and ceramic tile floors to the freshly updated bathrooms, fans, lighting fixtures and the recent removal of popcorn ceilings create a bright and polished look throughout. Elegant wood paneling add a distinctive and sophisticated character that sets this home apart from everything else. The convenient wet bar is the perfect touch for entertaining family and friends in style. The primary suite is thoughtfully tucked away for ultimate privacy, featuring a beautiful bath with two mirrored sliding door closets — functional, stylish, and perfectly appointed. Conveniently located close to the community pool, golf course, and major highways — recreation, leisure, and commuting are all effortlessly within reach. Updated, stylish, private, and perfectly located — this one is a wonderful find!...
Contact an agent
Home facts
- Year built:1984
- Subdivision & Development:Trails 3rd Inst Ph 02
- Listing ID #:21374691
- Added:1 day(s) ago
- Updated:September 12, 2026 at 11:55 PM
Rooms and interior
- Bedrooms:3
- Total bathrooms:3
- Full bathrooms:2
- Half bathrooms:1
- Flooring:Ceramic Tile, Wood
- Kitchen Description:Dishwasher, Disposal, Electric Range
- Living area:1,707 sq. ft.
Heating and cooling
- Cooling:Ceiling Fans, Central Air, Electric
- Heating:Central, Natural Gas
- Central air:Yes
Structure and exterior
- Roof:Composition
- Year built:1984
- Building area:1,707 sq. ft.
- Lot area:0.08 Acres
- Lot Features:Few Trees, Interior Lot, Subdivision
- Architectural Style:Traditional
- Construction Materials:Brick, Wood Siding
- Foundation Description:Slab
- Levels:2 Story
Schools
- High school:Northmesqu
- Middle school:Vanston
- Elementary school:Price
Finances and disclosures
- Price:$250,000
- Price per sq. ft.:$146.46
- Tax amount:$5,882
Features and amenities
- Appliances:Dishwasher, Disposal, Electric Range, Gas Water Heater
- Amenities:Security Lights, Smoke Detectors, Window Coverings
Parking
- Garage:Yes
- Garage spaces:2
 Information provided, in part, by North Texas Real Estate Information Systems, Inc. Last Updated September 12, 2026 Listings with the NTREIS logo are listed by brokerages other than CENTURY 21 Elite. GDAR Member Broker: Mike Salter
New listings near 569 Briarcliff Drive
- New
 $290,000Active3 beds 2 baths1,149 sq. ft.
2038 Lamont Drive, Garland, TX 75040
MLS# 21379319Listed by: EXP REALTY LLC - New
 $299,000Active3 beds 2 baths1,618 sq. ft.
1022 Holland Drive, Garland, TX 75040
MLS# 21383441Listed by: ALLIE BETH ALLMAN & ASSOC. - New
 $230,000Active3 beds 2 baths1,659 sq. ft.
5013 Buttonwood Lane, Garland, TX 75043
MLS# 21383339Listed by: TRUHOME REAL ESTATE - New
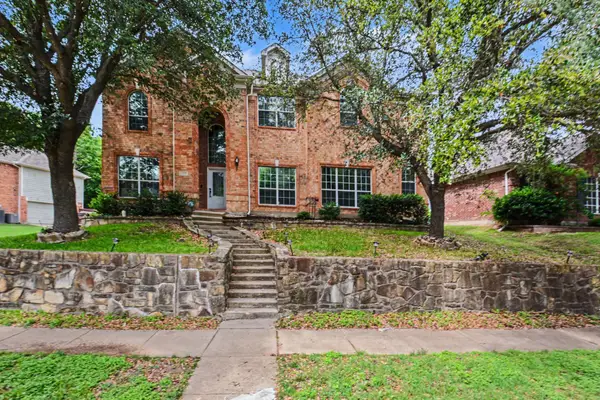 $495,000Active4 beds 3 baths4,350 sq. ft.
1930 Wind Lake Circle, Garland, TX 75040
MLS# 21384816Listed by: MARK SPAIN REAL ESTATE - New
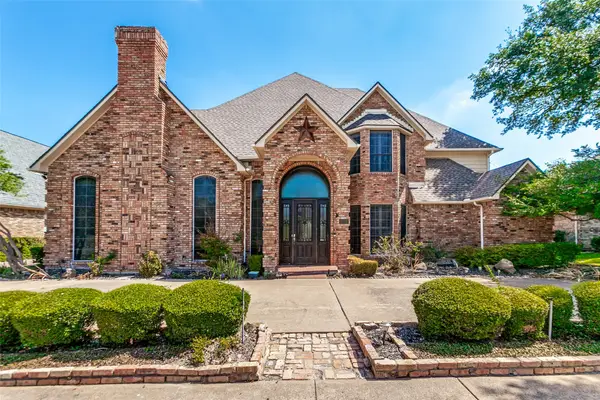 $625,000Active4 beds 4 baths4,071 sq. ft.
2605 Oak Point Drive, Garland, TX 75044
MLS# 21383930Listed by: RE/MAX SELECT HOMES - New
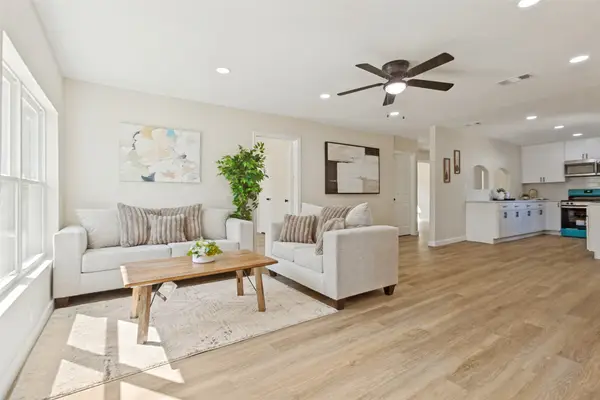 $305,000Active4 beds 2 baths1,620 sq. ft.
1605 Meadowbrook Drive, Garland, TX 75042
MLS# 21384927Listed by: REGAL, REALTORS - Open Sun, 1 to 3pmNew
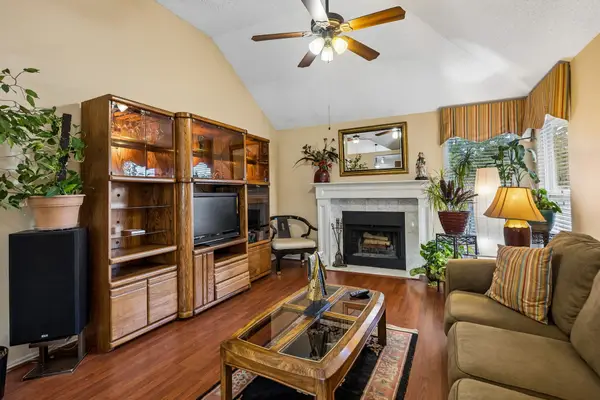 $315,000Active3 beds 2 baths1,654 sq. ft.
707 Meadowcreek Court, Garland, TX 75043
MLS# 21370226Listed by: THE KENZIE MOORE GROUP - New
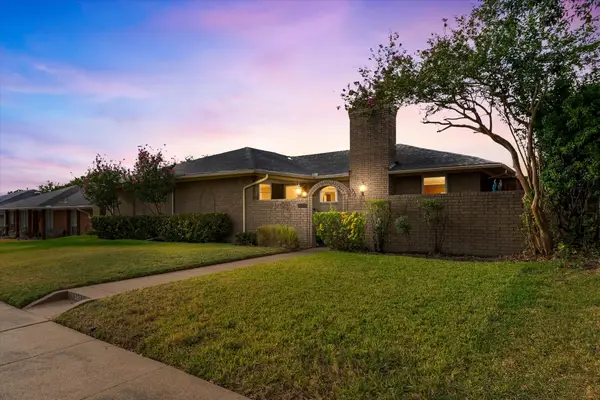 $350,000Active3 beds 3 baths2,116 sq. ft.
1801 Clear Point Drive, Garland, TX 75041
MLS# 21383587Listed by: SERHANT TEXAS, LLC - Open Sun, 1 to 3pmNew
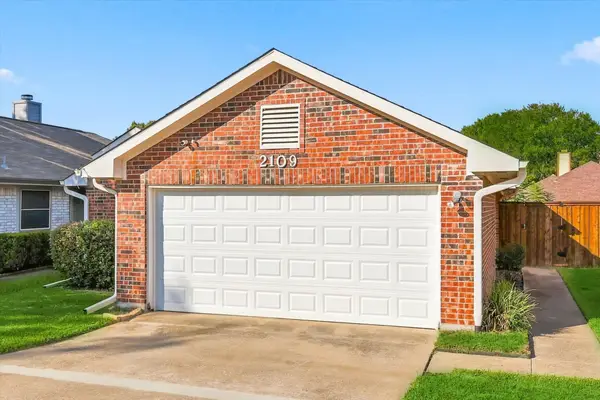 $325,000Active2 beds 2 baths1,422 sq. ft.
2109 Glen Heights Drive, Garland, TX 75044
MLS# 21382628Listed by: INTEGRITY PLUS REALTY LLC


Protect your home and budget from life's surprises with an Assurant Home Warranty, backed by a partner that supports you through every step of homeownership. Explore Plans.
©2026 Century 21 Real Estate LLC. All rights reserved. CENTURY 21®, the CENTURY 21 Logo and C21® are service marks owned by Century 21 Real Estate LLC. Century 21 Real Estate LLC fully supports the principles of the Fair Housing Act and the Equal Opportunity Act. Each office is independently owned and operated. Listing information is deemed reliable but not guaranteed accurate.