
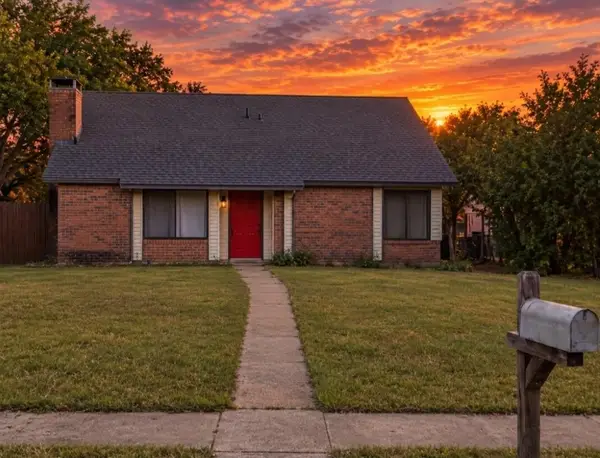
5905 Indian Hills Drive, Garland, TX 75044
Local realty services provided by:CENTURY 21 Elite
Listed by: daniel harker
Office: keller williams realty dpr
MLS#:21373510
Source:GDAR
Price summary
- Price:$475,000
- Price per sq. ft.:$209.07
- Monthly HOA dues:$38
About this home
Golf course living in Firewheel Estates with a single-story layout, four bedrooms, three full baths, and a backyard pool and spa! This 2,272 sq ft home offers a split primary suite, three additional bedrooms, and two dining areas. The kitchen features granite countertops, double ovens, and a built-in wine refrigerator, while the living room centers around a gas start fireplace. Fresh interior paint gives the home a clean, move-in-ready feel. Just off the back of the home is a sunroom overlooking the pool and backyard, providing additional usable space. The backyard also offers a deck, mature trees, and plenty of room to enjoy the outdoors. Two-car attached garage, full-size utility area, and a cul-de-sac lot. Conveniently located near Firewheel Town Center for shopping, dining, and more.
Contact an agent
Home facts
- Year built:1986
- Subdivision & Development:Firewheel Estates
- Listing ID #:21373510
- Added:1 day(s) ago
- Updated:September 10, 2026 at 11:59 AM
Rooms and interior
- Bedrooms:4
- Total bathrooms:3
- Full bathrooms:3
- Flooring:Carpet, Ceramic Tile, Wood
- Kitchen Description:Double Oven, Refrigerator, Wine Cooler
- Living area:2,272 sq. ft.
Heating and cooling
- Cooling:Ceiling Fans, Central Air, Electric
- Heating:Central, Natural Gas
- Central air:Yes
Structure and exterior
- Roof:Composition
- Year built:1986
- Building area:2,272 sq. ft.
- Lot area:0.17 Acres
- Lot Features:Cul De Sac
- Architectural Style:Traditional
- Construction Materials:Brick
- Foundation Description:Slab
- Levels:1 Story
Schools
- High school:Choice Of School
- Middle school:Choice Of School
- Elementary school:Choice Of School
Finances and disclosures
- Price:$475,000
- Price per sq. ft.:$209.07
- Tax amount:$10,351
Features and amenities
- Appliances:Double Oven, Refrigerator, Wine Cooler
- Amenities:Security System Owned, Window Coverings
Parking
- Garage:Yes
- Garage spaces:2
 Information provided, in part, by North Texas Real Estate Information Systems, Inc. Last Updated September 10, 2026 Listings with the NTREIS logo are listed by brokerages other than CENTURY 21 Elite. GDAR Member Broker: Mike Salter
New listings near 5905 Indian Hills Drive
- New
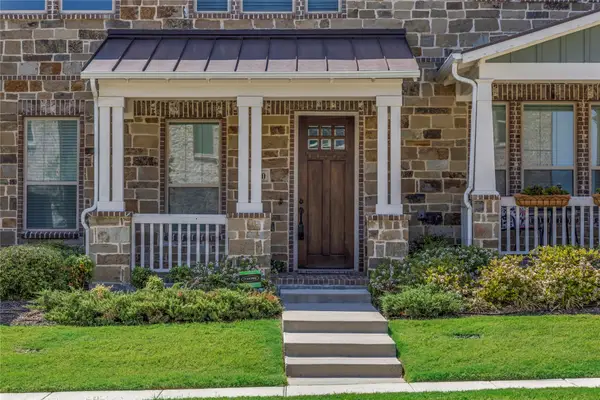 $319,900Active2 beds 3 baths1,510 sq. ft.
2610 Settlers Place, Garland, TX 75042
MLS# 21380190Listed by: SUNET GROUP - New
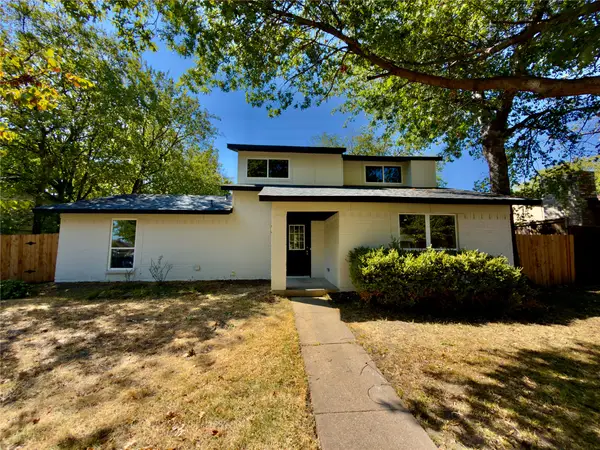 $339,000Active4 beds 3 baths1,680 sq. ft.
1834 Caldwell, Garland, TX 75041
MLS# 21380891Listed by: EXP REALTY LLC - New
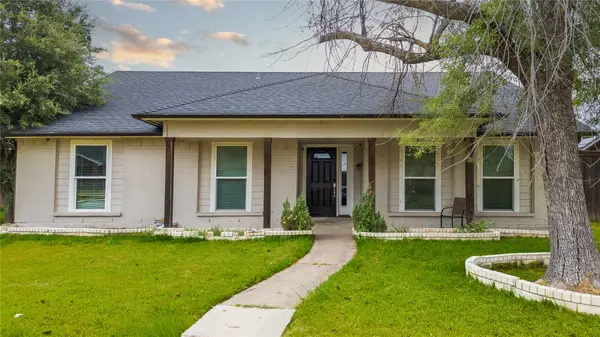 $355,000Active4 beds 2 baths2,089 sq. ft.
4801 Freeport Drive, Garland, TX 75043
MLS# 21382079Listed by: MONUMENT REALTY - New
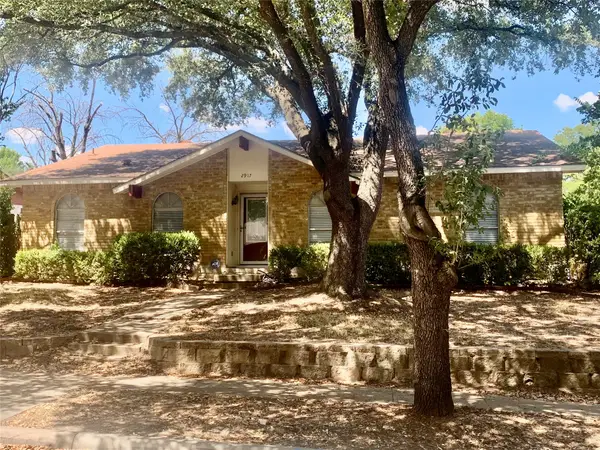 $189,000Active3 beds 2 baths1,540 sq. ft.
2917 Clover Valley Drive, Garland, TX 75043
MLS# 21381993Listed by: WILLIAM JACKSON, BROKER - New
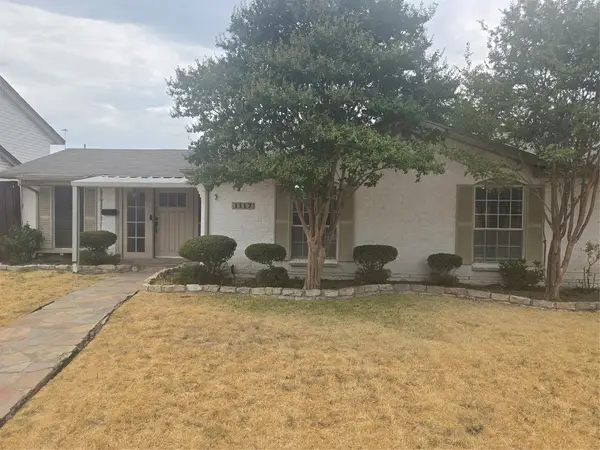 $287,000Active3 beds 2 baths1,338 sq. ft.
1117 Mill River Drive, Garland, TX 75043
MLS# 21372848Listed by: PASCUAL DFW REAL ESTATE, LLC - Open Sat, 1 to 3pmNew
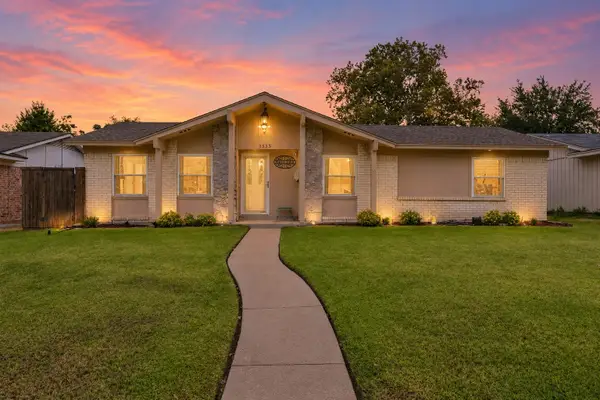 $270,000Active3 beds 2 baths1,586 sq. ft.
1513 Meadow Way, Garland, TX 75042
MLS# 21377841Listed by: KELLER WILLIAMS REALTY DPR - New
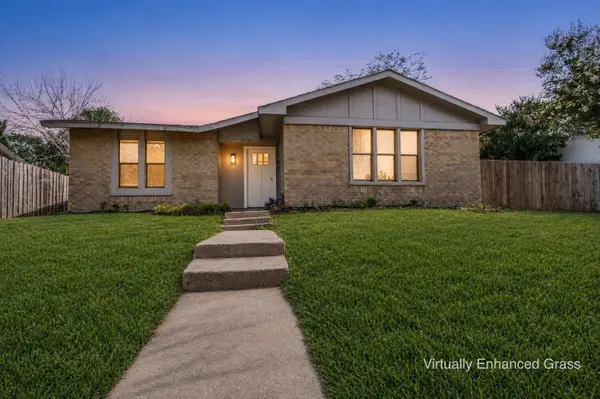 $309,900Active4 beds 2 baths1,714 sq. ft.
3726 Lancelot Place, Garland, TX 75043
MLS# 21372087Listed by: KELLER WILLIAMS REALTY DPR - New
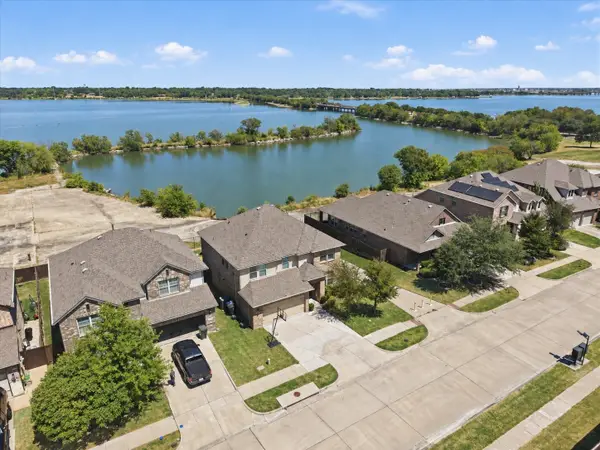 $449,999Active4 beds 3 baths2,407 sq. ft.
2025 Lake Front Trail, Garland, TX 75043
MLS# 21378175Listed by: ONDEMAND REALTY - Open Sat, 2 to 4pmNew
 $260,000Active3 beds 2 baths1,462 sq. ft.
2926 Bonanza Lane, Garland, TX 75042
MLS# 21381622Listed by: BEYCOME BROKERAGE REALTY LLC


Protect your home and budget from life's surprises with an Assurant Home Warranty, backed by a partner that supports you through every step of homeownership. Explore Plans.
©2026 Century 21 Real Estate LLC. All rights reserved. CENTURY 21®, the CENTURY 21 Logo and C21® are service marks owned by Century 21 Real Estate LLC. Century 21 Real Estate LLC fully supports the principles of the Fair Housing Act and the Equal Opportunity Act. Each office is independently owned and operated. Listing information is deemed reliable but not guaranteed accurate.