
6005 Norfolk Drive, Garland, TX 75044
Local realty services provided by:CENTURY 21 Gold Coat Realtors
6005 Norfolk Drive,Garland, TX 75044
$485,000Last list price
- 3 Beds
- 3 Baths
- - sq. ft.
- Single family
- Sold
Listed by: laurie steenis
Office: keller williams realty dpr
MLS#:21279962
Source:GDAR
Sorry, we are unable to map this address
Price summary
- Price:$485,000
About this home
**JUST Hit the Market & OPEN THIS WEEKEND! STOP by SATURDAY 11 AM to 1:30 PM, May 30th to Tour this Show Stopper! Beautifully UPDATED & PRISTINE! This Impeccable 1-Story Home is Nestled in Gorgeous Trees, in the private, established Clear Creek Estates Neighborhood, just minutes from Firewheel Mall & I-90 G Bush for easy commutes! Lush Landscaping, Flowerbeds & Gardens welcome you to a home filled with Impressive Updates, Timeless Character, and Exceptional Outdoor Backyard Living! The open-concept layout features spacious living areas, high recessed ceilings, abundant natural light! Formal Dining off entry w-leaded glass bay window & built-ins*Large Living-Family Room w-Gas Log Fireplace that flows seamlessly into the Kitchen-Breakfast Room, BONUS Sunroom, and 2nd Living Space GAMEROOM w-wall of Built-In, Pool & Ping Pong Table & mounted TV—perfect for enjoyment & entertaining! The Kitchen offers ample Cabinetry, updated Granite C-Tops, 5-Burner Gas Cooktop (vented out), Convection Oven, Breakfast Area w-Built-ins! Stylishly Renovated Modern Bathrooms add a fresh Contemporary Feel*Huge Primary Suite w-rectangular Garden Tub, Large Walk-In Shower, Updated Lighting, Fixtures, Dual Sinks & His & Her Closets*Windows UPDATED Energy Efficient Vinyl Windows throughout (except leaded glass at front dining area)*Step outside to your private Backyard retreat featuring a covered and extended Patio with Spa-hot Tub for relaxation, Pergola, Vegetable Gardens, Outdoor Storage Building, Full Sprinkler System*Oversized Garage w-Workbench & Epoxy Garage Floor!...
Contact an agent
Home facts
- Year built:1984
- Listing ID #:21279962
- Added:47 day(s) ago
- Updated:July 14, 2026 at 06:03 AM
Rooms and interior
- Bedrooms:3
- Total bathrooms:3
- Full bathrooms:2
- Half bathrooms:1
- Flooring:Ceramic Tile
- Kitchen Description:Convection Oven, Dishwasher, Disposal, Electric Oven, Gas Cooktop, Microwave, Vented Exhaust Fan
Heating and cooling
- Cooling:Ceiling Fans, Central Air, Electric
- Heating:Central, Natural Gas
- Central air:Yes
Structure and exterior
- Roof:Composition
- Year built:1984
- Lot Features:Few Trees, Interior Lot, Landscaped, Lawn, Sprinkler System, Subdivision
- Architectural Style:Traditional
- Construction Materials:Brick
- Foundation Description:Slab
- Levels:1 Story
Schools
- High school:Choice Of School
- Middle school:Choice Of School
- Elementary school:Choice Of School
Finances and disclosures
- Price:$485,000
- Tax amount:$11,166
Features and amenities
- Appliances:Convection Oven, Dishwasher, Disposal, Electric Oven, Gas Cooktop, Microwave, Plumbed For Gas, Some Gas Appliances, Vented Exhaust Fan
- Amenities:Prewired, Security System, Security System Owned, Skylights, Smoke Detectors, Window Coverings
Parking
- Garage:Yes
- Garage spaces:2
 Information provided, in part, by North Texas Real Estate Information Systems, Inc. Last Updated July 14, 2026 Listings with the NTREIS logo are listed by brokerages other than CENTURY 21 Gold Coat Realtors. GDAR Member Broker: Katherine Hein
New listings near 6005 Norfolk Drive
- New
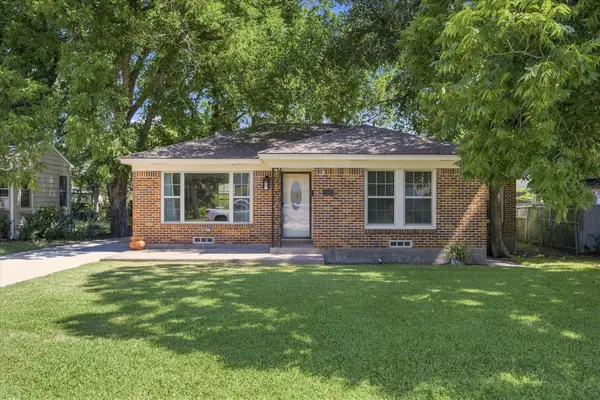 $235,000Active2 beds 1 baths1,045 sq. ft.
1405 Inwood Boulevard, Garland, TX 75042
MLS# 21328450Listed by: KELLER WILLIAMS ROCKWALL - Open Sat, 2 to 4pmNew
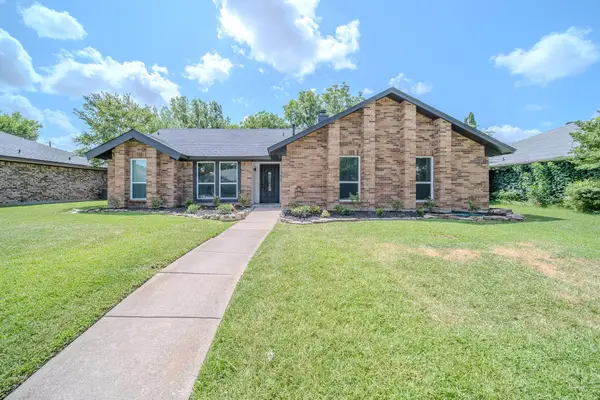 $400,000Active3 beds 2 baths1,751 sq. ft.
142 Ridgegate Drive, Garland, TX 75040
MLS# 21330318Listed by: NB ELITE REALTY - New
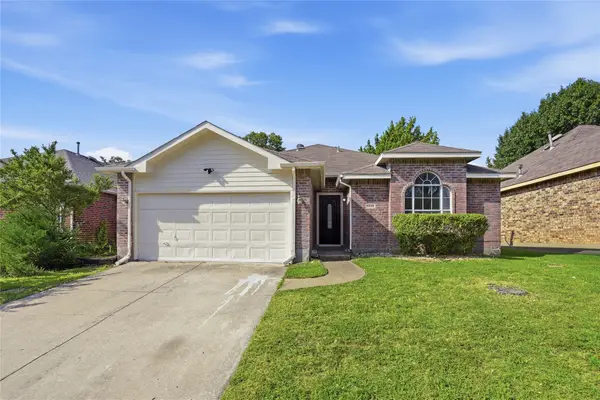 $299,900Active3 beds 2 baths1,407 sq. ft.
1510 Cross Courts Drive, Garland, TX 75040
MLS# 21309250Listed by: OFFERPAD BROKERAGE, LLC - New
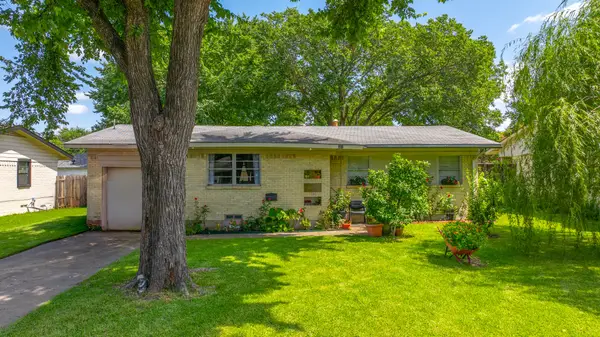 $230,000Active3 beds 1 baths1,073 sq. ft.
301 W Ridgewood Drive, Garland, TX 75041
MLS# 21323678Listed by: THE AGENCY ROCKWALL - New
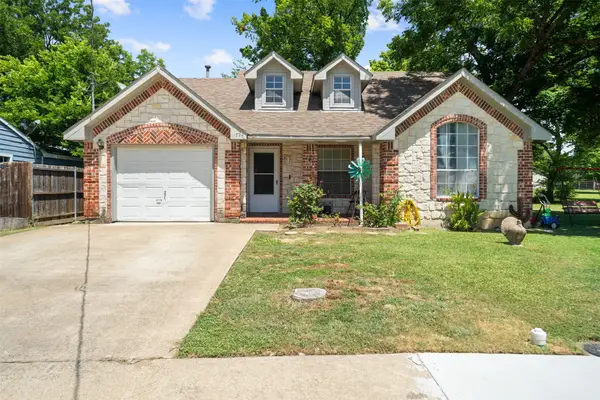 $250,000Active3 beds 2 baths1,255 sq. ft.
1724 Willow Hollow Drive, Garland, TX 75040
MLS# 21327706Listed by: ULTIMA REAL ESTATE - New
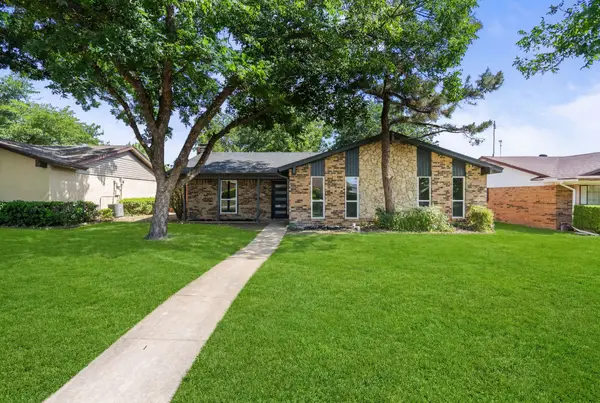 $360,000Active4 beds 2 baths1,770 sq. ft.
2113 Vail Drive, Garland, TX 75044
MLS# 21325829Listed by: MORINE EMPIRE REALTY - New
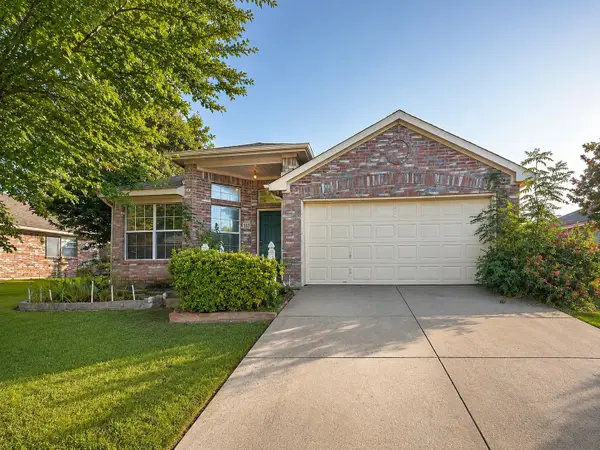 $309,990Active3 beds 2 baths1,728 sq. ft.
917 Bard Drive, Garland, TX 75040
MLS# 21329129Listed by: EXP REALTY LLC - New
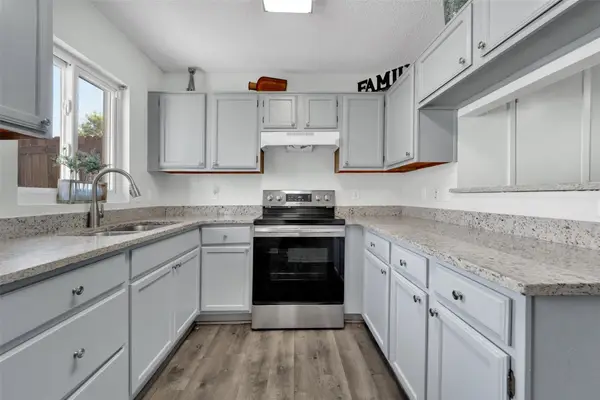 $155,000Active2 beds 3 baths1,110 sq. ft.
641 Carriagehouse Lane #7, Garland, TX 75040
MLS# 21328982Listed by: HOMESMART STARS - New
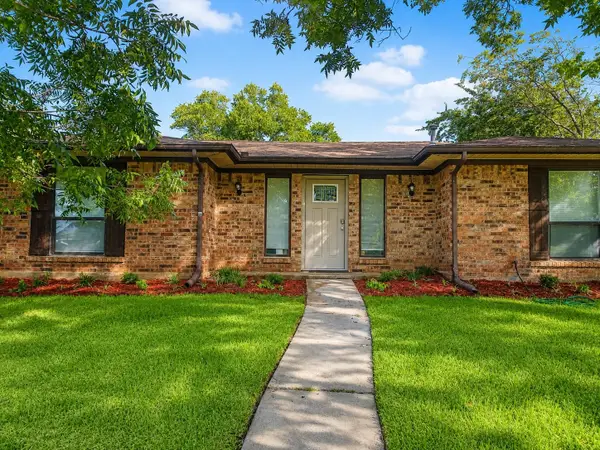 $320,000Active4 beds 2 baths1,672 sq. ft.
5209 Sarasota Drive, Garland, TX 75043
MLS# 21328926Listed by: JOSEPH WALTER REALTY, LLC - New
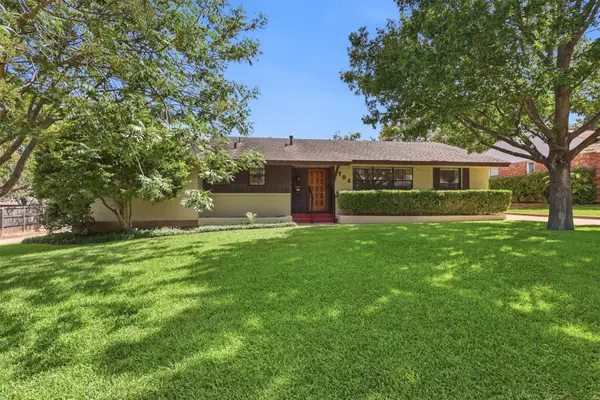 $324,900Active3 beds 2 baths1,620 sq. ft.
706 Peach Tree Lane, Garland, TX 75041
MLS# 21328672Listed by: KELLER WILLIAMS ROCKWALL


Protect your home and budget from life's surprises with an Assurant Home Warranty, backed by a partner that supports you through every step of homeownership. Explore Plans.
©2026 Century 21 Real Estate LLC. All rights reserved. CENTURY 21®, the CENTURY 21 Logo and C21® are service marks owned by Century 21 Real Estate LLC. Century 21 Real Estate LLC fully supports the principles of the Fair Housing Act and the Equal Opportunity Act. Each office is independently owned and operated. Listing information is deemed reliable but not guaranteed accurate.