
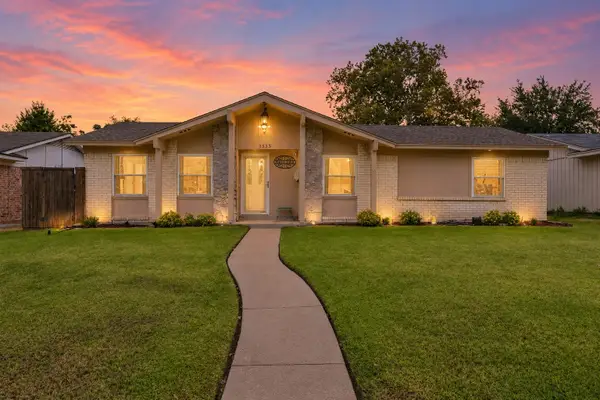
626 Echo Drive, Garland, TX 75040
Local realty services provided by:CENTURY 21 Gold Coat Realtors
626 Echo Drive,Garland, TX 75040
$300,000
- 3 Beds
- 2 Baths
- 1,707 sq. ft.
- Single family
- Active
Listed by: casi fricks
Office: redfin corporation
MLS#:21380672
Source:GDAR
Price summary
- Price:$300,000
- Price per sq. ft.:$175.75
About this home
Welcome to this well-maintained 3-bedroom, 2-bath home located in a quiet Garland neighborhood with NO HOA! Offering a flexible floor plan and comfortable spaces for everyday living, this home is ideal for a variety of lifestyles. The formal dining room is currently being used as an enclosed office and provides a versatile space that can also serve as a personal gym, study, playroom or additional flex space. Whether you work from home or need a dedicated space for hobbies and daily activities, this room offers plenty of possibilities. The large open living and dining areas provide a comfortable setting for relaxing, gathering and entertaining. The kitchen includes a breakfast nook with built-in bench seating, creating a cozy and functional space for casual meals and everyday gatherings. The AC unit was installed in 2020, and flooring was replaced in 2021, adding to the home's appeal. Enjoy the convenience of being located near Richardson, Sachse, and Murphy, with easy access to shopping, dining, and everyday amenities. Walmart, Sam's Club, Target and H-E-B at Firewheel are nearby, along with shopping and dining options throughout the surrounding area. Spend time exploring the recently renovated Downtown Garland Square with its local dining, shopping and community events. Located within Garland ISD, residents have access to the district's Choice of School program and educational opportunities, including Sachse High School's dual college program. Convenient location, flexible living spaces, NO HOA and easy access to shopping, dining and surrounding areas make this Garland home one you will not want to miss! Schedule your home tour today!...
Contact an agent
Home facts
- Year built:1986
- Subdivision & Development:Glenbrook Meadows 11
- Listing ID #:21380672
- Added:1 day(s) ago
- Updated:September 10, 2026 at 02:47 PM
Rooms and interior
- Bedrooms:3
- Total bathrooms:2
- Full bathrooms:2
- Flooring:Ceramic Tile, Wood
- Kitchen Description:Dishwasher, Disposal, Double Oven, Electric Oven, Microwave, Vented Exhaust Fan
- Living area:1,707 sq. ft.
Heating and cooling
- Cooling:Ceiling Fans, Central Air
- Heating:Central, Fireplaces
- Central air:Yes
Structure and exterior
- Roof:Composition
- Year built:1986
- Building area:1,707 sq. ft.
- Lot area:0.17 Acres
- Lot Features:Few Trees, Interior Lot, Landscaped
- Architectural Style:Traditional
- Construction Materials:Brick, Frame, Wood Siding
- Foundation Description:Slab
- Levels:1 Story
Schools
- High school:Choice Of School
- Middle school:Choice Of School
- Elementary school:Choice Of School
Finances and disclosures
- Price:$300,000
- Price per sq. ft.:$175.75
- Tax amount:$8,462
Features and amenities
- Appliances:Dishwasher, Disposal, Double Oven, Electric Oven, Electric Water Heater, Microwave, Vented Exhaust Fan
- Amenities:Smoke Detectors
Parking
- Garage:Yes
- Garage spaces:2
 Information provided, in part, by North Texas Real Estate Information Systems, Inc. Last Updated September 10, 2026 Listings with the NTREIS logo are listed by brokerages other than CENTURY 21 Gold Coat Realtors. GDAR Member Broker: Katherine Hein
New listings near 626 Echo Drive
- New
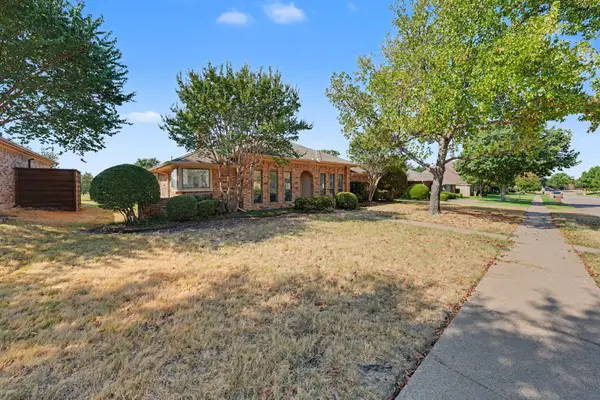 $385,000Active3 beds 2 baths2,047 sq. ft.
1230 Lochness Lane, Garland, TX 75044
MLS# 21382147Listed by: EXP REALTY - Open Sun, 2 to 4pmNew
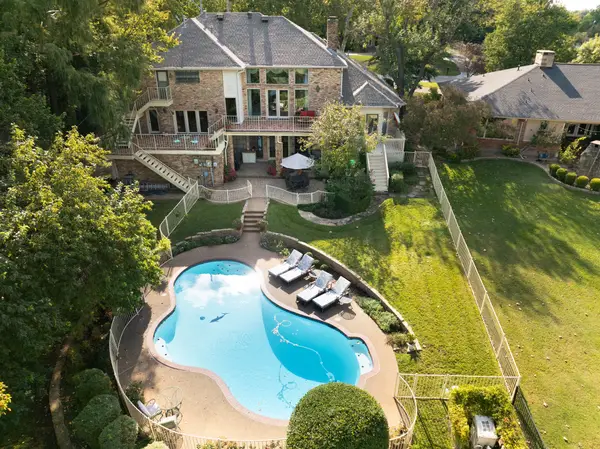 $849,900Active4 beds 5 baths4,637 sq. ft.
3316 S Country Club Road, Garland, TX 75043
MLS# 21382526Listed by: ESQUIRE REALTY LLC - New
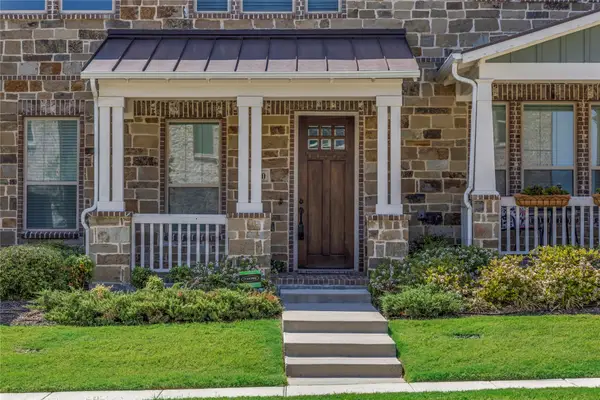 $319,900Active2 beds 3 baths1,510 sq. ft.
2610 Settlers Place, Garland, TX 75042
MLS# 21380190Listed by: SUNET GROUP - New
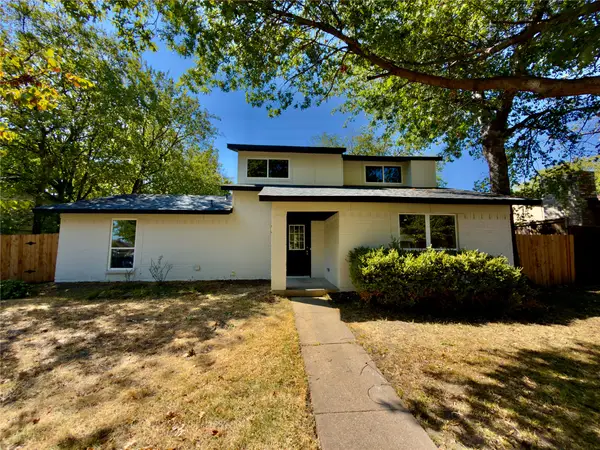 $339,000Active4 beds 3 baths1,680 sq. ft.
1834 Caldwell, Garland, TX 75041
MLS# 21380891Listed by: EXP REALTY LLC - New
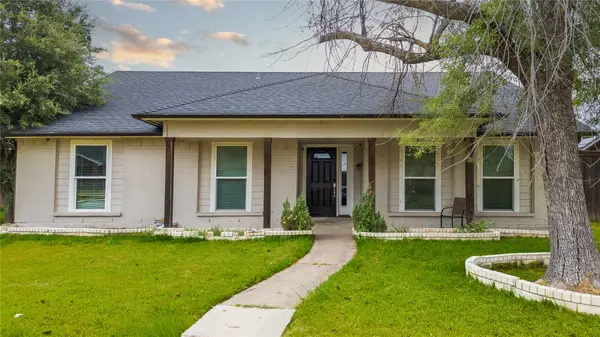 $355,000Active4 beds 2 baths2,089 sq. ft.
4801 Freeport Drive, Garland, TX 75043
MLS# 21382079Listed by: MONUMENT REALTY - New
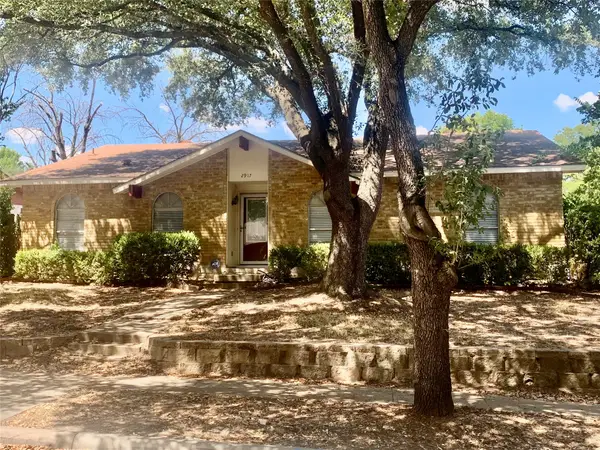 $189,000Active3 beds 2 baths1,540 sq. ft.
2917 Clover Valley Drive, Garland, TX 75043
MLS# 21381993Listed by: WILLIAM JACKSON, BROKER - New
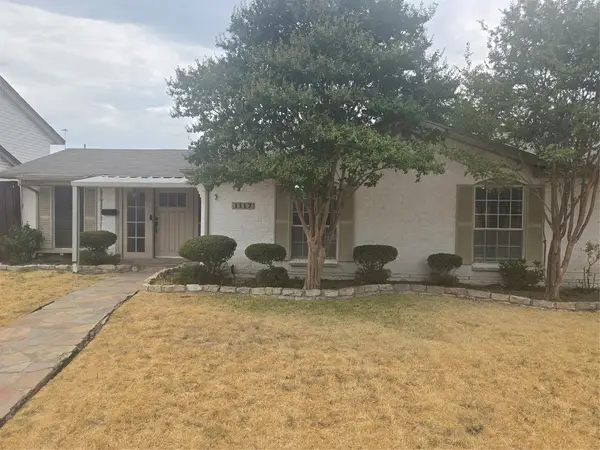 $287,000Active3 beds 2 baths1,338 sq. ft.
1117 Mill River Drive, Garland, TX 75043
MLS# 21372848Listed by: PASCUAL DFW REAL ESTATE, LLC - New
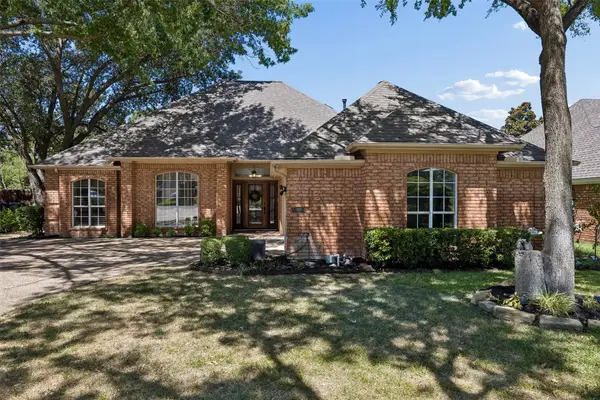 $475,000Active4 beds 3 baths2,272 sq. ft.
5905 Indian Hills Drive, Garland, TX 75044
MLS# 21373510Listed by: KELLER WILLIAMS REALTY DPR - Open Sat, 1 to 3pmNew
 $270,000Active3 beds 2 baths1,586 sq. ft.
1513 Meadow Way, Garland, TX 75042
MLS# 21377841Listed by: KELLER WILLIAMS REALTY DPR


Protect your home and budget from life's surprises with an Assurant Home Warranty, backed by a partner that supports you through every step of homeownership. Explore Plans.
©2026 Century 21 Real Estate LLC. All rights reserved. CENTURY 21®, the CENTURY 21 Logo and C21® are service marks owned by Century 21 Real Estate LLC. Century 21 Real Estate LLC fully supports the principles of the Fair Housing Act and the Equal Opportunity Act. Each office is independently owned and operated. Listing information is deemed reliable but not guaranteed accurate.