
6706 Flarity Lane, Garland, TX 75044
Local realty services provided by:CENTURY 21 Middleton
Upcoming open houses
- Sun, Nov 1502:00 pm - 04:00 pm
Listed by: shelly seltzer, chris scott
Office: ebby halliday, realtors
MLS#:21425246
Source:GDAR
Price summary
- Price:$599,000
- Price per sq. ft.:$173.62
About this home
Recently updated two-story home, on a third of an acre lot inThe Greens at Firewheel. Fresh interior paint, including many cabinets, and replaced windows are just a few of the many improvements. The first-floor features mostly wood laminate flooring with tile in the kitchen and family room. The formal living room offers Plantation shutters overlooking the front lawn. A flexible downstairs bedroom or office has access to a completely updated full bathroom with a walk-in shower. The family room features a brick fireplace with updated glass doors and views of the backyard and pool. The updated kitchen boasts granite countertops, an island, breakfast bar seating, gas cooktop, freshly painted cabinets, abundant storage, pantry and an expansive window over the sink overlooking the side deck. A breakfast nook and spacious laundry room with cabinet storage complete the first floor. Upstairs, most rooms feature wood-type flooring with carpet limited to some closets. The oversized primary suite features a wall of windows overlooking the backyard and pool. The updated primary bathroom offers granite countertops, dual sinks, walk-in shower, separate tub and customized walk-in closet. Three additional guest bedrooms share a full bathroom. A versatile bonus room can serve as another bedroom, office, game room or media room. Step outside to your private backyard retreat featuring a covered patio, large diving pool, relaxing hot tub and fenced yard, perfect for outdoor entertaining! Additional features include a two-car garage. The Greens is located in a NO HOA community across the street from Firewheel Golf Course with 3 different courses. Luna Elementary is within walking distance, and the home is conveniently located minutes from US 75, President George Bush Turnpike, DART at CityLine, shopping, restaurants and entertainment. This home offers a wonderful combination of flexible living spaces, thoughtful updates and an exceptional location!...
Contact an agent
Home facts
- Year built:1993
- Subdivision & Development:Greens 02
- Listing ID #:21425246
- Added:1 day(s) ago
- Updated:November 13, 2026 at 01:47 PM
Rooms and interior
- Bedrooms:5
- Total bathrooms:3
- Full bathrooms:3
- Flooring:Tile, Wood
- Kitchen Description:Dishwasher, Disposal, Double Oven, Gas Cooktop, Vented Exhaust Fan
- Living area:3,450 sq. ft.
Heating and cooling
- Cooling:Ceiling Fans, Central Air
- Heating:Central
- Central air:Yes
Structure and exterior
- Roof:Composition
- Year built:1993
- Building area:3,450 sq. ft.
- Lot area:0.33 Acres
- Lot Features:Interior Lot, Landscaped, Many Trees, Sprinkler System, Subdivision
- Construction Materials:Brick
- Foundation Description:Slab
- Levels:2 Story
Schools
- High school:Choice Of School
- Middle school:Choice Of School
- Elementary school:Choice Of School
Finances and disclosures
- Price:$599,000
- Price per sq. ft.:$173.62
- Tax amount:$13,249
Features and amenities
- Appliances:Dishwasher, Disposal, Double Oven, Gas Cooktop, Gas Water Heater, Vented Exhaust Fan
- Amenities:Window Coverings
Parking
- Garage:Yes
- Garage spaces:2
 Information provided, in part, by North Texas Real Estate Information Systems, Inc. Last Updated November 13, 2026 Listings with the NTREIS logo are listed by brokerages other than CENTURY 21 Middleton.
New listings near 6706 Flarity Lane
- New
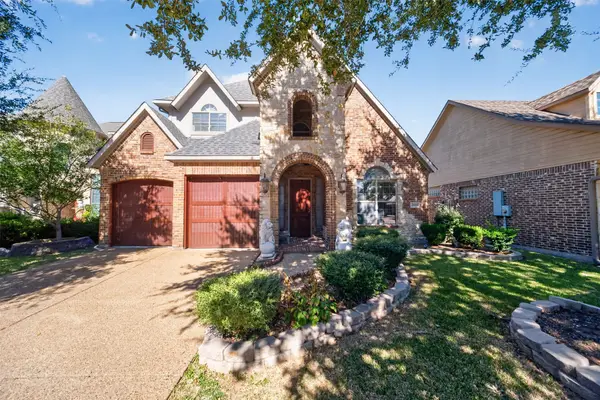 $549,000Active4 beds 3 baths2,744 sq. ft.
2601 Woodpark Drive, Garland, TX 75044
MLS# 21434533Listed by: EXP REALTY - Open Sat, 12 to 2pmNew
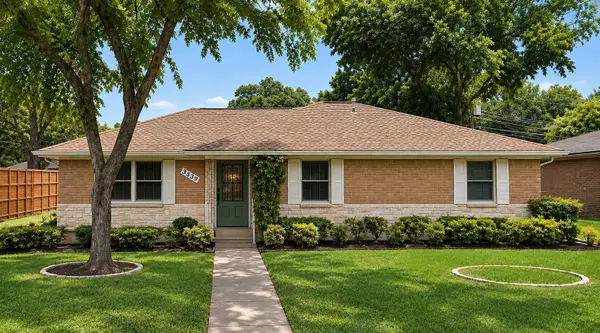 $435,000Active4 beds 3 baths2,558 sq. ft.
2114 Castleford Lane, Garland, TX 75040
MLS# 21430433Listed by: ONDEMAND REALTY - New
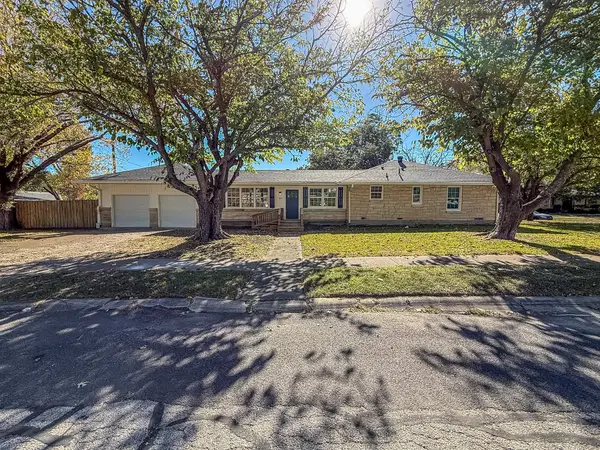 $309,500Active3 beds 2 baths1,547 sq. ft.
1721 Marion Drive, Garland, TX 75042
MLS# 21428886Listed by: BUTLER PROPERTY COMPANY - New
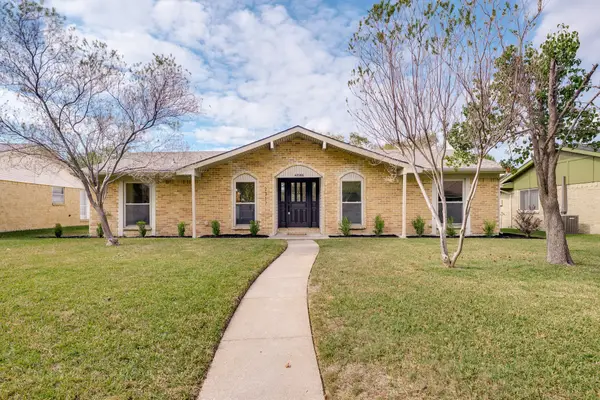 $334,000Active3 beds 2 baths1,801 sq. ft.
2317 Glenbrook Meadows Drive, Garland, TX 75040
MLS# 21431741Listed by: LEGACY BUYER PARTNERS - New
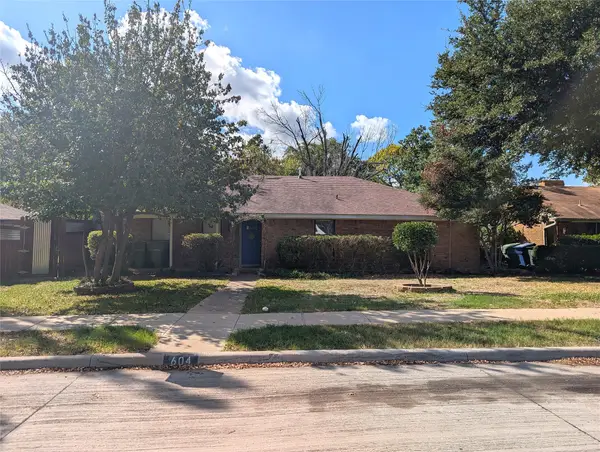 $215,000Active3 beds 2 baths1,482 sq. ft.
604 Middle Glen Drive, Garland, TX 75043
MLS# 21432152Listed by: 1 PERCENT LISTS APEX - New
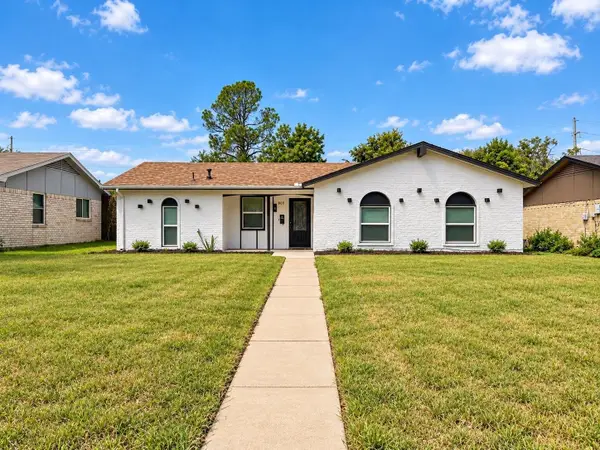 $275,000Active3 beds 2 baths1,276 sq. ft.
809 Longbeach Drive, Garland, TX 75043
MLS# 21434577Listed by: REAL BROKER, LLC - New
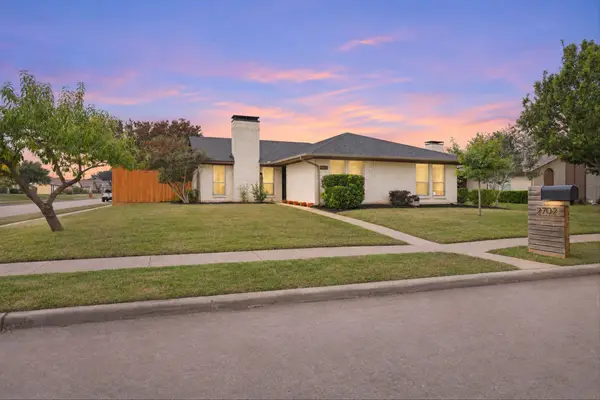 $310,000Active3 beds 2 baths1,657 sq. ft.
2702 Meadow Park Drive, Garland, TX 75040
MLS# 21434393Listed by: COLDWELL BANKER APEX, REALTORS - Open Sun, 1 to 3pmNew
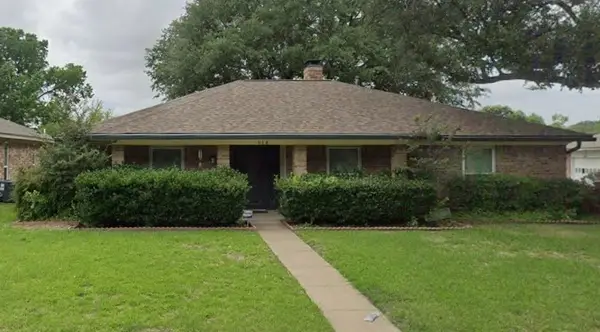 $325,500Active3 beds 2 baths1,763 sq. ft.
918 Woodhaven Lane, Garland, TX 75040
MLS# 21432171Listed by: INTEGRITY PLUS REALTY LLC - Open Sun, 2 to 4pmNew
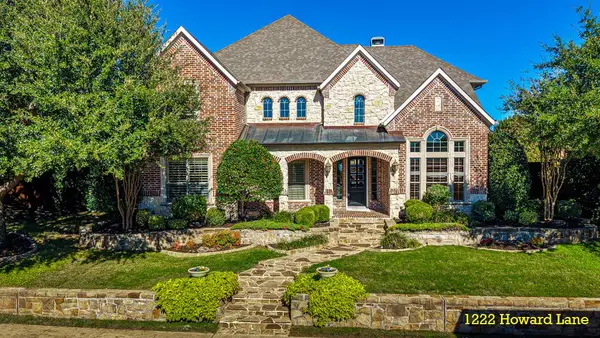 $850,000Active4 beds 6 baths4,744 sq. ft.
1222 Howard Lane, Garland, TX 75044
MLS# 21433543Listed by: EBBY HALLIDAY, REALTORS


Protect your home and budget from life's surprises with an Assurant Home Warranty, backed by a partner that supports you through every step of homeownership. Explore Plans.
©2026 Century 21 Real Estate LLC. All rights reserved. CENTURY 21®, the CENTURY 21 Logo and C21® are service marks owned by Century 21 Real Estate LLC. Century 21 Real Estate LLC fully supports the principles of the Fair Housing Act and the Equal Opportunity Act. Each office is independently owned and operated. Listing information is deemed reliable but not guaranteed accurate.