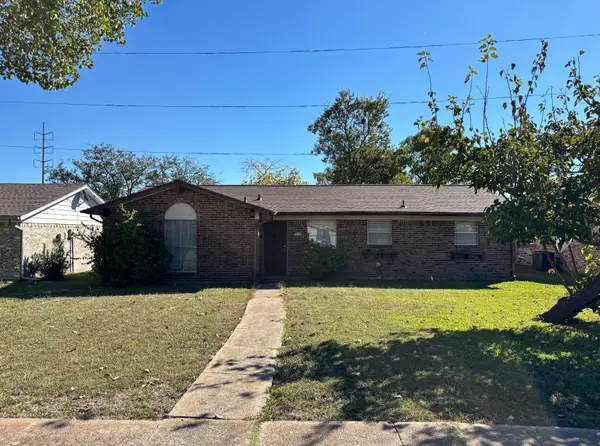
802 Birchwood Drive, Garland, TX 75043
Local realty services provided by:CENTURY 21 Middleton
Listed by: john alvarez
Office: rekonnection, llc.
MLS#:21439732
Source:GDAR
Price summary
- Price:$259,900
- Price per sq. ft.:$204.32
About this home
Seller Financing Available! Updated 3-bedroom, 2-bath home in Garland’s established Montclair neighborhood! This single-story home features refreshed paint, updated flooring, and a remodeled kitchen and bathrooms. A 2-car garage plus a carport provides generous, covered parking, while a large storage shed offers extra space for tools, equipment, and seasonal items. Enjoy a fenced backyard with room for gardening, entertaining, or simply relaxing outdoors. Conveniently located close to schools, shopping, and dining, with easy access to I-635, Northwest Highway, and Centerville Road. Nearby Armstrong Park offers a playground, picnic areas, and a walking trail. Comfortable living, practical storage, and a convenient location—all in one!
Contact an agent
Home facts
- Year built:1968
- Subdivision & Development:Montclair 03
- Listing ID #:21439732
- Added:1 day(s) ago
- Updated:November 22, 2026 at 02:56 PM
Rooms and interior
- Bedrooms:3
- Total bathrooms:2
- Full bathrooms:2
- Kitchen Description:Dishwasher, Disposal, Gas Range
- Living area:1,272 sq. ft.
Heating and cooling
- Cooling:Ceiling Fans, Central Air, Electric
- Heating:Central, Natural Gas
- Central air:Yes
Structure and exterior
- Year built:1968
- Building area:1,272 sq. ft.
- Lot area:0.24 Acres
- Levels:1 Story
Schools
- High school:Choice Of School
- Middle school:Choice Of School
- Elementary school:Choice Of School
Finances and disclosures
- Price:$259,900
- Price per sq. ft.:$204.32
- Tax amount:$6,281
Features and amenities
- Appliances:Dishwasher, Disposal, Gas Range
Parking
- Garage:Yes
- Garage spaces:2
- Carport spaces:2
 Information provided, in part, by North Texas Real Estate Information Systems, Inc. Last Updated November 22, 2026 Listings with the NTREIS logo are listed by brokerages other than CENTURY 21 Middleton.
New listings near 802 Birchwood Drive
- New
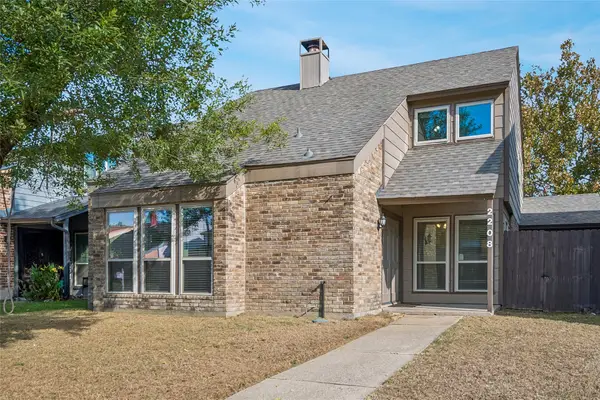 $350,000Active3 beds 3 baths1,883 sq. ft.
2208 Windy Drive, Garland, TX 75044
MLS# 21438188Listed by: CITIWIDE ALLIANCE REALTY - Open Sun, 2 to 4pmNew
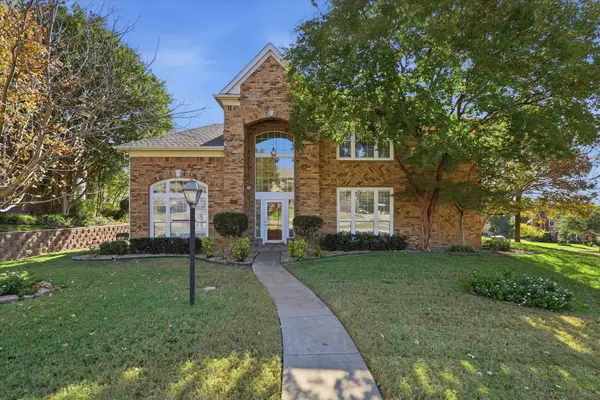 $499,000Active4 beds 3 baths3,218 sq. ft.
602 O Phelan Lane, Garland, TX 75044
MLS# 21439860Listed by: EBBY HALLIDAY, REALTORS - New
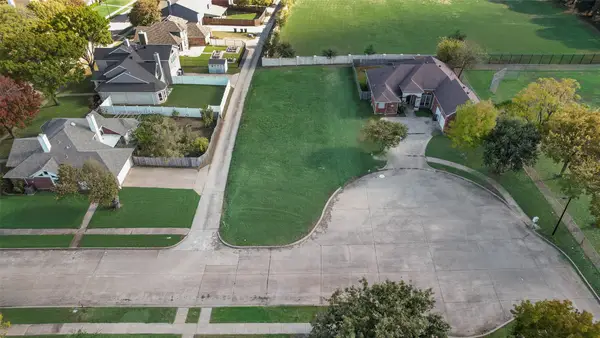
 $85,000Active0.23 Acres
1940 Woodside Knoll Drive, Garland, TX 75040
MLS# 21441495Listed by: C21 FINE HOMES JUDGE FITE - New
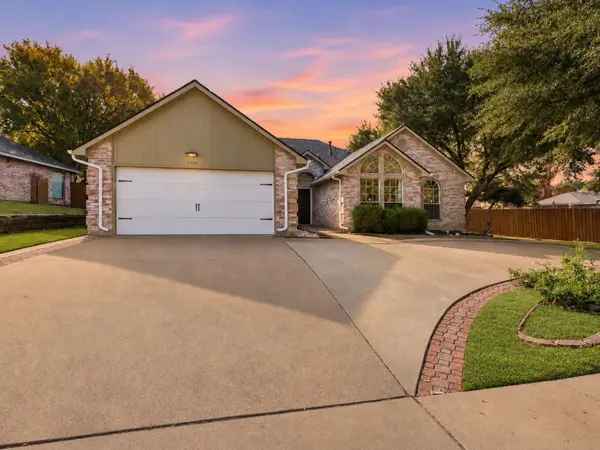 $350,000Active3 beds 2 baths1,850 sq. ft.
5005 Van Ness Street, Garland, TX 75043
MLS# 21435795Listed by: KELLER WILLIAMS LONESTAR DFW - New
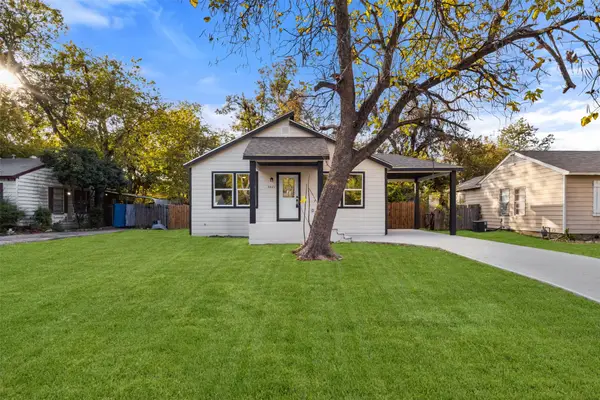 $285,000Active3 beds 2 baths1,594 sq. ft.
3021 Lamesa Drive, Garland, TX 75041
MLS# 21415060Listed by: ONEPLUS REALTY GROUP, LLC - New
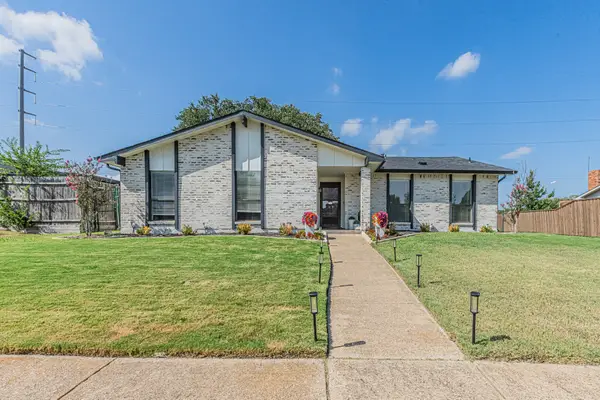 $345,000Active3 beds 2 baths1,666 sq. ft.
2901 Gayle Drive, Garland, TX 75044
MLS# 21440944Listed by: TDT REALTORS - New
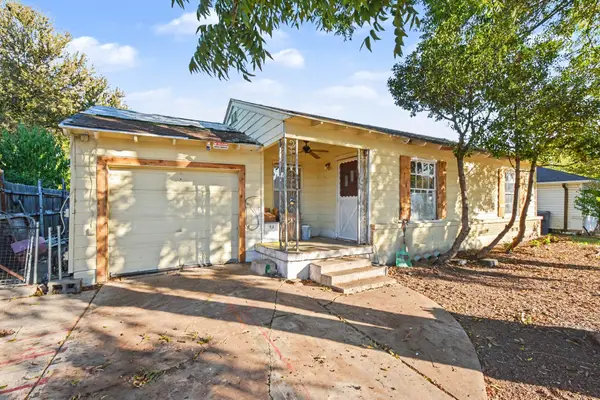 $165,000Active3 beds 2 baths1,264 sq. ft.
2016 Sherwood Drive, Garland, TX 75041
MLS# 21430514Listed by: MARK SPAIN REAL ESTATE - New
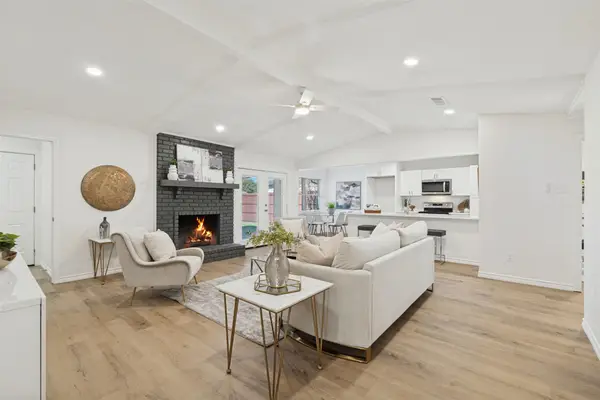 $299,900Active3 beds 2 baths1,495 sq. ft.
5309 Daytona Drive, Garland, TX 75043
MLS# 21440633Listed by: JOHN D'ANGELO, INC. - New
 $179,990Active3 beds 2 baths1,038 sq. ft.
922 Malibu Drive, Garland, TX 75043
MLS# 21440890Listed by: ELITE REAL ESTATE TEXAS


Protect your home and budget from life's surprises with an Assurant Home Warranty, backed by a partner that supports you through every step of homeownership. Explore Plans.
©2026 Century 21 Real Estate LLC. All rights reserved. CENTURY 21®, the CENTURY 21 Logo and C21® are service marks owned by Century 21 Real Estate LLC. Century 21 Real Estate LLC fully supports the principles of the Fair Housing Act and the Equal Opportunity Act. Each office is independently owned and operated. Listing information is deemed reliable but not guaranteed accurate.