
257 Beadle Road, Gatesville, TX 76528
Local realty services provided by:CENTURY 21 Scott Myers Realtors
Listed by: lute sullins
Office: tejas real estate
MLS#:628400
Source:TX_FRAR
Price summary
- Price:$575,000
- Price per sq. ft.:$256.7
About this home
Enjoy peaceful country living with modern comforts on this beautiful 10.10-acre property featuring a custom-built 3-bedroom, 2-bath barndominium-style home and two detached guest casitas! Built in 2022, the 2,280-square-foot main residence offers an inviting open-concept floor plan with soaring ceilings, abundant natural light, and attractive finishes throughout.
The spacious living area is anchored by an impressive floor-to-ceiling stone fireplace and flows into the dining area and beautifully appointed kitchen. Designed for everyday living and entertaining, the kitchen features an oversized island with bar seating, abundant cabinetry, attractive countertops and backsplash, and a large walk-in pantry.
The split-bedroom layout provides privacy, with a spacious primary suite featuring high ceilings, a sliding barn door, and a beautifully finished bathroom with dual vanities, a freestanding soaking tub, separate shower, and generous walk-in closet space. Two additional bedrooms and a full guest bathroom are located on the opposite side of the home. A dedicated laundry room and attached 2-car garage add convenience.
One of the property's most unique features is the addition of two detached guest casitas, each featuring its own bedroom, full bathroom, vaulted wood-plank ceiling, and individual mini-split heating and cooling system. These charming accommodations are ideal for visiting family and friends, offering privacy and comfort separate from the main residence.
Outside, the 10.10 acres offer scenic countryside views, fencing, and plenty of space for animals, recreation, or future improvements. The combination of a beautifully finished main residence, versatile guest accommodations, and peaceful rural surroundings creates a rare opportunity to enjoy country living without sacrificing modern conveniences. Conveniently located within driving distance of Gatesville and surrounding Central Texas communities!...
Contact an agent
Home facts
- Year built:2022
- Subdivision & Development:King Country
- Listing ID #:628400
- Added:1 day(s) ago
- Updated:October 24, 2026 at 09:19 PM
Rooms and interior
- Bedrooms:3
- Total bathrooms:2
- Full bathrooms:2
- Rooms Total:7
- Dining Description:Breakfast Bar
- Bathrooms Description:Double Vanity, Separate Shower, Soaking Tub, Tub Shower
- Kitchen Description:Built-In Oven, Cooktop, Dishwasher, Electric Cooktop, Kitchen Island, Microwave, Oven, Refrigerator, Stone Counters
- Living area:2,240 sq. ft.
Heating and cooling
- Cooling:Ceiling Fans, Central Air, Electric, Other, Wall/Window Units
- Heating:Central, Electric, Heat Pump, Multiple Heating Units, Window Unit
- Central air:Yes
Structure and exterior
- Roof:Metal
- Year built:2022
- Building area:2,240 sq. ft.
- Lot area:10.1 Acres
- Construction Materials:Frame, Metal Siding
- Exterior Features:Covered, Covered Patio, Deck, Patio, Porch, Private Yard
- Foundation Description:Slab
- Levels:1 Story
Utilities
- Water:Community Coop
- Sewer:Septic Tank
Finances and disclosures
- Price:$575,000
- Price per sq. ft.:$256.7
Features and amenities
- Appliances:Built-In Oven, Cooktop, Dishwasher, Dryer, Electric Cooktop, Electric Water Heater, Microwave, Multiple Water Heaters, Oven, Refrigerator, Washer
- Laundry features:Dryer, Inside, Laundry Room, Main Level, Washer, Washer Hookup
- Amenities:Double Pane Windows, Entrance Foyer, High Ceilings, Natural Woodwork, Open Floorplan, Plantation Shutters, Pull-Down Attic Stairs, Recessed Lighting, Storage, Track Lighting, Vaulted Ceilings, Walk-in Closets, Window Treatments
- Pool features:Above Ground, Outdoor Pool, Private
Parking
- Parking description:1 Car Garage, Attached, Garage, Garage Faces Side
- Garage:Yes
- Garage spaces:1
New listings near 257 Beadle Road
- New
 $499,000Active40.2 Acres
TBD Hwy 36, Gatesville, TX 76528
MLS# 628544Listed by: DIXON REALTY TEAM|KW - New
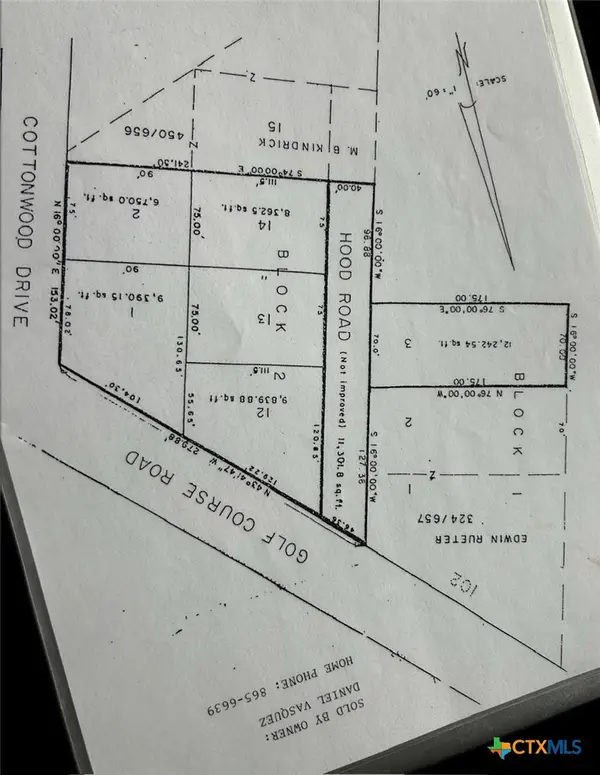 $84,900Active0.2 Acres
108 Golf Course Road, Gatesville, TX 76528
MLS# 628450Listed by: DIXON REALTY TEAM|KW - New
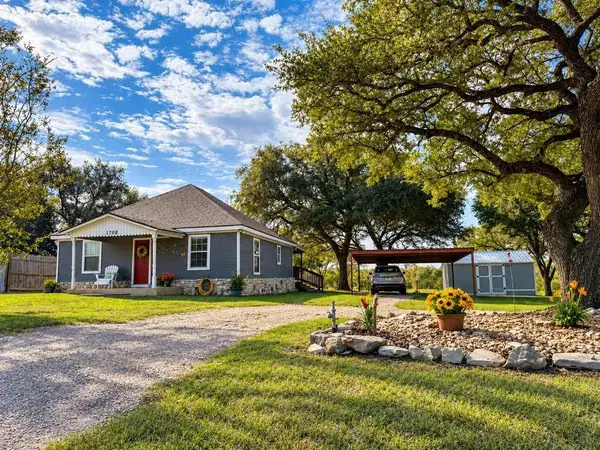 $220,000Active2 beds 1 baths896 sq. ft.
1708 W Main Street, Gatesville, TX 76528
MLS# 21417306Listed by: KIM HILL REAL ESTATE GROUP - New
 $19,000Active0.09 Acres
1903 Railroad Street, Gatesville, TX 76528
MLS# 628203Listed by: COWBOY RE BY ALL CITY RE - New
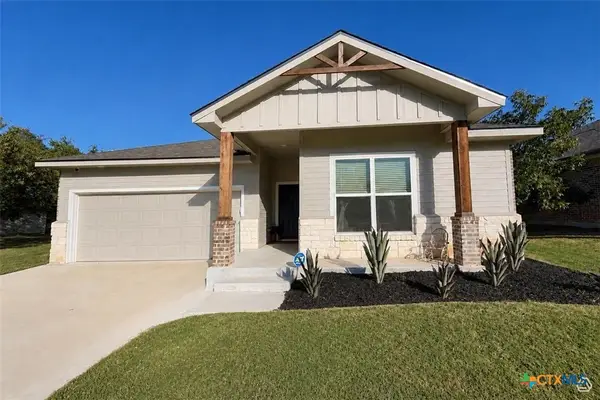 $309,000Active4 beds 2 baths1,338 sq. ft.
105 Elm Lane, Gatesville, TX 76528
MLS# 627917Listed by: DIXON REALTY TEAM|KW - New
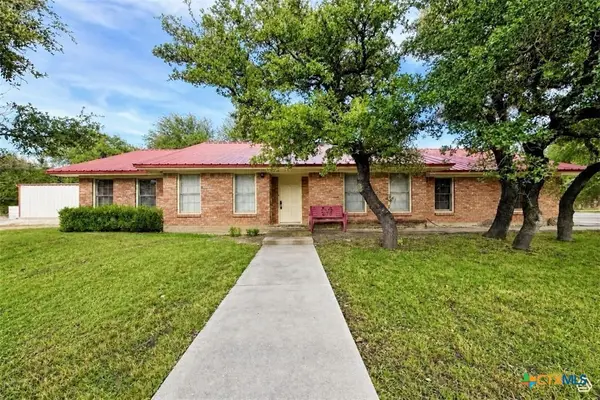 $350,000Active3 beds 2 baths2,075 sq. ft.
118 Sunny Lane, Gatesville, TX 76528
MLS# 628035Listed by: DIXON REALTY TEAM|KW - New
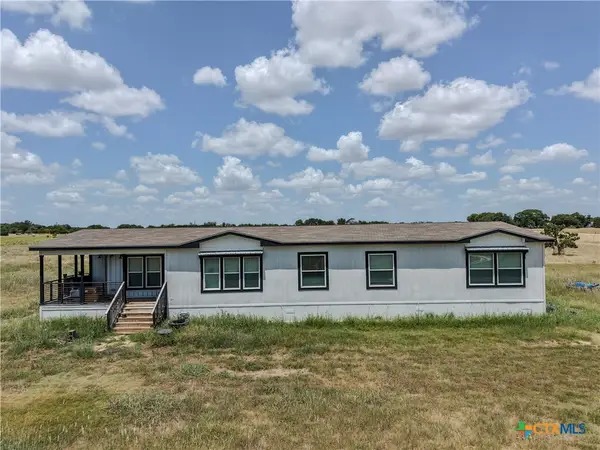 $399,500Active3 beds 2 baths2,209 sq. ft.
991 County Road 274, Gatesville, TX 76528
MLS# 628012Listed by: DIXON REALTY TEAM|KW - New
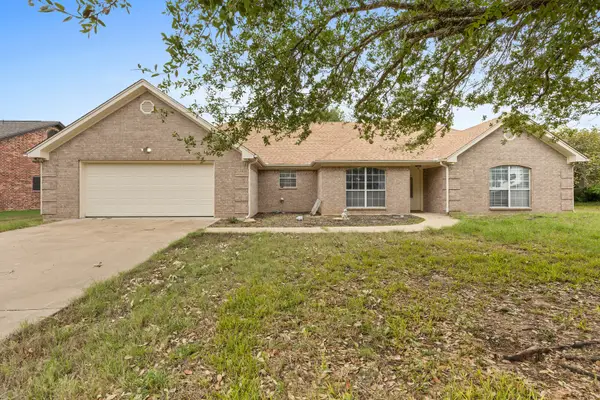 $325,000Active3 beds 2 baths2,030 sq. ft.
210 River Place W, Gatesville, TX 76528
MLS# 21412917Listed by: COLDWELL BANKER APEX, REALTORS - New
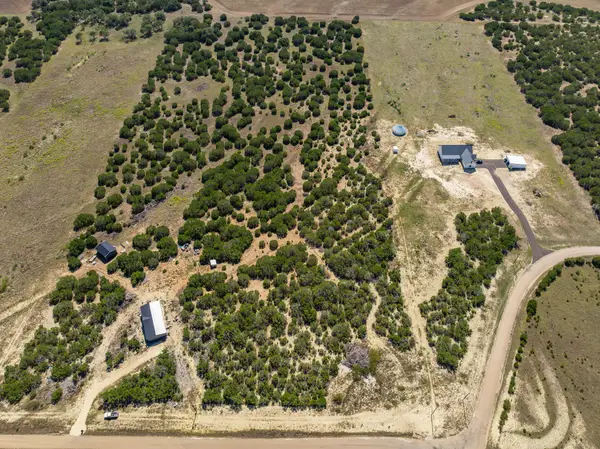 $149,900Active11.12 Acres
2575 W County Road 154, Gatesville, TX 76528
MLS# 21412503Listed by: GREATER WACO REALTY, LLC


Protect your home and budget from life's surprises with an Assurant Home Warranty, backed by a partner that supports you through every step of homeownership. Explore Plans.
©2026 Century 21 Real Estate LLC. All rights reserved. CENTURY 21®, the CENTURY 21 Logo and C21® are service marks owned by Century 21 Real Estate LLC. Century 21 Real Estate LLC fully supports the principles of the Fair Housing Act and the Equal Opportunity Act. Each office is independently owned and operated. Listing information is deemed reliable but not guaranteed accurate.