
537 Virginia Drive, Gatesville, TX 76528
Local realty services provided by:CENTURY 21 Premier Realtors
Listed by: jana carpenter
Office: dixon realty team|kw
MLS#:623429
Source:TX_FRAR
Price summary
- Price:$429,000
- Price per sq. ft.:$123.81
About this home
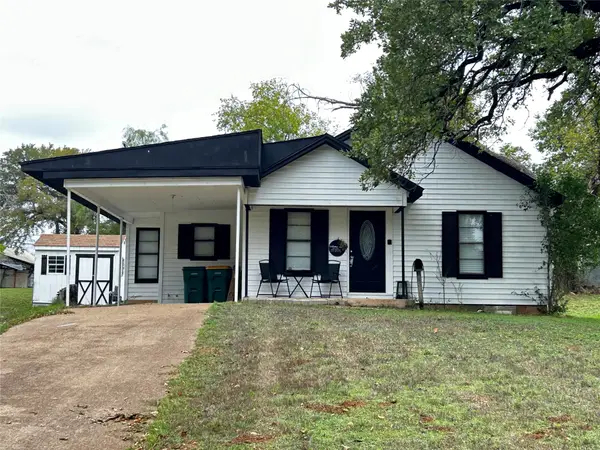
Welcome to this spacious 4-bedroom, 3.5-bathroom home with room for everyone and endless possibilities! The huge kitchen features a center island, abundant cabinet space, and plenty of room for dining tables, making it perfect for family gatherings and entertaining. This all-electric home offers a spacious primary suite with a dressing area, walk-in closet, and bathroom with a shower/tub combination. The enormous den provides tons of living space, while double doors lead to an additional room that would make an ideal home office, game room, craft room, or flex space. The back bedroom offers a walk-in shower and generous vanity space. Another bedroom downstairs. Upstairs, you'll find another spacious bedroom complete with its own dressing area and bathroom. Outside, the oversized backyard provides plenty of room to play, entertain, garden, or simply enjoy the space. A convenient circle driveway adds extra parking and great curb appeal. NEW Metal roof was installed 2026. This home truly offers an abundance of space both inside and out—come see all it has to offer!...
Contact an agent
Home facts
- Year built:1988
- Subdivision & Development:River Oaks Estates Sec A
- Listing ID #:623429
- Added:57 day(s) ago
- Updated:October 21, 2026 at 02:34 PM
Rooms and interior
- Bedrooms:3
- Total bathrooms:4
- Full bathrooms:3
- Flooring:Carpet, Tile
- Dining Description:Breakfast Area, Breakfast Bar, Kitchen/Dining Combo
- Bathrooms Description:Tub Shower
- Kitchen Description:Electric Range, Kitchen Island, Kitchen/Dining Combo, Some Electric Appliances
- Bedroom Description:Split Bedroom
- Living area:3,465 sq. ft.
Heating and cooling
- Cooling:Ceiling Fans, Wall/Window Units
- Heating:Multiple Heating Units
Structure and exterior
- Roof:Composition, Metal, Shingle
- Year built:1988
- Building area:3,465 sq. ft.
- Lot area:0.75 Acres
- Construction Materials:Brick
- Foundation Description:Slab
- Levels:2 Story
Schools
- Middle school:Gatesville
- Elementary school:Gatesville
Utilities
- Water:Community Coop
- Sewer:Public Sewer
Finances and disclosures
- Price:$429,000
- Price per sq. ft.:$123.81
Features and amenities
- Appliances:Electric Range, Electric Water Heater, Some Electric Appliances
- Laundry features:Electric Dryer Hookup, Laundry Room
- Amenities:Custom Cabinets
Parking
- Carport spaces:2
New listings near 537 Virginia Drive
- New
 $19,000Active0.09 Acres
1903 Railroad Street, Gatesville, TX 76528
MLS# 628203Listed by: COWBOY RE BY ALL CITY RE - New
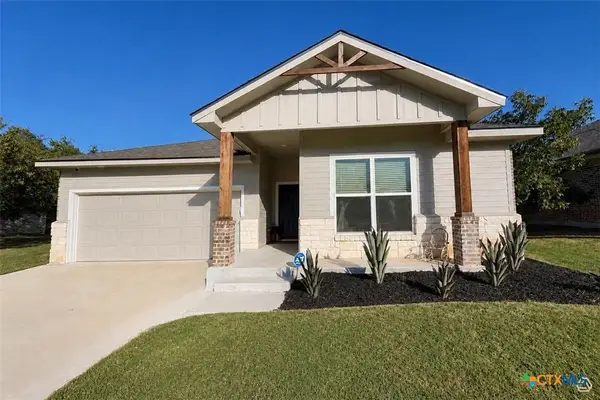 $309,000Active4 beds 2 baths1,338 sq. ft.
105 Elm Lane, Gatesville, TX 76528
MLS# 627917Listed by: DIXON REALTY TEAM|KW - New
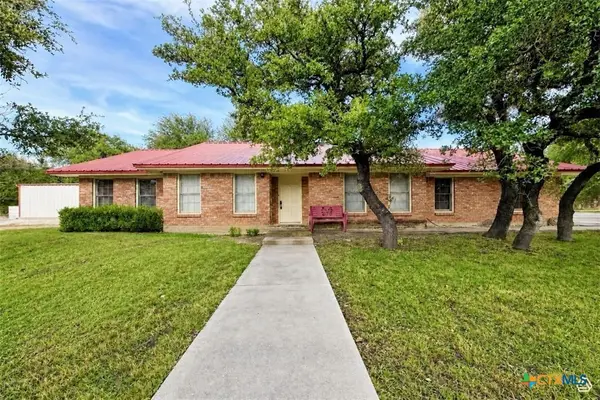 $350,000Active3 beds 2 baths2,075 sq. ft.
118 Sunny Lane, Gatesville, TX 76528
MLS# 628035Listed by: DIXON REALTY TEAM|KW - New
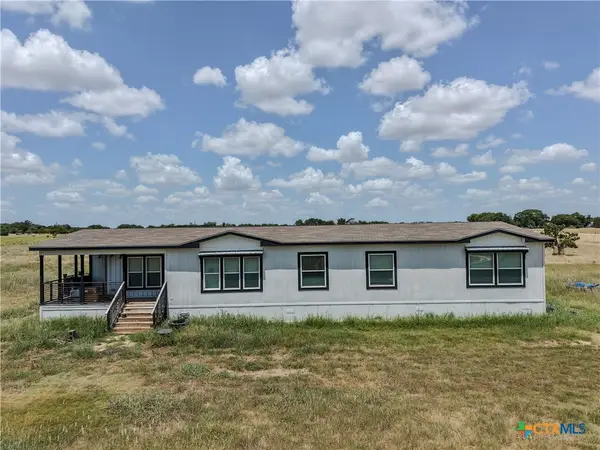 $399,500Active3 beds 2 baths2,209 sq. ft.
991 County Road 274, Gatesville, TX 76528
MLS# 628012Listed by: DIXON REALTY TEAM|KW - New
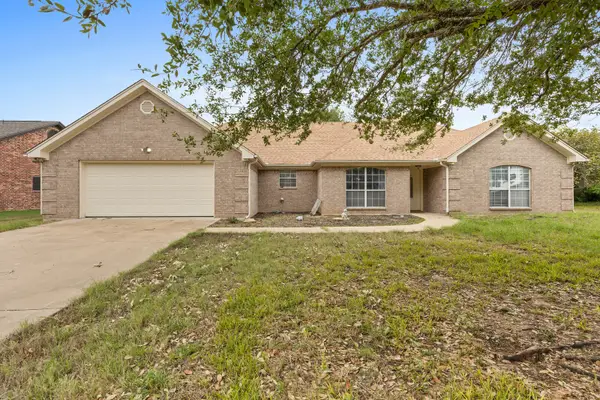 $325,000Active3 beds 2 baths2,030 sq. ft.
210 River Place W, Gatesville, TX 76528
MLS# 21412917Listed by: COLDWELL BANKER APEX, REALTORS - New
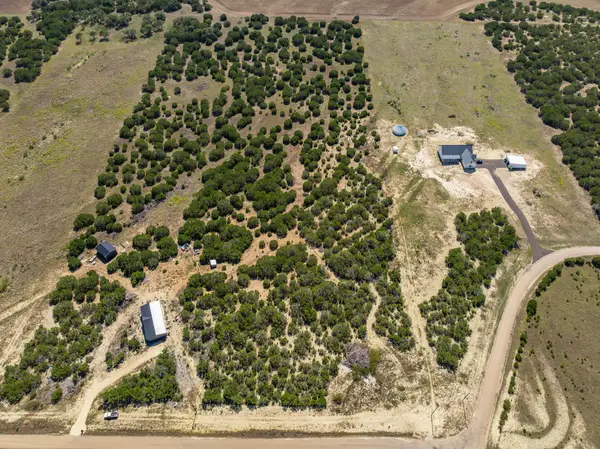 $149,900Active11.12 Acres
2575 W County Road 154, Gatesville, TX 76528
MLS# 21412503Listed by: GREATER WACO REALTY, LLC - New
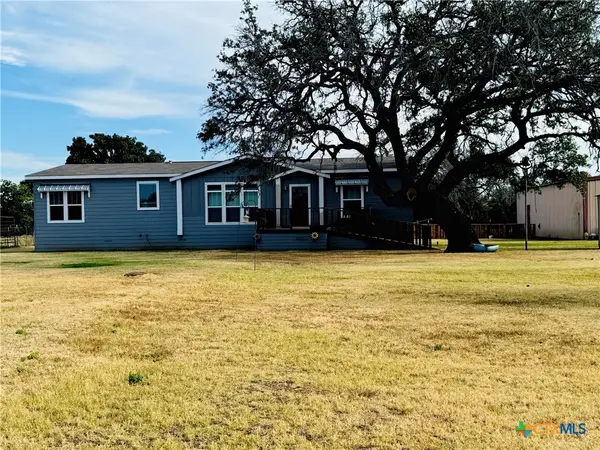 $720,000Active3 beds 2 baths1,800 sq. ft.
8365 Fm 2412, Gatesville, TX 76528
MLS# 627800Listed by: DIXON REALTY TEAM|KW - New
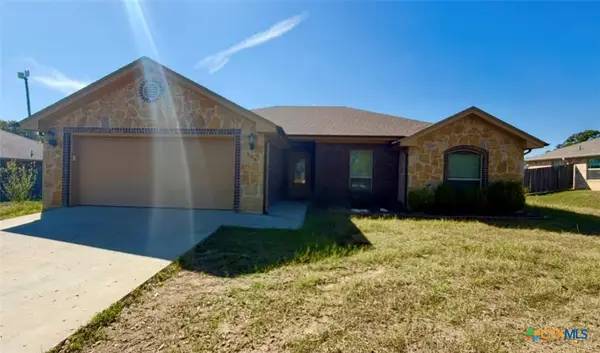 $265,000Active3 beds 2 baths1,471 sq. ft.
254 Old Waco Road, Gatesville, TX 76528
MLS# 627719Listed by: DIXON REALTY TEAM|KW - New
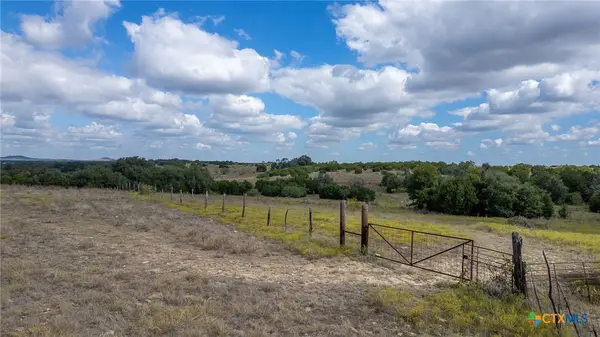 $2,880,000Active384 Acres
TBD Tbd-384 Acres, Gatesville, TX 76528
MLS# 627753Listed by: BURKS REAL ESTATE - New
 $130,000Active3 beds 1 baths928 sq. ft.
109 E Leon Street, Gatesville, TX 76528
MLS# 21410934Listed by: TEXAS REAL ESTATE SALES


Protect your home and budget from life's surprises with an Assurant Home Warranty, backed by a partner that supports you through every step of homeownership. Explore Plans.
©2026 Century 21 Real Estate LLC. All rights reserved. CENTURY 21®, the CENTURY 21 Logo and C21® are service marks owned by Century 21 Real Estate LLC. Century 21 Real Estate LLC fully supports the principles of the Fair Housing Act and the Equal Opportunity Act. Each office is independently owned and operated. Listing information is deemed reliable but not guaranteed accurate.