
1005 Rollingwood Trl, Georgetown, TX 78633
Local realty services provided by:CENTURY 21 North East
Listed by: ram ganapathy
Office: full circle re
MLS#:1866208
Source:ACTRIS
Price summary
- Price:$588,000
- Price per sq. ft.:$183.18
- Monthly HOA dues:$75
About this home
ASSUMABLE LOAN AT 5% AVAILABLE! Save thousands monthly with an incredible financing benefit on this READY NOW, North-facing masterpiece in Highland Village. Spanning 3,210+ sq ft, this luxury home features a highly sought-after layout:
• Main Floor: 2 bedrooms down (including primary suite), private dedicated study/office, and a 3-car garage.
• Second Floor: 2 bedrooms up, a versatile large game room, and an added media room.
• Interior Highlights: 19-foot ceilings, abundant natural light, elegant engineered wood flooring, and upgraded baseboards.
• Chef's Kitchen: Gourmet setup with quartz countertops, stainless steel appliances, and ample cabinetry open to the living/dining spaces.
• Primary Oasis: Dual vanities, luxurious soaking tub, separate shower with built-in seat, and a massive walk-in closet.
Nestled on a premium lot, this property perfectly balances privacy and tranquility with easy access to community amenities. Skip the build times—this gorgeous luxury home is vacant and ready for immediate move-in. Schedule your showing today!...
Contact an agent
Home facts
- Year built:2024
- Subdivision & Development:Highland Village Ph Ii
- Listing ID #:1866208
- Updated:October 10, 2026 at 04:49 PM
Rooms and interior
- Bedrooms:4
- Total bathrooms:4
- Full bathrooms:3
- Half bathrooms:1
- Flooring:Carpet, Tile, Wood
- Kitchen Description:Built-In Electric Oven, Dishwasher, Disposal, ENERGY STAR Qualified Appliances, Gas Cooktop, Microwave, Self Cleaning Oven, Stainless Steel Appliance(s), Vented Exhaust Fan
- Living area:3,210 sq. ft.
Heating and cooling
- Cooling:Central, ENERGY STAR Qualified Equipment
- Heating:Central, Natural Gas
- Central air:Yes
Structure and exterior
- Roof:Composition, Shingle
- Year built:2024
- Building area:3,210 sq. ft.
- Lot area:0.19 Acres
- Lot Features:Back Yard, Curbs, Front Yard, Landscaped, Level, Native Plants, Sprinkler - Automatic, Trees-Small (Under 20 Ft)
- Construction Materials:Board & Batten Siding, Brick, Glass, Masonry All Sides, Masonry Partial
- Exterior Features:Electric Car Plug-in, Pest Tubes in Walls
- Foundation Description:Slab
Schools
- High school:Georgetown
- Elementary school:Jo Ann Ford
Utilities
- Water:Public
- Sewer:Public Sewer
Finances and disclosures
- Price:$588,000
- Price per sq. ft.:$183.18
- Tax amount:$10,897 (2026)
Features and amenities
- Appliances:Built-In Electric Oven, Dishwasher, Disposal, ENERGY STAR Qualified Appliances, Gas Cooktop, Microwave, Self Cleaning Oven, Stainless Steel Appliance(s), Tankless Water Heater, Vented Exhaust Fan
- Amenities:Pantry, Storage
Parking
- Total parking spaces:6
- Parking description:Attached, Driveway, Garage, Garage Door Opener, Garage Faces Front, Tandem
- Garage:Yes
- Garage spaces:3
New listings near 1005 Rollingwood Trl
- New
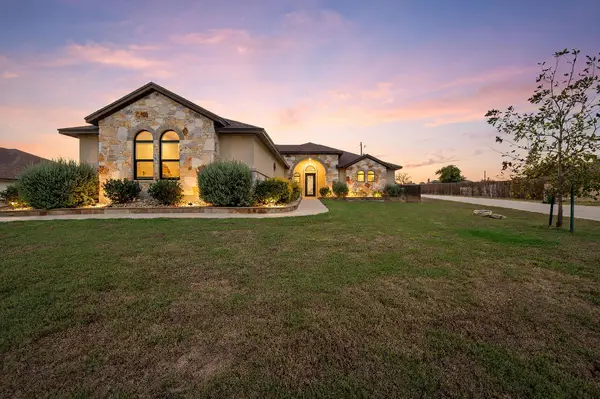 $550,000Active4 beds 2 baths2,208 sq. ft.
307 Bluestem Cv, Georgetown, TX 78633
MLS# 4358033Listed by: VENTURE PARTNERS R.E. - New
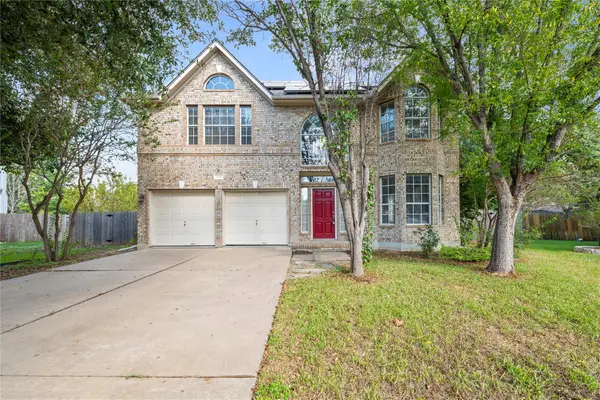 $430,000Active4 beds 3 baths2,520 sq. ft.
106 Reinhardt Ct, Georgetown, TX 78626
MLS# 3072049Listed by: CLASSIC REALTY - New
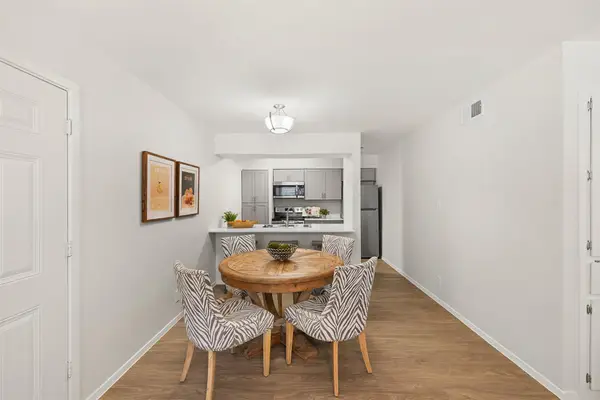 $215,000Active2 beds 1 baths790 sq. ft.
1500 Northwest Blvd #421, Georgetown, TX 78628
MLS# 4482340Listed by: SERHANT TEXAS, LLC - New
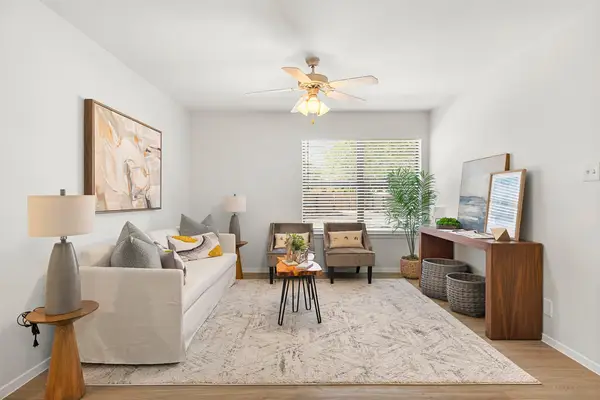 $215,000Active2 beds 1 baths790 sq. ft.
1500 Northwest Blvd #415, Georgetown, TX 78628
MLS# 6484137Listed by: SERHANT TEXAS, LLC - Open Sun, 1 to 4pmNew
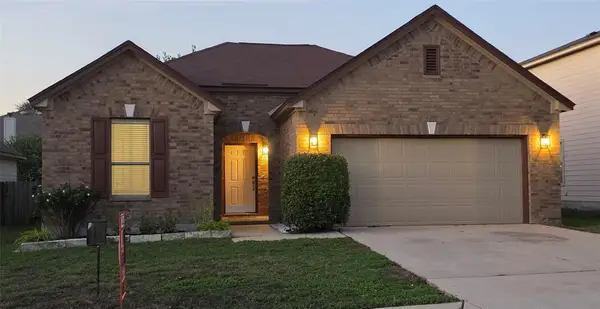 $348,800Active3 beds 2 baths1,756 sq. ft.
2411 Waizel Way, Georgetown, TX 78626
MLS# 2382857Listed by: A COMPLETE REALTY - New
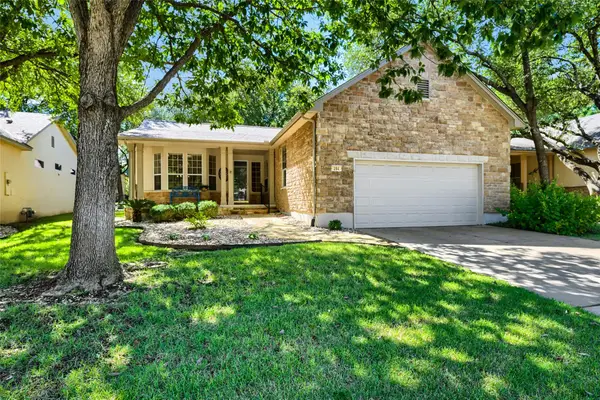 $337,700Active2 beds 2 baths1,593 sq. ft.
284 Whispering Wind Dr, Georgetown, TX 78633
MLS# 3694984Listed by: ERA BROKERS CONSOLIDATED - New
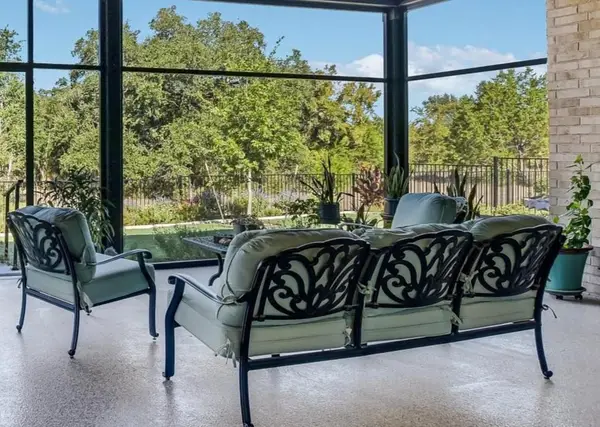 $699,900Active3 beds 3 baths2,450 sq. ft.
110 Diamond Point Rd, Georgetown, TX 78633
MLS# 1578088Listed by: THE STACY GROUP, LLC - New
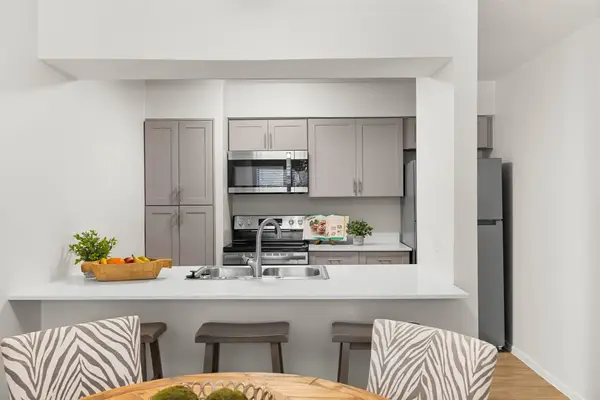 $215,000Active2 beds 1 baths790 sq. ft.
1500 Northwest Blvd #424, Georgetown, TX 78628
MLS# 4882022Listed by: SERHANT TEXAS, LLC - New
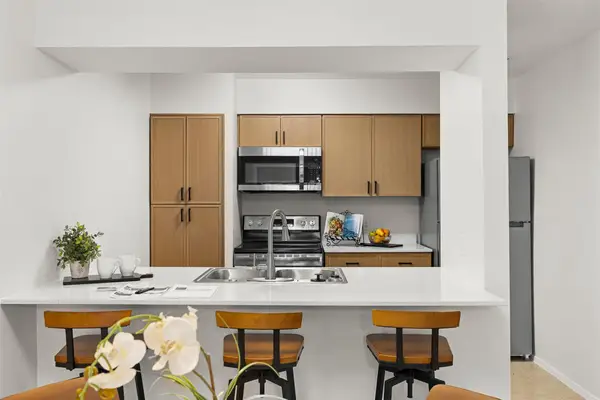 $215,000Active2 beds 1 baths790 sq. ft.
1500 Northwest Blvd #417, Georgetown, TX 78628
MLS# 9884393Listed by: SERHANT TEXAS, LLC - Open Sun, 12 to 2pmNew
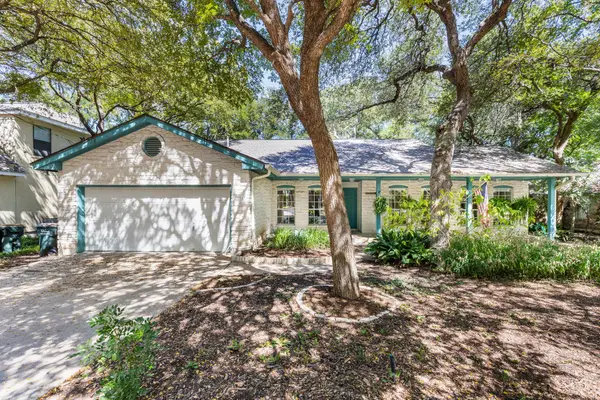 $365,000Active3 beds 2 baths1,843 sq. ft.
134 Canyon Rd, Georgetown, TX 78628
MLS# 6231764Listed by: DOUGLAS ELLIMAN REAL ESTATE


Protect your home and budget from life's surprises with an Assurant Home Warranty, backed by a partner that supports you through every step of homeownership. Explore Plans.
©2026 Century 21 Real Estate LLC. All rights reserved. CENTURY 21®, the CENTURY 21 Logo and C21® are service marks owned by Century 21 Real Estate LLC. Century 21 Real Estate LLC fully supports the principles of the Fair Housing Act and the Equal Opportunity Act. Each office is independently owned and operated. Listing information is deemed reliable but not guaranteed accurate.