
101 Landons Way, Georgetown, TX 78633
Local realty services provided by:CENTURY 21 North East
Listed by: jaime aguilar
Office: century 21 stribling propertie
MLS#:621466
Source:TX_FRAR
Price summary
- Price:$725,000
- Price per sq. ft.:$267.73
About this home
Entertainer's dream on 1.45 private acres, anchored by a sparkling pool, covered patio, and turf putting green built for gathering. Enjoy a low 1.98% tax rate and NO HOA, plus two driveway entrances and minimal restrictions—ideal for an RV, boat, trailers, or a home-based business. Inside, the two-story great room centers on a floor-to-ceiling fireplace, and the primary suite offers its own fireplace, dual vanities, and a spa-style bath. The kitchen features granite counters, a large island, and an open flow to the main living space, perfect for entertaining. A 12x25 storage building conveys. Buyer to independently verify all restrictions, zoning, and permitted uses.
Contact an agent
Home facts
- Year built:1999
- Subdivision & Development:Twin Spgs Sec 03a
- Listing ID #:621466
- Added:57 day(s) ago
- Updated:September 30, 2026 at 02:32 PM
Rooms and interior
- Bedrooms:3
- Total bathrooms:3
- Full bathrooms:2
- Flooring:Carpet, Tile, Wood
- Dining Description:Breakfast Area, Breakfast Bar, Kitchen/Dining Combo, Multiple Dining Areas, Separate Formal Dining Room
- Bathrooms Description:Garden Tub/Roman Tub, Tub Shower, Vanity
- Kitchen Description:Built-In Oven, Cooktop, Dishwasher, Disposal, Electric Range, Kitchen Island, Kitchen/Dining Combo, Kitchen/Family Room Combo, Pantry, Walk-in Pantry
- Living area:2,708 sq. ft.
Heating and cooling
- Cooling:Ceiling Fans, Central Air
- Heating:Central
- Central air:Yes
Structure and exterior
- Roof:Composition, Shingle
- Year built:1999
- Building area:2,708 sq. ft.
- Lot area:1.45 Acres
- Construction Materials:Masonry
- Exterior Features:Balcony, Covered, Covered Patio, Fire Pit, Outdoor Grill, Outdoor Kitchen, Patio, Porch, Private Yard
- Foundation Description:Slab
- Levels:2 Story
Utilities
- Sewer:Septic Tank
Finances and disclosures
- Price:$725,000
- Price per sq. ft.:$267.73
Features and amenities
- Appliances:Built-In Oven, Cooktop, Dishwasher, Disposal, Electric Range, Water Heater
- Laundry features:Laundry Room
- Amenities:Bookcases
- Pool features:In Ground, Private
Parking
- Parking description:2 Car Garage
- Garage:Yes
- Garage spaces:2
- Carport spaces:1
New listings near 101 Landons Way
- New
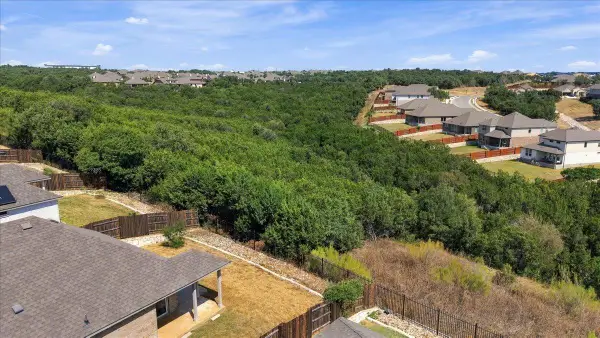 $375,000Active3 beds 2 baths1,535 sq. ft.
517 Peace Pipe Way, Georgetown, TX 78628
MLS# 1119898Listed by: JBGOODWIN REALTORS WL - New
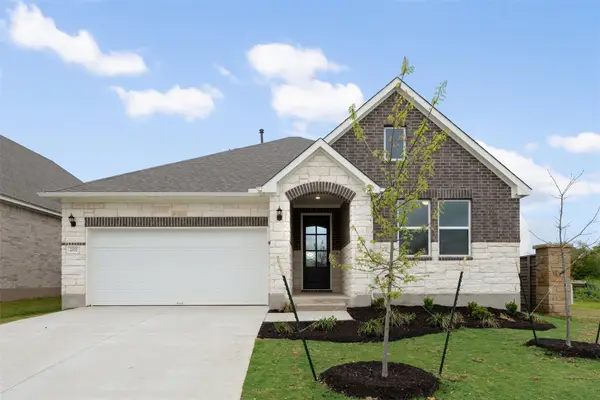 $456,540Active4 beds 3 baths1,889 sq. ft.
553 Redding Way, Georgetown, TX 78633
MLS# 9564047Listed by: ERA EXPERTS - Open Sun, 2 to 4pmNew
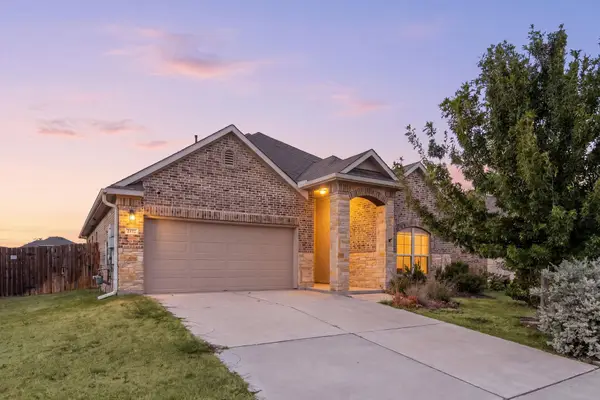 $419,900Active4 beds 3 baths2,547 sq. ft.
2412 Star Hill Ranch St, Georgetown, TX 78628
MLS# 8398185Listed by: REDFIN CORPORATION - Open Sat, 12 to 2pmNew
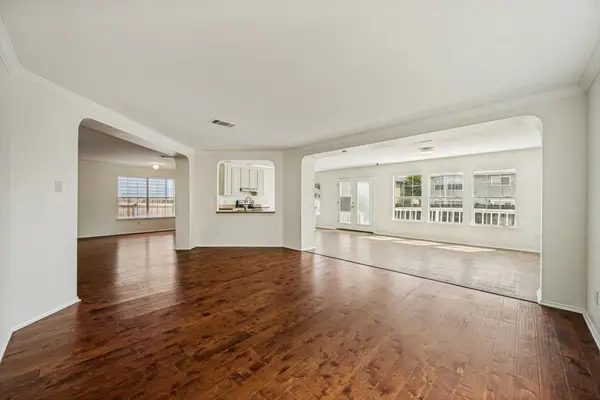 $320,000Active4 beds 3 baths2,996 sq. ft.
2219 Georgian Dr, Georgetown, TX 78626
MLS# 8460439Listed by: KW-AUSTIN PORTFOLIO REAL ESTATE  $691,649Pending4 beds 4 baths2,879 sq. ft.
1305 Ellensburg Dr, Georgetown, TX 78633
MLS# 4773246Listed by: NEW HOME NOW- New
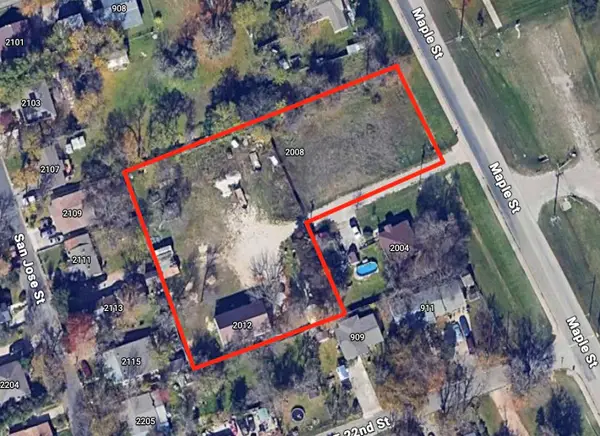 $695,000Active1.08 Acres
2012 Maple St, Georgetown, TX 78626
MLS# 7297166Listed by: DEKERATRY REAL ESTATE - New
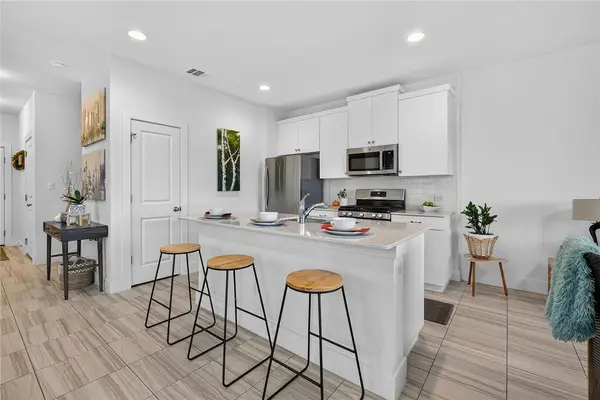 $234,998Active3 beds 3 baths1,406 sq. ft.
521 White Steppe Way, Georgetown, TX 78626
MLS# 1466692Listed by: REALTY OF AMERICA, LLC - New
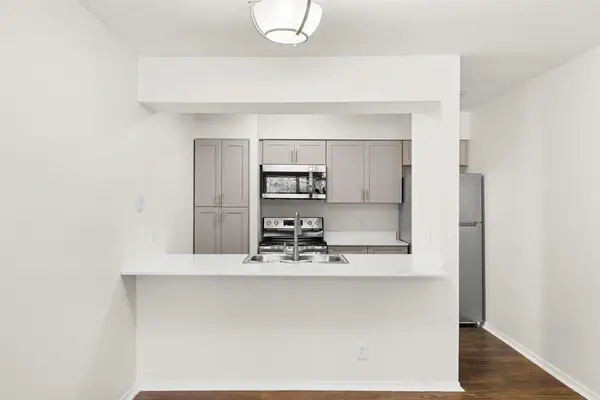 $215,000Active2 beds 1 baths790 sq. ft.
1500 Northwest Blvd #413, Georgetown, TX 78628
MLS# 6711508Listed by: SERHANT TEXAS, LLC - New
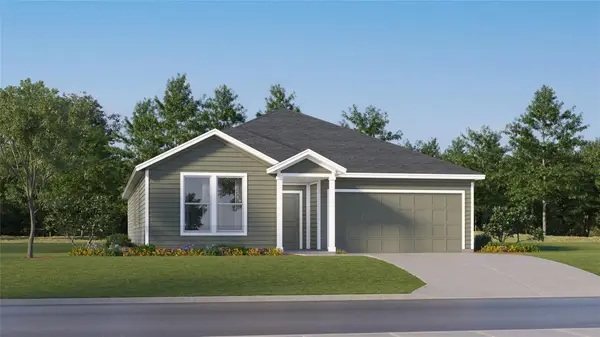 $364,999Active4 beds 2 baths2,081 sq. ft.
1806 Peaceful Porch Way, Georgetown, TX 78628
MLS# 2600569Listed by: KELLER WILLIAMS CITY-VIEW - Open Sun, 1 to 4pmNew
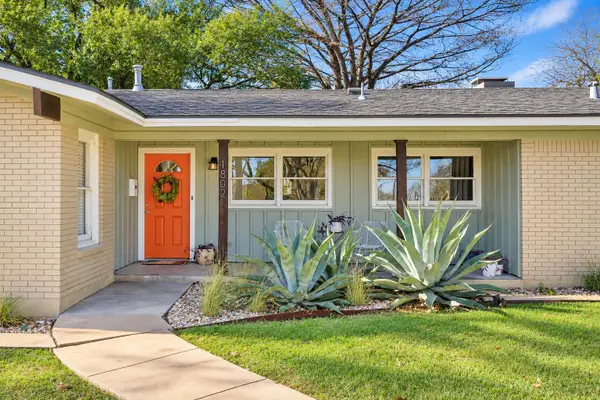 $495,000Active3 beds 2 baths1,762 sq. ft.
1802 Hutto Rd, Georgetown, TX 78626
MLS# 4089616Listed by: MAGNOLIA REALTY ROUND ROCK


Protect your home and budget from life's surprises with an Assurant Home Warranty, backed by a partner that supports you through every step of homeownership. Explore Plans.
©2026 Century 21 Real Estate LLC. All rights reserved. CENTURY 21®, the CENTURY 21 Logo and C21® are service marks owned by Century 21 Real Estate LLC. Century 21 Real Estate LLC fully supports the principles of the Fair Housing Act and the Equal Opportunity Act. Each office is independently owned and operated. Listing information is deemed reliable but not guaranteed accurate.