
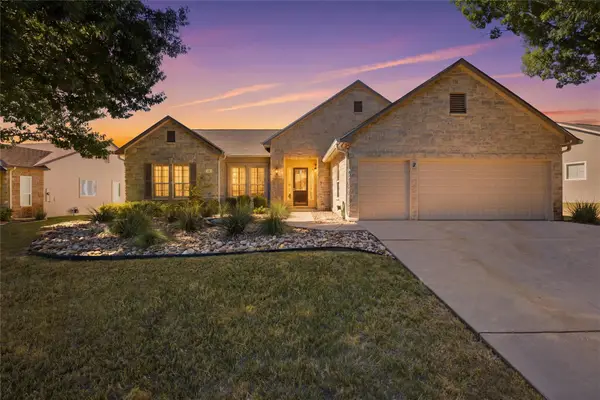
1013 Painted Horse Dr, Georgetown, TX 78633
Local realty services provided by:CENTURY 21 Judge Fite Company
Listed by: kaitlin mcwhorter
Office: cb&a, realtors
MLS#:3102045
Source:ACTRIS
Price summary
- Price:$525,000
- Price per sq. ft.:$226
- Monthly HOA dues:$66.67
About this home
Be the first to call this stunning new construction home your own! Welcome home to this beautifully designed one story home where modern style meets everyday comfort. From the inviting curb appeal to the bright, open interior, every space has been thoughtfully designed for effortless living. The spacious great room features soaring vaulted ceilings with exposed beams, a sleek linear fireplace, and expansive windows that fill the home with natural light. The open-concept layout connects the living area to the dining space and stunning kitchen, complete with a large center island, generous counter space, abundant cabinetry, and a walk-in pantry, making it perfect for everyday living and entertaining.
The private primary suite is a true retreat with dual vanities, a freestanding soaking tub, a walk-in shower, and an oversized walk-in closet. Additional bedrooms are generously sized and provide flexibility for family, guests, or a home office. A dedicated laundry room with built-in shelving and an attached garage add everyday convenience.
Step outside to the covered back patio overlooking a spacious backyard with plenty of room to relax, entertain, or create your ideal outdoor living space. Combining modern finishes, functional design, and inviting living spaces throughout, this exceptional home is ready to welcome you home....
Contact an agent
Home facts
- Year built:2026
- Subdivision & Development:Broken Oak
- Listing ID #:3102045
- Updated:September 14, 2026 at 09:58 AM
Rooms and interior
- Bedrooms:3
- Total bathrooms:3
- Full bathrooms:2
- Half bathrooms:1
- Flooring:Carpet, Tile, Vinyl
- Kitchen Description:Built-In Electric Oven, Built-In Gas Range, Dishwasher, Disposal, Exhaust Fan, Microwave
- Living area:2,323 sq. ft.
Heating and cooling
- Cooling:Central
- Heating:Central, Fireplace(s), Natural Gas
- Central air:Yes
Structure and exterior
- Roof:Composition
- Year built:2026
- Building area:2,323 sq. ft.
- Lot area:0.2 Acres
- Lot Features:Back Yard, Curbs, Front Yard, Interior Lot, Landscaped, Sprinkler - Automatic
- Construction Materials:Blown-In Insulation, Brick, Concrete, Frame, Low VOC Insulation, Masonry All Sides, Radiant Barrier
- Exterior Features:Gutters Full, Private Yard
- Foundation Description:Slab
Schools
- High school:Georgetown
- Elementary school:Jo Ann Ford
Utilities
- Water:Public
- Sewer:Public Sewer
Finances and disclosures
- Price:$525,000
- Price per sq. ft.:$226
Features and amenities
- Appliances:Built-In Electric Oven, Built-In Gas Range, Dishwasher, Disposal, Electric Water Heater, Exhaust Fan, Microwave, Tankless Water Heater, Water Heater
- Amenities:Pantry, Storage
Parking
- Total parking spaces:5
- Parking description:Attached, Driveway, Garage, Garage Door Opener, Oversized, Tandem
- Garage:Yes
- Garage spaces:3
New listings near 1013 Painted Horse Dr
- New
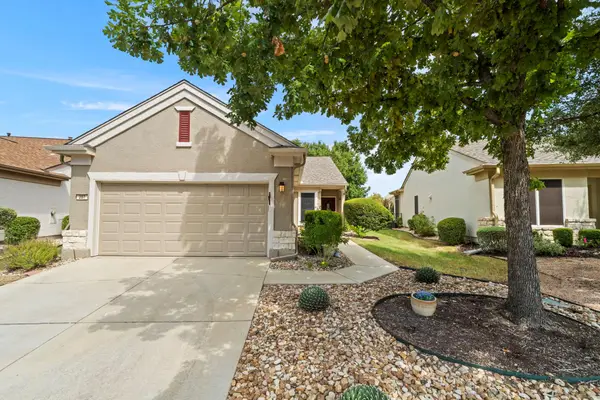 $320,000Active3 beds 2 baths1,404 sq. ft.
207 Winter Dr, Georgetown, TX 78633
MLS# 4666673Listed by: THE STACY GROUP, LLC - New
 $1,199,999Active5 beds 4 baths4,360 sq. ft.
205 Standing Oak Drive, Georgetown, TX 78633
MLS# 22857748Listed by: KELLER WILLIAMS BRAZOS WEST - New
 $369,999Active3 beds 2 baths1,643 sq. ft.
312 Debora Dr, Georgetown, TX 78628
MLS# 4829068Listed by: JPAR ROUND ROCK - New
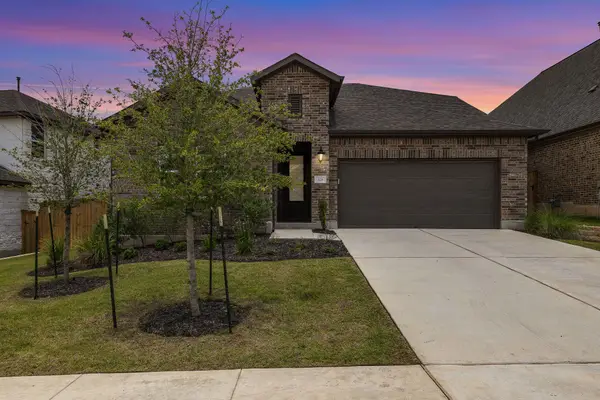 $499,990Active5 beds 4 baths2,998 sq. ft.
328 Terrene Trl, Georgetown, TX 78628
MLS# 2798068Listed by: AUSTIN 101 REALTY, LLC - New
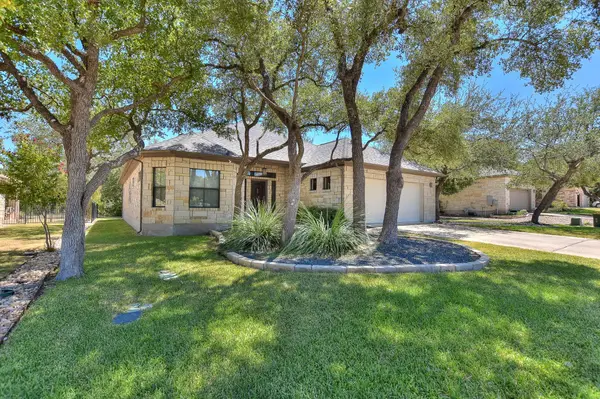 $419,000Active2 beds 2 baths2,240 sq. ft.
600 Caprock Canyon Trl, Georgetown, TX 78633
MLS# 2924837Listed by: VERANDA REALTY GROUP, LLC - New
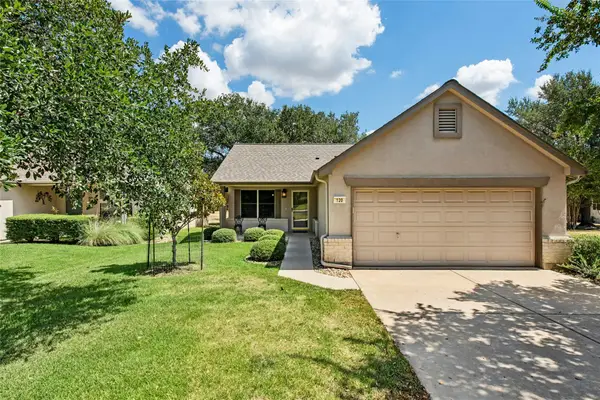 $245,000Active2 beds 1 baths931 sq. ft.
120 Plover Pass, Georgetown, TX 78633
MLS# 3116247Listed by: THE STACY GROUP, LLC - New
 $460,000Active3 beds 3 baths2,647 sq. ft.
124 Stonehedge Blvd, Georgetown, TX 78626
MLS# 5302330Listed by: KELLER WILLIAMS REALTY LONE ST - New
 $287,500Active4 beds 2 baths1,713 sq. ft.
216 Frederick Dr, Georgetown, TX 78626
MLS# 6064609Listed by: TARA WILLIAMS - New
 $525,000Active2 beds 2 baths2,221 sq. ft.
128 Crepe Myrtle Ln, Georgetown, TX 78633
MLS# 4042891Listed by: THE STACY GROUP, LLC - New
 $924,900Active4 beds 4 baths3,866 sq. ft.
124 Silverwood Trl, Georgetown, TX 78628
MLS# 4064072Listed by: EXP REALTY, LLC


Protect your home and budget from life's surprises with an Assurant Home Warranty, backed by a partner that supports you through every step of homeownership. Explore Plans.
©2026 Century 21 Real Estate LLC. All rights reserved. CENTURY 21®, the CENTURY 21 Logo and C21® are service marks owned by Century 21 Real Estate LLC. Century 21 Real Estate LLC fully supports the principles of the Fair Housing Act and the Equal Opportunity Act. Each office is independently owned and operated. Listing information is deemed reliable but not guaranteed accurate.