
1015 Vista View Dr #502, Georgetown, TX 78626
Local realty services provided by:CENTURY 21 North East
Listed by: lauren denbow
Office: compass re texas, llc.
MLS#:6986372
Source:ACTRIS
1015 Vista View Dr #502,Georgetown, TX 78626
$250,000
- 3 Beds
- 3 Baths
- 1,615 sq. ft.
- Single family
- Active
Price summary
- Price:$250,000
- Price per sq. ft.:$154.8
- Monthly HOA dues:$170
About this home
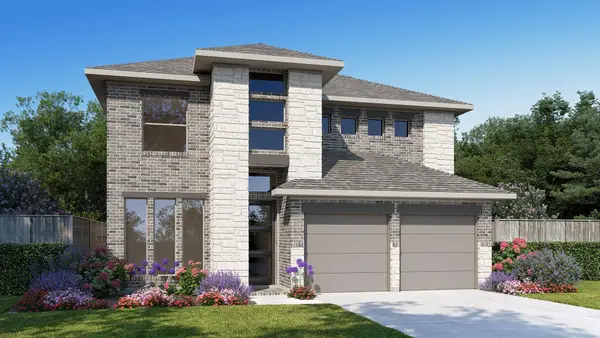
Set within the desirable Vista Vera neighborhood, this contemporary two-story home offers a thoughtful layout and refined living space. The main level showcases an expansive open concept bathed in natural light from oversized windows, paired with sleek tile flooring and ceiling fans. A chef-inspired kitchen sits at the heart of the main floor, outfitted with bright white cabinetry, stylish tile backsplash, and a complete stainless steel appliance package featuring a side-by-side refrigerator, built-in microwave, range, and dishwasher. Upstairs, discover carpeted living quarters including a primary suite with custom walk-in closet built-ins. The full bath provides generous counter space with a large sink area and classic tile tub surround. Outdoors, a covered patio overlooks a grassy backyard area, ideal for relaxing weekends. Practical additions include an included washer and dryer, plus a spacious two-car garage finished with epoxy flooring. Beyond the doorstep, residents enjoy swift access to community amenities such as the splash pad and resort-style pool. Zoned for the highly rated Georgetown Independent School District, the home sits just minutes from local dining, retail hubs, and Dell Diamond, with straightforward highway connectivity making commuting into Austin a breeze. For more info, go to: https://wkf.ms/4bzMsWF...
Contact an agent
Home facts
- Year built:2020
- Subdivision & Development:Vista Vera
- Listing ID #:6986372
- Updated:August 11, 2026 at 10:34 AM
Rooms and interior
- Bedrooms:3
- Total bathrooms:3
- Full bathrooms:2
- Half bathrooms:1
- Flooring:Carpet, Concrete, Tile
- Kitchen Description:Dishwasher, Disposal, ENERGY STAR Qualified Appliances, Exhaust Fan, Free-Standing Range, Microwave, Refrigerator, Stainless Steel Appliance(s)
- Living area:1,615 sq. ft.
Heating and cooling
- Cooling:Central, Electric
- Heating:Central, Electric
- Central air:Yes
Structure and exterior
- Roof:Composition
- Year built:2020
- Building area:1,615 sq. ft.
- Lot Features:Sprinkler - Automatic, Trees-Small (Under 20 Ft)
- Construction Materials:Frame, HardiPlank Type, Stone Veneer
- Exterior Features:Gutters Full
- Foundation Description:Slab
Schools
- High school:East View
- Elementary school:Carver
Utilities
- Water:Public
- Sewer:Public Sewer
Finances and disclosures
- Price:$250,000
- Price per sq. ft.:$154.8
Features and amenities
- Appliances:Dishwasher, Disposal, Dryer, ENERGY STAR Qualified Appliances, Electric Water Heater, Exhaust Fan, Free-Standing Range, Microwave, Refrigerator, Stainless Steel Appliance(s), Washer
- Laundry features:Dryer, Washer
- Amenities:Storage
Parking
- Total parking spaces:2
- Parking description:Attached, Door-Single, Garage Faces Front
- Garage:Yes
- Garage spaces:2
New listings near 1015 Vista View Dr #502
- New
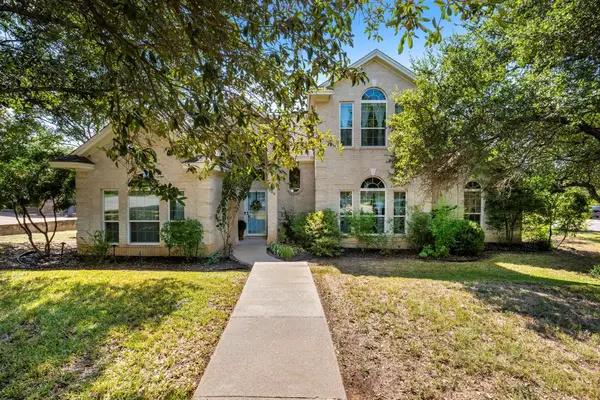 $469,800Active4 beds 3 baths2,322 sq. ft.
309 Riverview Dr, Georgetown, TX 78628
MLS# 1052796Listed by: REDBIRD REALTY LLC - New
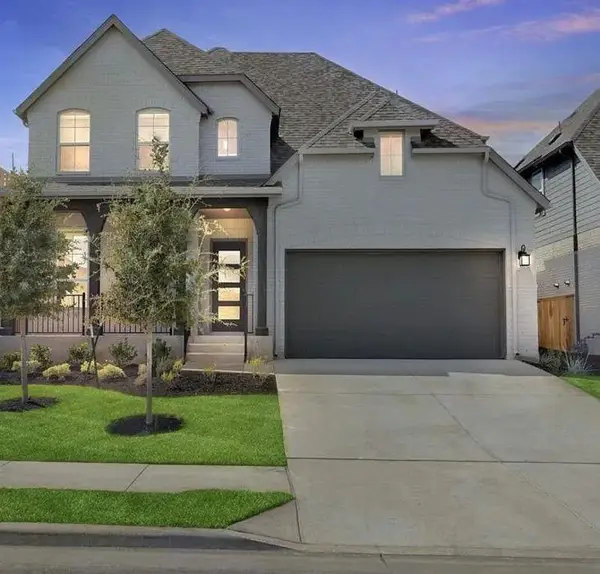 $524,450Active4 beds 3 baths2,515 sq. ft.
1328 Texas Ash Ln, Georgetown, TX 78628
MLS# 2557179Listed by: LISTING RESULTS, LLC - New
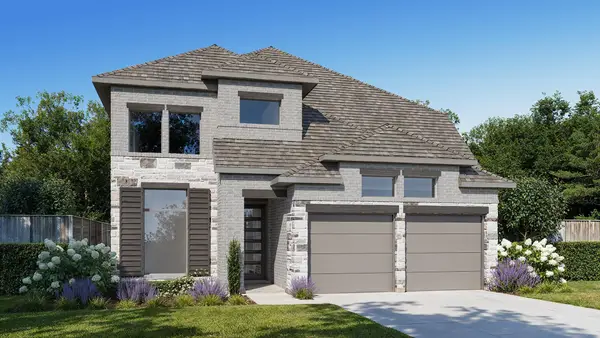 $649,900Active4 beds 4 baths2,594 sq. ft.
213 Dorothy Mae Cir, Georgetown, TX 78628
MLS# 1448670Listed by: PERRY HOMES REALTY, LLC - New
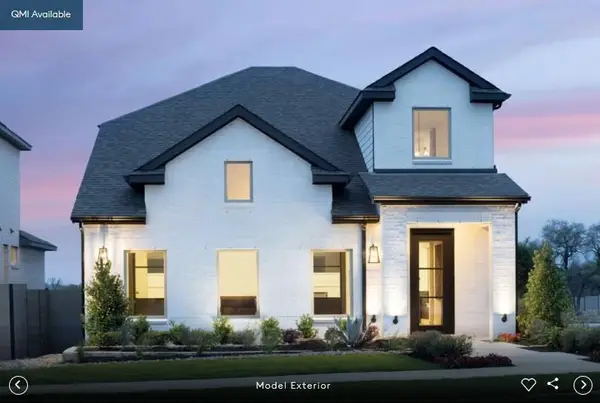 $529,900Active4 beds 4 baths2,466 sq. ft.
1820 Spring Mountain Cv, Georgetown, TX 78628
MLS# 2819506Listed by: ERA EXPERTS - Open Sat, 12 to 4pmNew
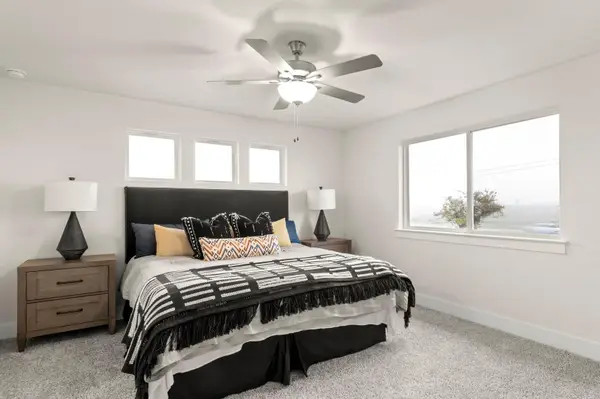 $309,900Active-- beds 3 baths1,548 sq. ft.
801 White Steppe Way, Georgetown, TX 78626
MLS# 4273344Listed by: RANDOL VICK, BROKER - Open Sat, 12 to 4pmNew
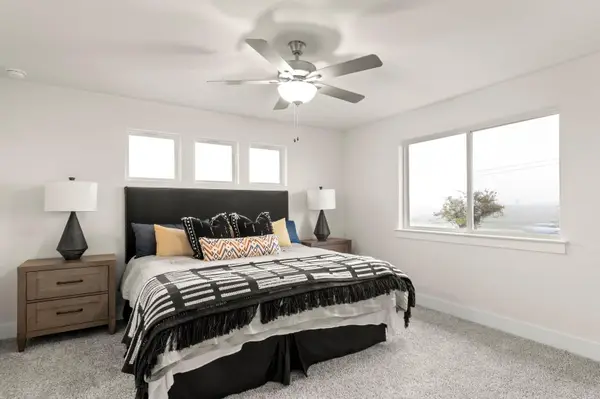 $309,900Active4 beds 3 baths1,540 sq. ft.
803 White Steppe Way, Georgetown, TX 78626
MLS# 4958369Listed by: RANDOL VICK, BROKER - Open Sat, 12 to 4pmNew
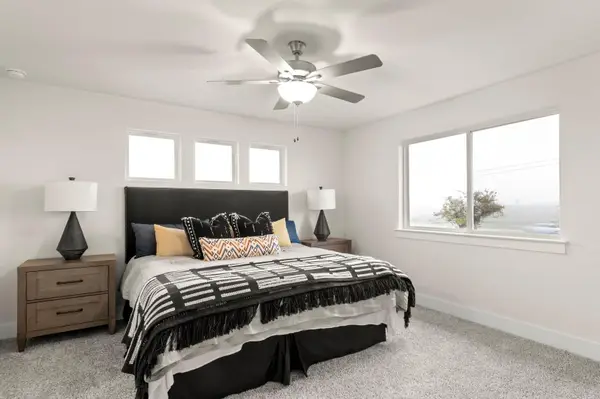 $309,900Active-- beds 3 baths1,548 sq. ft.
132 Whinny Way, Georgetown, TX 78626
MLS# 5177942Listed by: RANDOL VICK, BROKER - Open Sat, 12 to 4pmNew
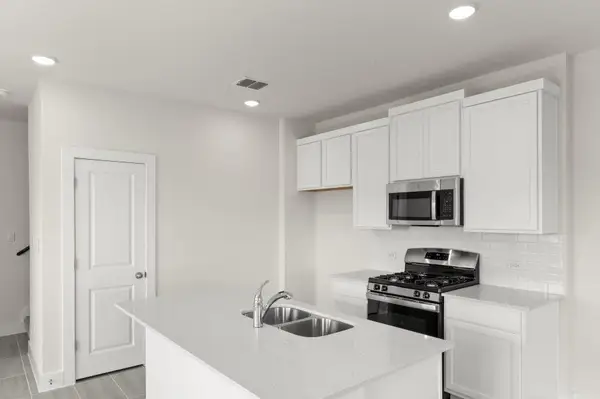 $299,900Active4 beds 3 baths1,339 sq. ft.
807 White Steppe Way, Georgetown, TX 78626
MLS# 5668555Listed by: RANDOL VICK, BROKER - New
 $599,900Active4 beds 3 baths2,442 sq. ft.
105 Dorothy Mae Cir, Georgetown, TX 78628
MLS# 6477631Listed by: PERRY HOMES REALTY, LLC


Protect your home and budget from life's surprises with an Assurant Home Warranty, backed by a partner that supports you through every step of homeownership. Explore Plans.
©2026 Century 21 Real Estate LLC. All rights reserved. CENTURY 21®, the CENTURY 21 Logo and C21® are service marks owned by Century 21 Real Estate LLC. Century 21 Real Estate LLC fully supports the principles of the Fair Housing Act and the Equal Opportunity Act. Each office is independently owned and operated. Listing information is deemed reliable but not guaranteed accurate.