
1016 Steele Summit Rd, Georgetown, TX 78628
Local realty services provided by:CENTURY 21 North East
Listed by: katie craig
Office: chesmar homes
MLS#:9983074
Source:ACTRIS
Price summary
- Price:$571,175
- Price per sq. ft.:$238.09
- Monthly HOA dues:$53
About this home
New Construction | 1 Story | 2,399 Sq Ft | 4 Bed | 3 Bath | Study | Available Early 2027 | The Hampton is a thoughtfully designed single-story home offering 2,399 square feet of comfortable living space. Featuring 4 bedrooms, 3 bathrooms, a dedicated study, and a 2-car garage, this floor plan blends functionality and flexibility for today's lifestyle. The open-concept layout connects the kitchen, dining area, and family room, creating an inviting space for everyday living and entertaining. The kitchen features a large island, generous storage, and modern finishes, while a built-in pet food nook adds convenience for furry family members. The private primary suite serves as a relaxing retreat with a spa-inspired bath, featuring dual vanities, a soaking tub, a walk-in shower, and a spacious walk-in closet. Secondary bedrooms are thoughtfully positioned for privacy, have their own walk-in closets, and have easy access to full bathrooms. With its smart design and flexible living options, the Hampton offers a balance of comfort, style, and functionality. Photos are representative of floor plan only....
Contact an agent
Home facts
- Year built:2026
- Subdivision & Development:Crescent Bluff
- Listing ID #:9983074
- Updated:October 31, 2026 at 10:32 AM
Rooms and interior
- Bedrooms:4
- Total bathrooms:3
- Full bathrooms:3
- Flooring:Carpet, Tile, Vinyl
- Kitchen Description:Built-In Electric Oven, Built-In Range, Dishwasher, Disposal, Exhaust Fan, Microwave, Propane Cooktop, Stainless Steel Appliance(s)
- Living area:2,399 sq. ft.
Heating and cooling
- Cooling:Central, Electric
- Heating:Central, Electric
- Central air:Yes
Structure and exterior
- Roof:Composition
- Year built:2026
- Building area:2,399 sq. ft.
- Lot area:0.16 Acres
- Lot Features:Back Yard, Curbs, Few Trees, Front Yard, Interior Lot, Landscaped, Sprinkler - Automatic
- Construction Materials:Blown-In Insulation, Brick, Cement Siding, Concrete, Frame, HardiPlank Type, Low VOC Insulation, Masonry Partial, Radiant Barrier
- Exterior Features:Private Yard
- Foundation Description:Slab
Schools
- High school:Georgetown
- Elementary school:San Gabriel
Utilities
- Water:MUD
- Sewer:Public Sewer
Finances and disclosures
- Price:$571,175
- Price per sq. ft.:$238.09
Features and amenities
- Appliances:Built-In Electric Oven, Built-In Range, Dishwasher, Disposal, Electric Water Heater, Exhaust Fan, Microwave, Propane Cooktop, RNGHD, Stainless Steel Appliance(s), Water Softener
- Amenities:Pantry, Storage
Parking
- Total parking spaces:4
- Parking description:Attached, Driveway, Garage Door Opener
- Garage:Yes
- Garage spaces:2
New listings near 1016 Steele Summit Rd
- New
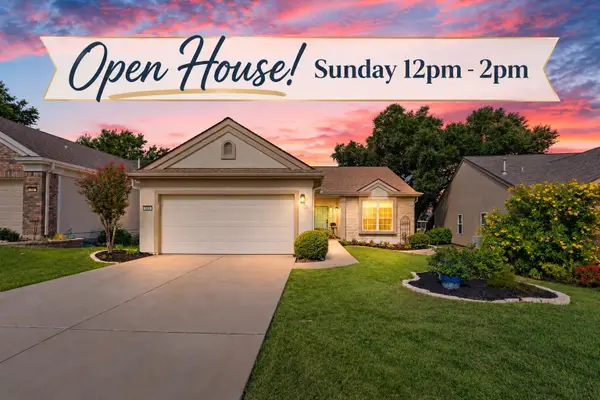 $450,000Active2 beds 2 baths1,660 sq. ft.
305 Rosecliff Dr, Georgetown, TX 78633
MLS# 7132885Listed by: ERA BROKERS CONSOLIDATED - New
 $333,420Active4 beds 2 baths2,032 sq. ft.
136 Candy St, Georgetown, TX 78626
MLS# 3225852Listed by: NEXTHOME TROPICANA REALTY - New
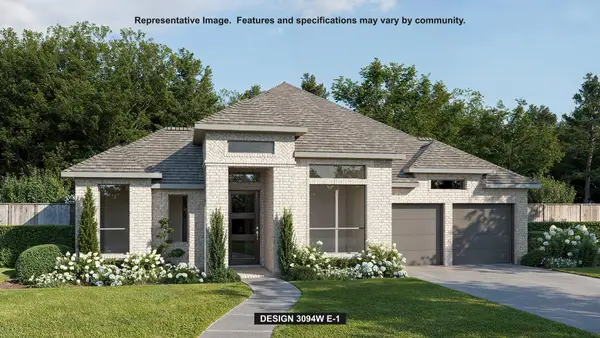 $739,900Active4 beds 4 baths3,094 sq. ft.
105 Winterberry Way, Georgetown, TX 78633
MLS# 3786011Listed by: PERRY HOMES REALTY, LLC - New
 $350,320Active5 beds 3 baths2,346 sq. ft.
588 Hector Loop, Georgetown, TX 78626
MLS# 6078763Listed by: NEXTHOME TROPICANA REALTY - New
 $286,695Active3 beds 2 baths1,415 sq. ft.
124 Candy St, Georgetown, TX 78626
MLS# 2050282Listed by: NEXTHOME TROPICANA REALTY - New
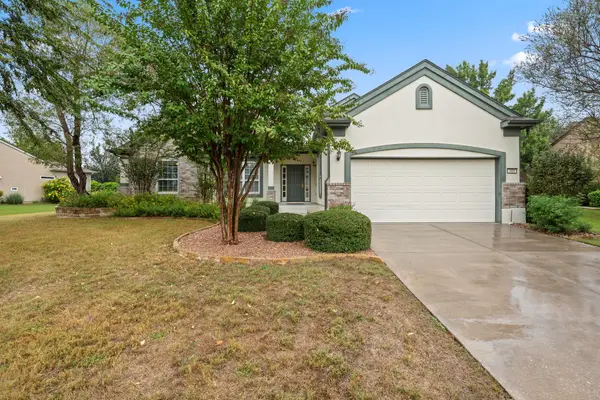 $460,000Active2 beds 2 baths2,254 sq. ft.
305 Rio Grande Loop, Georgetown, TX 78633
MLS# 3957783Listed by: KELLER WILLIAMS REALTY LONE ST - New
 $449,995Active4 beds 3 baths2,410 sq. ft.
233 San Matteo St, Georgetown, TX 78628
MLS# 2299160Listed by: KWLS - T. KERR PROPERTY GROUP - New
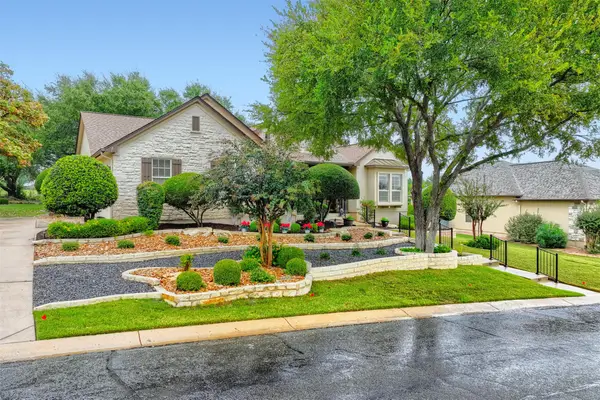 $619,000Active3 beds 2 baths2,444 sq. ft.
220 Trail Of The Flowers, Georgetown, TX 78633
MLS# 6649520Listed by: REALTY TEXAS LLC - New
 $383,900Active2 beds 2 baths1,683 sq. ft.
100 Bronco Cir, Georgetown, TX 78633
MLS# 8175327Listed by: ERA BROKERS CONSOLIDATED - New
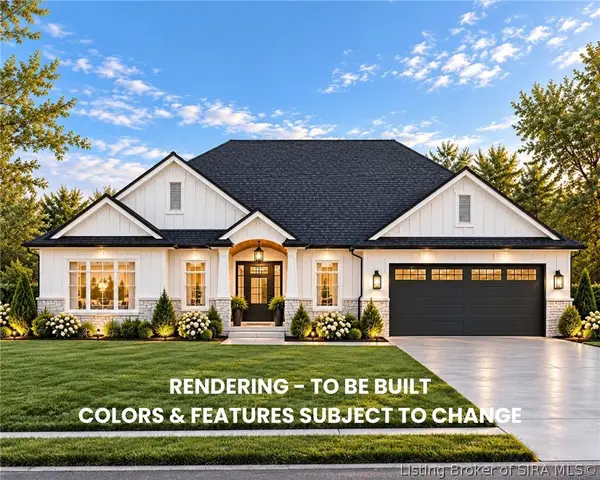 $459,900Active4 beds 3 baths2,864 sq. ft.
1004 Nash Drive (lot 534), Georgetown, IN 47122
MLS# 2026012862Listed by: LOPP REAL ESTATE BROKERS


Protect your home and budget from life's surprises with an Assurant Home Warranty, backed by a partner that supports you through every step of homeownership. Explore Plans.
©2026 Century 21 Real Estate LLC. All rights reserved. CENTURY 21®, the CENTURY 21 Logo and C21® are service marks owned by Century 21 Real Estate LLC. Century 21 Real Estate LLC fully supports the principles of the Fair Housing Act and the Equal Opportunity Act. Each office is independently owned and operated. Listing information is deemed reliable but not guaranteed accurate.