1032 Santiam St, Georgetown, TX 78626
Local realty services provided by:CENTURY 21 North East
Listed by: tanya kerr
Office: kwls - t. kerr property group
MLS#:8105771
Source:ACTRIS
Price summary
- Price:$339,900
- Price per sq. ft.:$135.47
- Monthly HOA dues:$85
About this home
Beautifully maintained & move-in ready, this Berry Springs home offers modern comfort in a prime Georgetown location. Conveniently positioned within walking distance of the elementary & middle schools, the home is also near a wealth of shopping, dining, recreation, & everyday essentials, including Costco, H-E-B, Walmart, Target, & nearby hospitals. Downtown Georgetown & the airport are also just a short drive away.
Inside, the open floor plan features expansive windows & wood-look luxury vinyl plank flooring throughout the main living areas. The inviting living room flows seamlessly into the dining & kitchen spaces, creating a comfortable setting for everyday living & entertaining. The kitchen offers quartz countertops, an island with bar seating, stained wood cabinetry with pullout drawers, stainless steel appliances, a stylish tile backsplash, & a pantry.
The primary bedroom is located on the main level & includes an ensuite bath with a dual vanity, soaking tub, separate shower, & walk-in closet. A half bath completes the main level. Upstairs, a spacious flex space provides room for a game room, media area, or second living space. Three sizable bedrooms offer flexibility for guests, or a home office, each with its own closet & access to a shared full bath.
Outside, the fenced backyard features a covered patio with an extended patio area, offering plenty of room to relax, entertain, or enjoy the outdoors. Just a few steps from home, residents can enjoy community amenities including a park, playground, basketball court, & pond....
Contact an agent
Home facts
- Year built:2023
- Subdivision & Development:Berry Spgs Condos
- Listing ID #:8105771
- Updated:September 16, 2026 at 03:14 PM
Rooms and interior
- Bedrooms:4
- Total bathrooms:3
- Full bathrooms:2
- Half bathrooms:1
- Flooring:Carpet, Vinyl
- Kitchen Description:Cooktop, Dishwasher, Disposal, Exhaust Fan, Microwave, Oven, Range, Stainless Steel Appliance(s)
- Living area:2,509 sq. ft.
Heating and cooling
- Cooling:Central
- Heating:Central
- Central air:Yes
Structure and exterior
- Roof:Shingle
- Year built:2023
- Building area:2,509 sq. ft.
- Lot area:0.12 Acres
- Lot Features:Back Yard, Front Yard, Landscaped, Native Plants, Sprinkler - Automatic, Trees-Small (Under 20 Ft)
- Construction Materials:Brick, HardiPlank Type
- Exterior Features:Exterior Steps, Private Yard
- Foundation Description:Slab
Schools
- High school:Georgetown
- Elementary school:Pat Cooper
Utilities
- Water:Public
- Sewer:Public Sewer
Finances and disclosures
- Price:$339,900
- Price per sq. ft.:$135.47
- Tax amount:$7,750 (2026)
Features and amenities
- Appliances:Cooktop, Dishwasher, Disposal, Electric Water Heater, Exhaust Fan, Microwave, Oven, Range, Stainless Steel Appliance(s), Water Softener Owned
- Amenities:Chandelier, Pantry
Parking
- Total parking spaces:4
- Parking description:Attached, Door-Single, Driveway, Garage, Garage Door Opener, Garage Faces Front
- Garage:Yes
- Garage spaces:2
New listings near 1032 Santiam St
- New
 $357,999Active3 beds 2 baths1,970 sq. ft.
4421 Ramblin Acres Rd, Georgetown, TX 78628
MLS# 3726400Listed by: KELLER WILLIAMS CITY-VIEW - New
 $299,900Active3 beds 1 baths855 sq. ft.
407 W 3rd Street, Georgetown, TX 78626
MLS# 625307Listed by: REDBIRD REALTY, LLC - New
 $525,000Active4 beds 3 baths2,562 sq. ft.
228 Lake Rim Cir, Georgetown, TX 78633
MLS# 1371791Listed by: LEWIS PROPERTIES - New
 $275,000Active1.02 Acres
232 Standing Oak Dr, Georgetown, TX 78633
MLS# 6373829Listed by: COMPASS RE TEXAS, LLC - New
 $579,950Active3 beds 3 baths2,598 sq. ft.
302 Armstrong Dr, Georgetown, TX 78633
MLS# 5650127Listed by: ERA BROKERS CONSOLIDATED - New
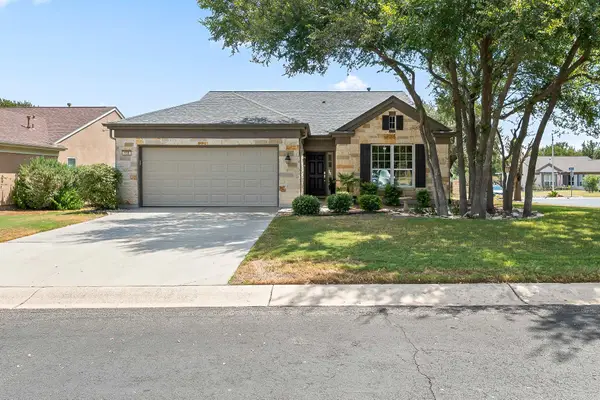 $435,000Active3 beds 2 baths2,016 sq. ft.
100 Klondike Dr, Georgetown, TX 78633
MLS# 1335747Listed by: ERA BROKERS CONSOLIDATED - New
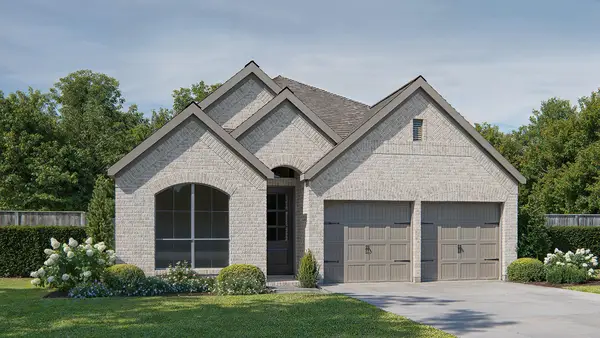 $498,900Active3 beds 3 baths1,950 sq. ft.
229 Adlai Ave, Georgetown, TX 78633
MLS# 9235136Listed by: PERRY HOMES REALTY, LLC - New
 $768,900Active4 beds 4 baths2,561 sq. ft.
1341 Cypress Paul St, Georgetown, TX 78628
MLS# 2461728Listed by: PERRY HOMES REALTY, LLC - New

 $785,000Active5 beds 4 baths4,084 sq. ft.
1106 Silent Oaks Dr, Georgetown, TX 78628
MLS# 4803739Listed by: CENTURY 21 STRIBLING PROPERTIES - New
 $779,900Active4 beds 4 baths2,797 sq. ft.
1409 Snowdrop Dr, Georgetown, TX 78628
MLS# 6399726Listed by: PERRY HOMES REALTY, LLC


Protect your home and budget from life's surprises with an Assurant Home Warranty, backed by a partner that supports you through every step of homeownership. Explore Plans.
©2026 Century 21 Real Estate LLC. All rights reserved. CENTURY 21®, the CENTURY 21 Logo and C21® are service marks owned by Century 21 Real Estate LLC. Century 21 Real Estate LLC fully supports the principles of the Fair Housing Act and the Equal Opportunity Act. Each office is independently owned and operated. Listing information is deemed reliable but not guaranteed accurate.