
104 Wild Rose Dr, Georgetown, TX 78633
Local realty services provided by:CENTURY 21 North East
Listed by: kimberly speer
Office: the stacy group, llc.
MLS#:5499517
Source:ACTRIS
Price summary
- Price:$539,000
- Price per sq. ft.:$221.81
- Monthly HOA dues:$163
About this home
Enjoy space, comfort, and the Sun City lifestyle in this beautifully updated single-story home near Legacy Hills Golf Course and amenity center. Offering 2 bedrooms, 2.5 baths, two living areas, and two dining spaces within approximately 2,485 square feet, this home provides a flexible layout with plenty of room to relax, entertain, and enjoy your favorite activities.
The recently renovated kitchen features granite countertops, a coordinating backsplash, center island, generous cabinetry, and an open connection to the main living and dining areas. Distressed wood-look tile flooring adds warmth and character while offering easy everyday maintenance—and there is no carpet throughout the home.
The second living space provides additional room for entertaining, watching television, or creating a comfortable retreat, while the two dining areas offer options for both casual meals and larger gatherings. A spacious flex room with French doors and extensive wood built-ins is ideal for a home office, library, craft room, or hobby space.
The glass-enclosed sunroom is a standout feature, providing a light-filled retreat for morning coffee, reading, visiting with friends, or simply enjoying the backyard views year-round. Outside, the large fenced backyard offers room for gardening, pets, outdoor entertaining, or peaceful afternoons beneath the mature trees.
Located in Sun City Texas, residents enjoy access to golf, fitness centers, swimming, walking trails, clubs, activities, and countless opportunities to stay active and connected.
Come experience the space, versatility, and relaxed lifestyle this special Sun City home has to offer. Schedule your private showing today!
Roof (2020). HVAC (2012). Water Heater (2014). Saltless Water Filter & Softener (2025)....
Contact an agent
Home facts
- Year built:1996
- Subdivision & Development:Sun City Neighborhood 03
- Listing ID #:5499517
- Updated:September 13, 2026 at 03:00 PM
Rooms and interior
- Bedrooms:2
- Total bathrooms:3
- Full bathrooms:2
- Half bathrooms:1
- Flooring:Tile
- Kitchen Description:Built-In Gas Range, Dishwasher, Disposal, Double Oven, Microwave, Plumbed For Ice Maker, Stainless Steel Appliance(s)
- Living area:2,430 sq. ft.
Heating and cooling
- Cooling:Ceiling, Central
- Heating:Ceiling, Central
- Central air:Yes
Structure and exterior
- Roof:Shingle
- Year built:1996
- Building area:2,430 sq. ft.
- Lot area:0.2 Acres
- Lot Features:Back Yard, Front Yard, Interior Lot, Landscaped, Level, Near Golf Course, Sprinkler - Automatic, Trees-Moderate
- Construction Materials:Stucco
- Exterior Features:Electric Car Plug-in, Private Entrance, Private Yard
- Foundation Description:Slab
Schools
- High school:NA_Sun_City
- Elementary school:NA_Sun_City
Utilities
- Water:Public
- Sewer:Public Sewer
Finances and disclosures
- Price:$539,000
- Price per sq. ft.:$221.81
- Tax amount:$8,844 (2026)
Features and amenities
- Appliances:Built-In Gas Range, Dishwasher, Disposal, Double Oven, Microwave, Plumbed For Ice Maker, Stainless Steel Appliance(s), Water Softener
- Amenities:Chandelier, Pantry, Storage
Parking
- Total parking spaces:4
- Parking description:Attached, Covered, Direct Access, Door-Single, Driveway, Garage, Garage Door Opener, Garage Faces Front, Inside Entrance, Oversized, Private, Side By Side
- Garage:Yes
- Garage spaces:2.5
New listings near 104 Wild Rose Dr
- New
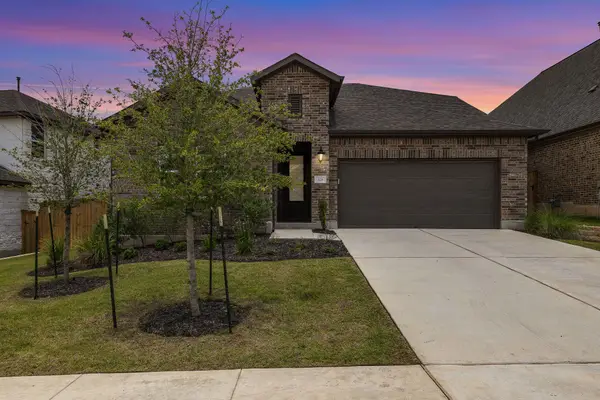 $499,990Active5 beds 4 baths2,998 sq. ft.
328 Terrene Trl, Georgetown, TX 78628
MLS# 2798068Listed by: AUSTIN 101 REALTY, LLC - New
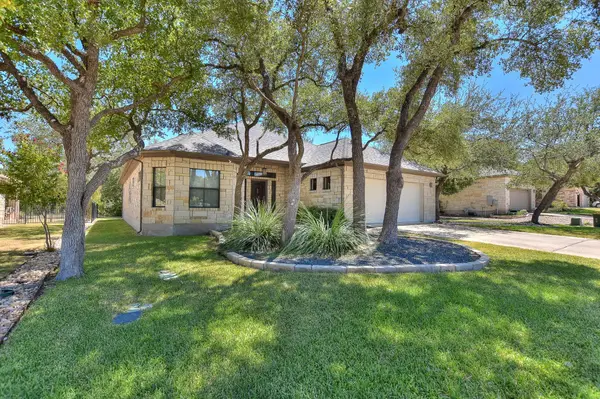 $419,000Active2 beds 2 baths2,240 sq. ft.
600 Caprock Canyon Trl, Georgetown, TX 78633
MLS# 2924837Listed by: VERANDA REALTY GROUP, LLC - New
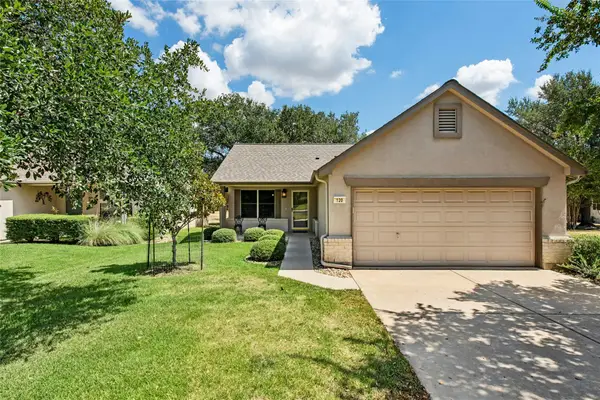 $245,000Active2 beds 1 baths931 sq. ft.
120 Plover Pass, Georgetown, TX 78633
MLS# 3116247Listed by: THE STACY GROUP, LLC - New
 $460,000Active3 beds 3 baths2,647 sq. ft.
124 Stonehedge Blvd, Georgetown, TX 78626
MLS# 5302330Listed by: KELLER WILLIAMS REALTY LONE ST - New
 $287,500Active4 beds 2 baths1,713 sq. ft.
216 Frederick Dr, Georgetown, TX 78626
MLS# 6064609Listed by: TARA WILLIAMS - Open Sun, 1 to 2:30pmNew
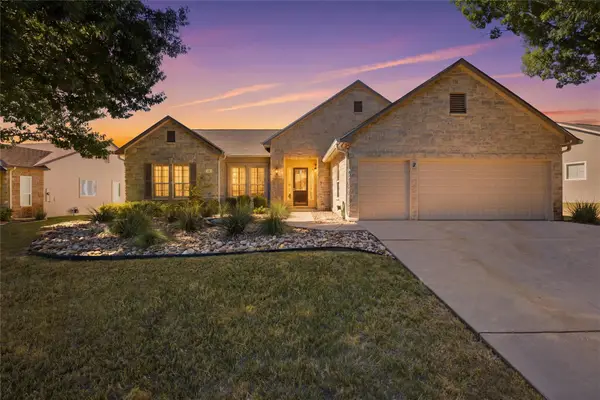 $525,000Active2 beds 2 baths2,221 sq. ft.
128 Crepe Myrtle Ln, Georgetown, TX 78633
MLS# 4042891Listed by: THE STACY GROUP, LLC - Open Sun, 2 to 4pmNew
 $924,900Active4 beds 4 baths3,866 sq. ft.
124 Silverwood Trl, Georgetown, TX 78628
MLS# 4064072Listed by: EXP REALTY, LLC - New
 $404,999Active4 beds 3 baths2,229 sq. ft.
4413 Ramblin Acres Rd, Georgetown, TX 78628
MLS# 6272192Listed by: KELLER WILLIAMS CITY-VIEW - Open Sun, 1 to 2pmNew
 $375,000Active4 beds 2 baths1,845 sq. ft.
1013 Bear Track Loop, Georgetown, TX 78628
MLS# 7528592Listed by: KELLER WILLIAMS REALTY LONE ST - New
 $349,970Active3 beds 2 baths1,763 sq. ft.
2545 Four Waters Loop, Georgetown, TX 78628
MLS# 7997866Listed by: REALTY OF AMERICA, LLC


Protect your home and budget from life's surprises with an Assurant Home Warranty, backed by a partner that supports you through every step of homeownership. Explore Plans.
©2026 Century 21 Real Estate LLC. All rights reserved. CENTURY 21®, the CENTURY 21 Logo and C21® are service marks owned by Century 21 Real Estate LLC. Century 21 Real Estate LLC fully supports the principles of the Fair Housing Act and the Equal Opportunity Act. Each office is independently owned and operated. Listing information is deemed reliable but not guaranteed accurate.